599 Woodland Drive, Largo, FL 33771
- $519,900
- 4
- BD
- 3
- BA
- 1,783
- SqFt






- List Price
- $519,900
- Days on Market
- 2
- MLS#
- TB8535006
- Bedrooms
- 4
- Full Bathrooms
- 3
- Sq. Ft
- 1,783
- Lot Size
- 8,799
- Subtype
- Single Family
- County
- Pinellas
- Community
- No Deed Restriction
- Subdivision
- Keene Forest
- Year Built
- 1958
Property Description
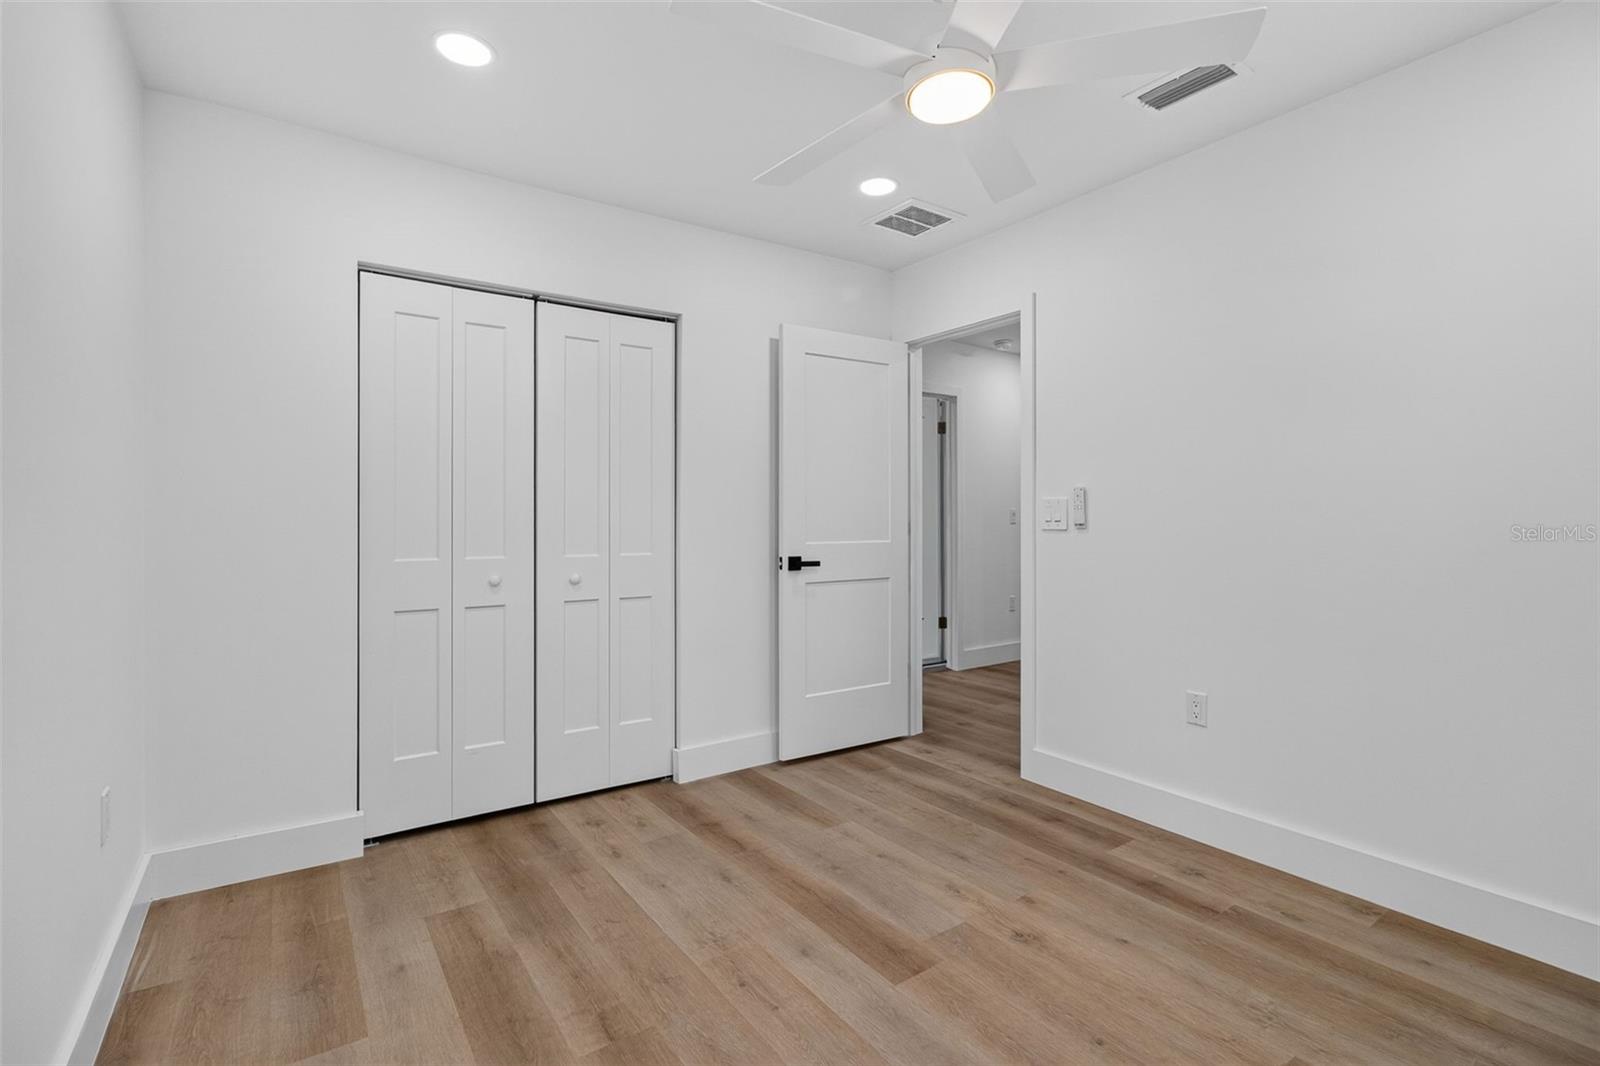
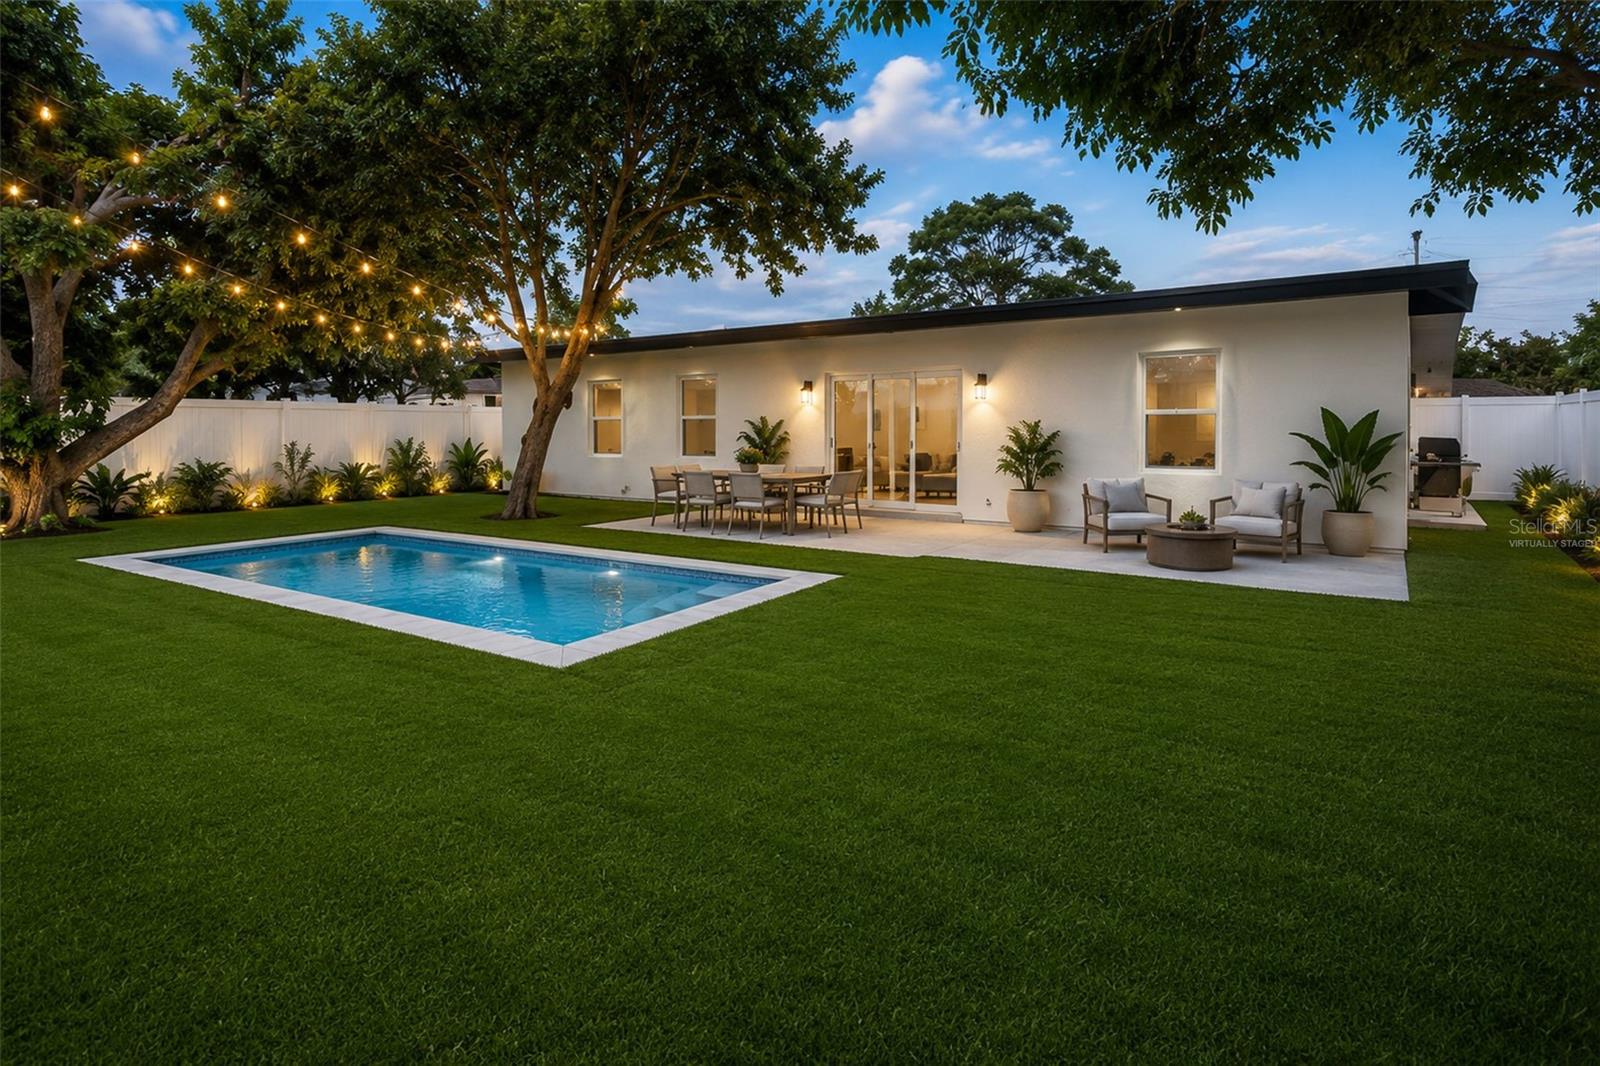
Virtually Staged. Welcome to 599 Woodland Dr in Largo, where thoughtful design, quality renovations, and an unbeatable location come together to create a truly exceptional home. This fully renovated 4-bedroom, 3-full-bathroom residence offers a highly desirable split floor plan featuring TWO private primary suites a rare and versatile layout perfect for guests, extended family, roommates, or added privacy. The heart of the home is the beautifully redesigned kitchen, offering the perfect blend of style and functionality. Featuring custom cabinetry, quartz countertops, stainless steel appliances, a built-in wine fridge, and an oversized island with seating, this space flows seamlessly into the spacious dining area, making everyday living and entertaining effortless. The inviting living room is designed for comfort and relaxation, highlighted by a modern electric fireplace and brand-new sliding glass doors that open to the expansive backyard, creating a seamless indoor-outdoor connection. The primary suite is generously sized and thoughtfully appointed with a walk-in closet, dual vanities, ample storage, and a sleek glass-enclosed walk-in shower. The second primary ensuite offers its own private bathroom with a walk-in shower and built-in closet, providing exceptional flexibility for a variety of living arrangements. Two additional bedrooms are located at the front of the home and share a beautifully finished third full bathroom with a tub. Throughout the home, luxury vinyl plank flooring provides durability, style, and a cohesive modern aesthetic. Step outside to enjoy an oversized backyard surrounded by a brand-new vinyl fence and mature trees, offering privacy and plenty of room to create your dream outdoor retreat. The new concrete patio provides the perfect space for entertaining, relaxing, or expanding with a future pool or additional outdoor living area. Major system upgrades have already been completed, including a NEW roof, NEW HVAC system, NEW water heater, updated plumbing supply lines, and a fully upgraded electrical system and panel, providing peace of mind for years to come. Additional improvements include Hurricane Impact Windows, interior and exterior paint, and updated interior and exterior doors. A complete list of upgrades is available upon request. This extensive remodel was completed with proper permitting through the City of Largo, ensuring quality workmanship and attention to detail throughout. Located in the highly sought-after Keene Forest neighborhood, known for its beautiful tree-lined streets and welcoming atmosphere, this home offers convenient access to great schools, world-renowned Gulf beaches, airports, shopping, dining, and everyday amenities. I almost forgot to mention...This home is not located in a flood zone! A home offering this level of renovation, functionality, and location is a rare opportunity. Schedule your private showing today and experience everything 599 Woodland Dr has to offer!
Additional Information
- City
- Largo
- Region
- Largo
- Zip
- 33771
- Neighborhood
- Other
- Subdivision
- Keene Forest
- Area
- 1783
- Community Extras
- No Deed Restriction
- Garage Spaces
- 1
- Property Description
- One Story
- Exterior Construction
- Block, Stucco
- Elementary School
- Belcher Elementary-Pn
- Middle School
- Largo Middle-Pn
- High School
- Largo High-PN
- Located Near
- Paved
- Architectural Style
- Florida
- Pool Type
- No Pool
- Property Style
- Single Family
- Total Acreage
- 0 to less than 1/4
- Special Sale Provision
- None
- Garage Description
- 1 Car Garage
- Additional Rooms
- Family Room, Interior In-Law Suite w/No Private Entry
- Minimum Lease
- No Minimum
- Interior Features
- Ceiling Fans(s), Open Floorplan, Primary Bedroom Main Floor, Split Bedroom, Stone Counters, Thermostat, Walk-In Closet(s), Window Treatments
- Interior Layout
- Ceiling Fans(s), Open Floorplan, Primary Bedroom Main Floor, Split Bedroom, Stone Counters, Thermostat, Walk-In Closet(s), Window Treatments
- Flood Zone
- X
- Financing Available
- Cash, Conventional, FHA, VA Loan
- Heated Square Feet
- 1783
- Acres
- 0.20
- Stories
- 1
- Exterior Features
- Sliding Doors
- Fence Description
- Vinyl
- Parking Description
- Garage Door Opener
- Floor Covering
- Luxury Vinyl, Tile
- Pp Sqft
- 291.59
- Levels
- One
- Architectural Style
- Florida
- Occupant Type
- Vacant
- Subtype
- Single Family
- Roof
- Other, Shingle
- Property Subtype
- Residential
- DPRYN
- Yes
- Sewer
- Public Sewer
- Water Source
- Public
- Furnished
- Unfurnished
Listing courtesy of REALTY EXPERTS. 727-888-1000
Mortgage Calculator
StellarMLS is the source of this information via Internet Data Exchange Program. All listing information is deemed reliable but not guaranteed and should be independently verified through personal inspection by appropriate professionals. Listings displayed on this website may be subject to prior sale or removal from sale. Availability of any listing should always be independently verified. Listing information is provided for consumer personal, non-commercial use, solely to identify potential properties for potential purchase. All other use is strictly prohibited and may violate relevant federal and state law. Data last updated on