819 Crosswinds Drive, Brandon, FL 33511
- $355,000
- 3
- BD
- 2
- BA
- 1,242
- SqFt




- List Price
- $355,000
- Days on Market
- 2
- MLS#
- TB8535033
- Bedrooms
- 3
- Full Bathrooms
- 2
- Sq. Ft
- 1,242
- Lot Size
- 7,000
- Subtype
- Single Family
- County
- Hillsborough
- Community
- Street Lights, No Deed Restriction
- Subdivision
- Southwood Hills Unit 14
- Year Built
- 1977
Property Description
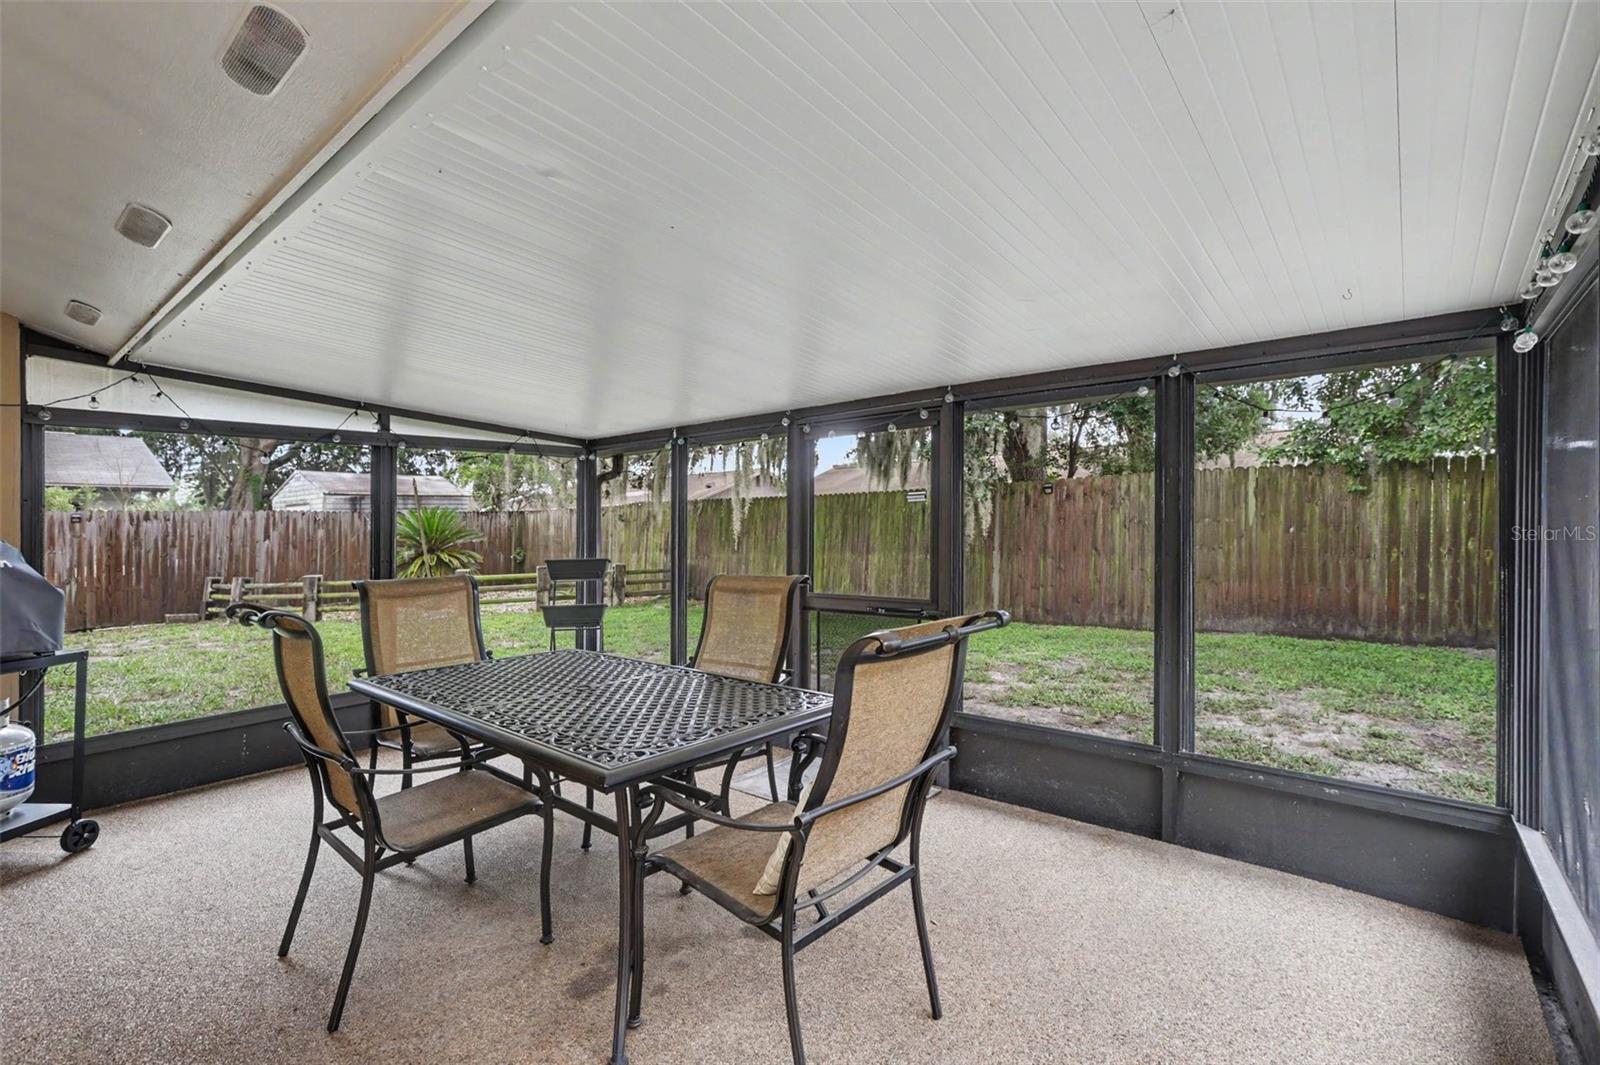
NO HOA. This beautifully updated, cozy single-family home offers the ultimate freedom. This home features massive peace-of-mind upgrades already completed within the last two years: ROOF, AC, WATER HEATER! in an established Brandon neighborhood. Perfect for anyone seeking a manageable, smaller footprint without sacrificing comfort. The kitchen offers solid wood cabinets and granite countertops. In the living room you can enjoy the spacious area with a relaxing fireplace for more comfort. The primary bedroom is large enough for a king size bed and your bedroom furnishings. The backyard is completely fenced in with private entrance, storage shed and is large enough for gardening and entertaining. Hurry this home can be yours within 30 days!
Additional Information
- City
- Brandon
- Region
- Brandon
- Zip
- 33511
- Mo Subdivision
- Southwood Hills
- Neighborhood
- Southwood Hills
- Subdivision
- Southwood Hills Unit 14
- Area
- 1242
- Community Extras
- Street Lights, No Deed Restriction
- Garage Spaces
- 2
- Property Description
- One Story
- Exterior Construction
- Block
- Pool Type
- No Pool
- Property Style
- Single Family
- Total Acreage
- 0 to less than 1/4
- Special Sale Provision
- None
- Garage Description
- 2 Car Garage
- Minimum Lease
- No Minimum
- Interior Features
- Cathedral Ceiling(s), Ceiling Fans(s), Kitchen/Family Room Combo
- Interior Layout
- Cathedral Ceiling(s), Ceiling Fans(s), Kitchen/Family Room Combo
- Community Features
- Street Lights
- Flood Zone
- X
- Financing Available
- Cash, Conventional, FHA, VA Loan
- Heated Square Feet
- 1242
- Acres
- 0.16
- Stories
- 1
- Exterior Features
- Private Entrance, Private Yard, Sidewalk, Storage
- Floor Covering
- Ceramic Tile, Vinyl
- Pp Sqft
- 285.83
- Levels
- One
- Occupant Type
- Owner
- Subtype
- Single Family
- Roof
- Shingle
- Property Subtype
- Residential
- DPRYN
- Yes
- Sewer
- Public Sewer
- Water Source
- Public
- Furnished
- Unfurnished
Listing courtesy of FUTURE HOME REALTY INC. 813-855-4982
Mortgage Calculator
StellarMLS is the source of this information via Internet Data Exchange Program. All listing information is deemed reliable but not guaranteed and should be independently verified through personal inspection by appropriate professionals. Listings displayed on this website may be subject to prior sale or removal from sale. Availability of any listing should always be independently verified. Listing information is provided for consumer personal, non-commercial use, solely to identify potential properties for potential purchase. All other use is strictly prohibited and may violate relevant federal and state law. Data last updated on