13311 Graham Yarden Drive, Riverview, FL 33579
- $480,000
- 4
- BD
- 3
- BA
- 2,148
- SqFt








- List Price
- $480,000
- Days on Market
- 0
- MLS#
- TB8535067
- Bedrooms
- 4
- Full Bathrooms
- 3
- Sq. Ft
- 2,148
- Lot Size
- 9,044
- Subtype
- Single Family
- County
- Hillsborough
- Community
- Clubhouse, Playground, Pool, Street Lights, No Deed Restriction
- Subdivision
- South Fork Unit 9
- Year Built
- 2007
Property Description
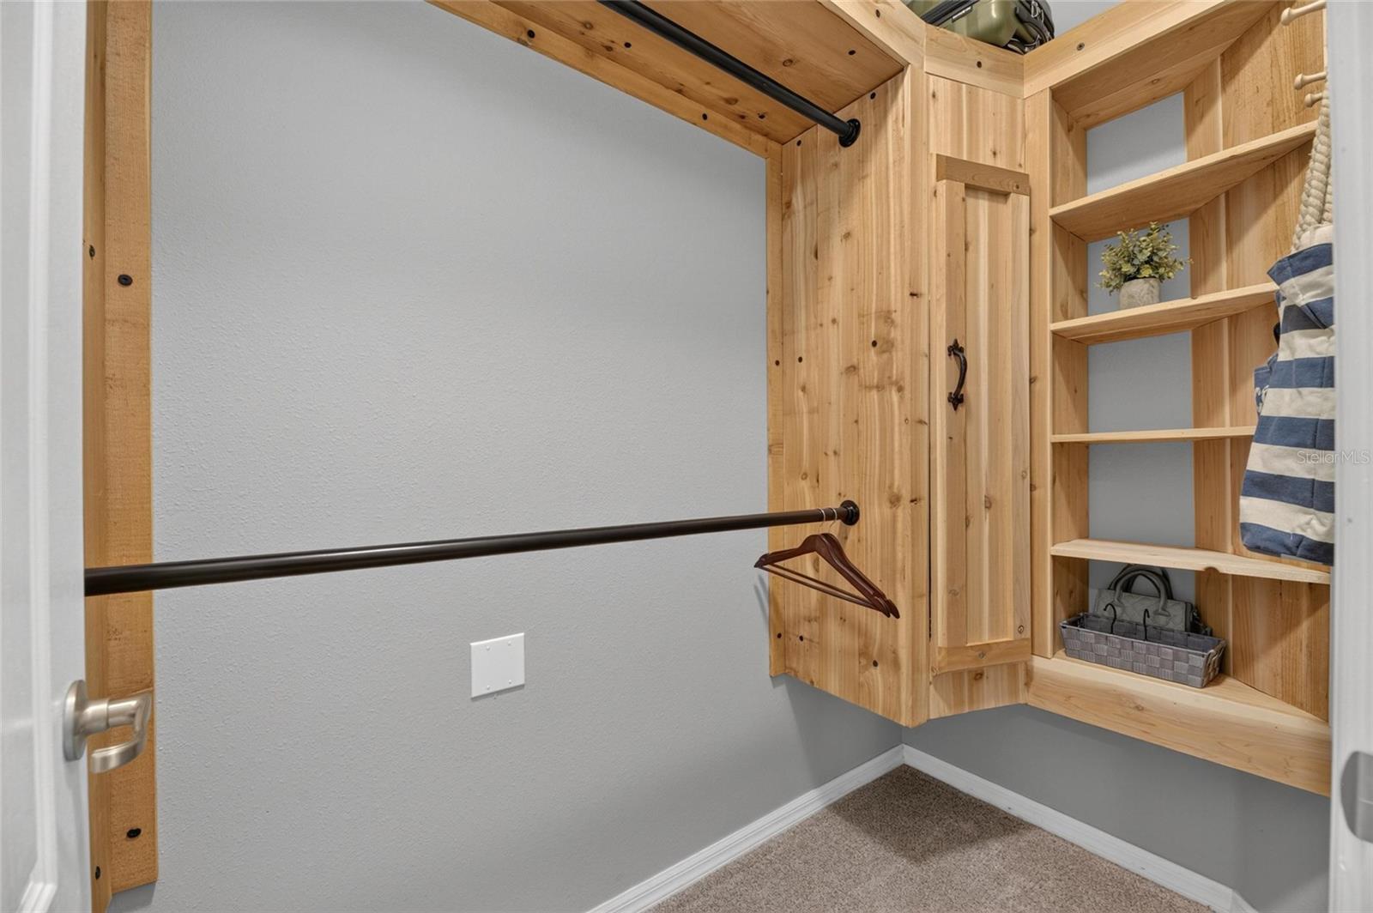
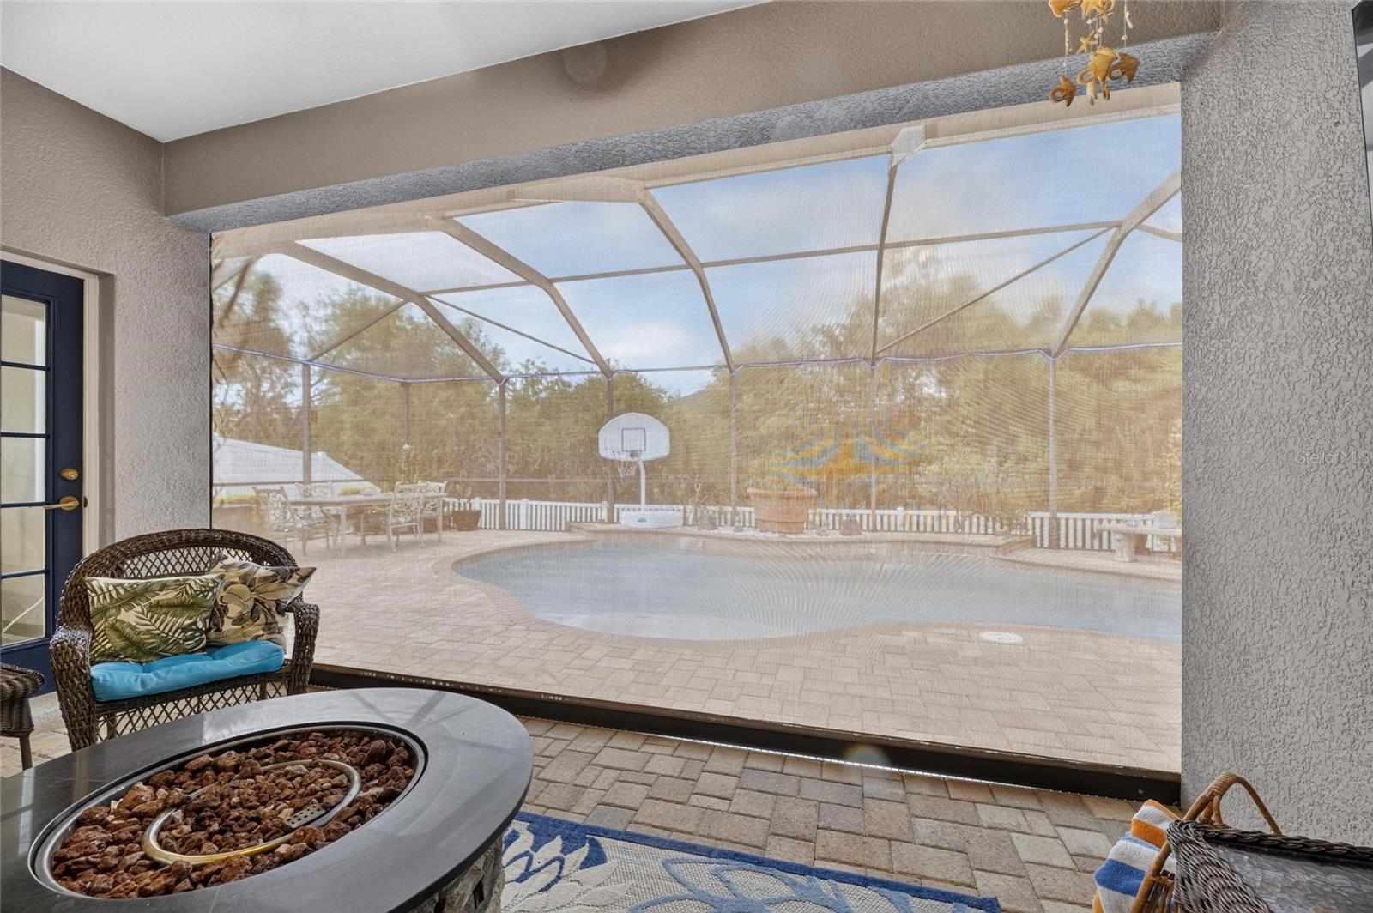
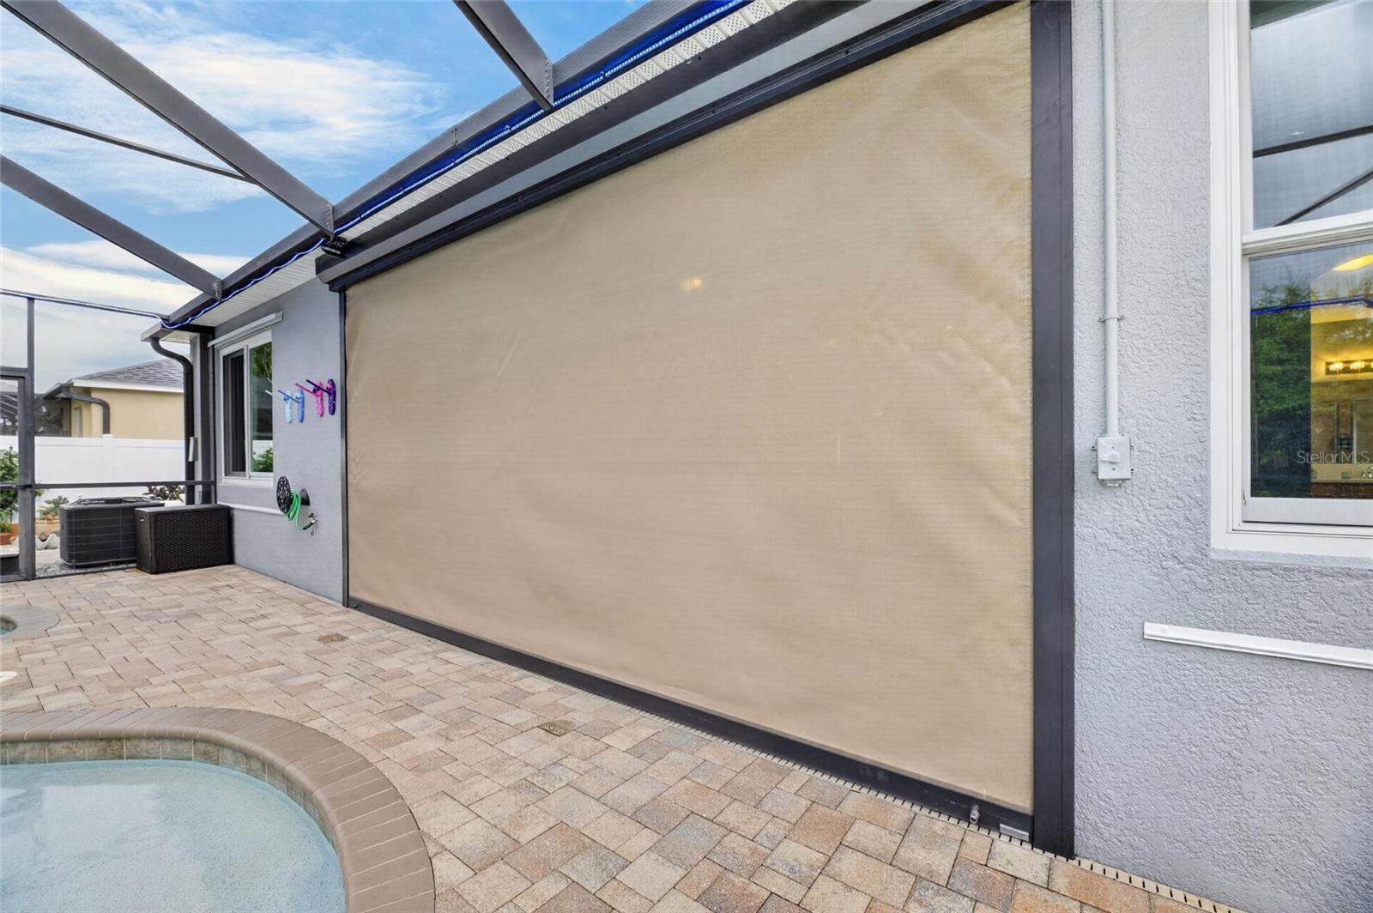
Beautiful POOL home in the South Fork community! This spacious 4-bedroom, 3-bathroom home features a 3-car garage and is perfectly situated on a peaceful conservation lot, offering privacy with no backyard neighbors. Step outside to your own private backyard retreat featuring a sparkling heated saltwater pool enclosed within a screened lanai. Surrounded by elegant brick pavers, this low-maintenance outdoor oasis is ideal for relaxing year-round, entertaining guests, or enjoying quiet evenings while taking in the serene conservation views. Inside, the expansive Family Room is the perfect space for movie nights or game-day gatherings. Diagonal tile flooring flows throughout all wet areas, adding both style and durability. The spacious kitchen is designed to impress with 42-inch cabinetry topped with crown molding, stainless steel appliances, granite countertops, a center island, built-in desk area, generous counter space, and abundant storage. A separate breakfast nook provides the perfect spot for casual dining while overlooking the backyard. The spacious primary suite is a true retreat, complete with an elegant tray ceiling and two walk-in closets. The luxurious en-suite bathroom offers a relaxing garden tub, separate walk-in shower, and dual vanities. Additional features include a well-appointed laundry room with built-in cabinets and a utility sink, providing extra storage and convenience. Combining thoughtful upgrades, generous living spaces, brand-new Andersen windows throughout, and an exceptional outdoor living area, this beautiful home is truly turnkey and ready for you to enjoy from day one.
Additional Information
- City
- Riverview
- Region
- Riverview
- Zip
- 33579
- Neighborhood
- Other
- Subdivision
- South Fork Unit 9
- Area
- 2148
- Community Extras
- Clubhouse, Playground, Pool, Street Lights, No Deed Restriction
- Garage Spaces
- 3
- Property Description
- One Story
- Exterior Construction
- Block, Stucco
- Elementary School
- Summerfield Crossing Elementary
- Middle School
- Eisenhower-Hb
- High School
- Sumner High School
- Located Near
- Conservation Area
- Pool Type
- Community, Private
- Pets Allowed
- Yes
- Property Style
- Single Family
- Total Acreage
- 0 to less than 1/4
- Special Sale Provision
- None
- Garage Description
- 3 Car Garage
- Minimum Lease
- 1-2 Years
- Interior Features
- Cathedral Ceiling(s), Ceiling Fans(s), Tray Ceiling(s), Walk-In Closet(s)
- Interior Layout
- Cathedral Ceiling(s), Ceiling Fans(s), Tray Ceiling(s), Walk-In Closet(s)
- Community Features
- Clubhouse, Playground, Pool, Street Lights
- Flood Zone
- X
- CDD
- Yes
- Hoa Fee
- $148
- Monthly Hoa Amount
- 12
- Taxes
- $2,867
- Financing Available
- Cash, Conventional, FHA, VA Loan
- Heated Square Feet
- 2148
- Acres
- 0.21
- Stories
- 1
- Exterior Features
- Hurricane Shutters
- Private Pool
- Yes
- Community Pool
- Yes
- Floor Covering
- Carpet, Ceramic Tile
- HOA Yes/No
- Yes
- HOA Comm/Assn
- Required
- Pp Sqft
- 223.46
- Levels
- One
- Occupant Type
- Owner
- Subtype
- Single Family
- Roof
- Shingle
- Property Subtype
- Residential
- Pool
- Yes
- Sewer
- Public Sewer
- Water Source
- Public
- Furnished
- Unfurnished
Listing courtesy of 27NORTH REALTY. 630-803-8506
Mortgage Calculator
StellarMLS is the source of this information via Internet Data Exchange Program. All listing information is deemed reliable but not guaranteed and should be independently verified through personal inspection by appropriate professionals. Listings displayed on this website may be subject to prior sale or removal from sale. Availability of any listing should always be independently verified. Listing information is provided for consumer personal, non-commercial use, solely to identify potential properties for potential purchase. All other use is strictly prohibited and may violate relevant federal and state law. Data last updated on