5246 Brighton Shore Drive, Apollo Beach, FL 33572
- $600,000
- 4
- BD
- 3
- BA
- 3,167
- SqFt










- List Price
- $600,000
- Days on Market
- 3
- MLS#
- TB8535077
- Bedrooms
- 4
- Full Bathrooms
- 3
- Sq. Ft
- 3,167
- Lot Size
- 9,435
- Subtype
- Single Family
- County
- Hillsborough
- Community
- Association Recreation - Owned, Clubhouse, Deed Restrictions, Fitness Center, Gated Community - No Guard, Park, Playground, Pool, Restaurant, Sidewalks, Tennis Court(s), Street Lights
- Subdivision
- Mirabay Ph 3a-1
- Year Built
- 2005
Property Description
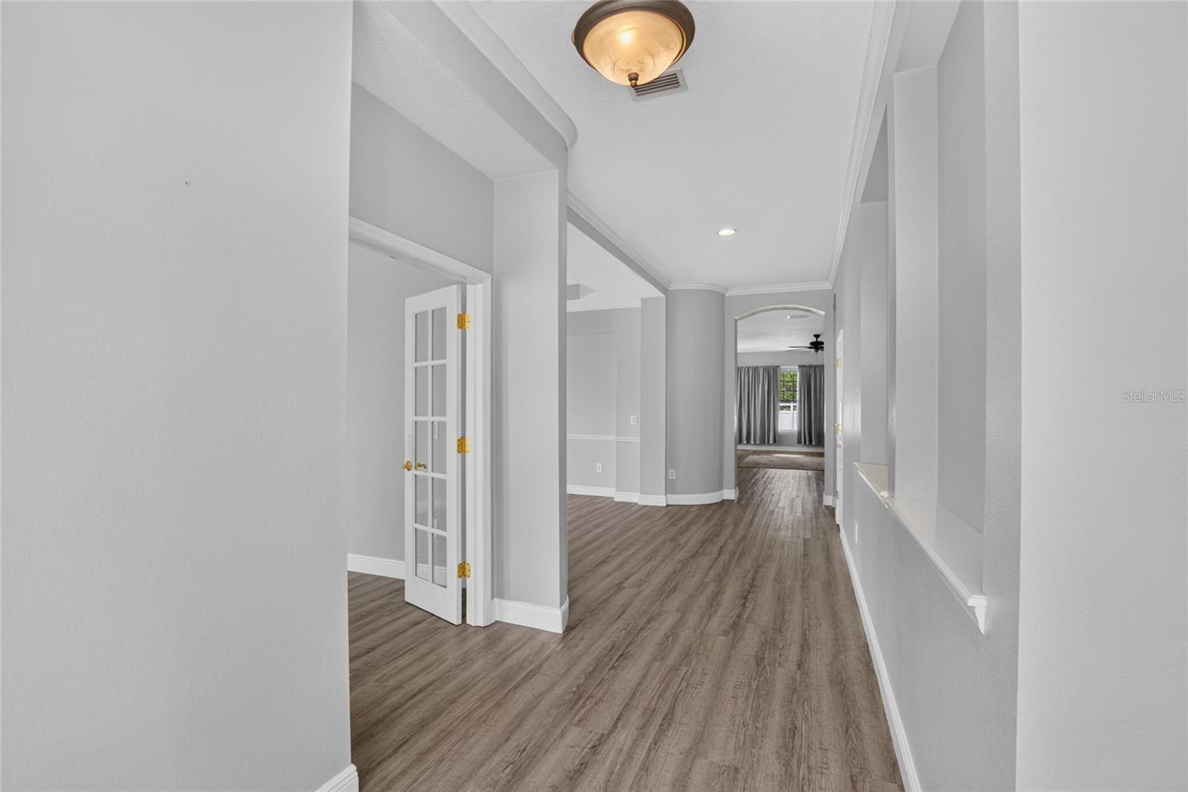
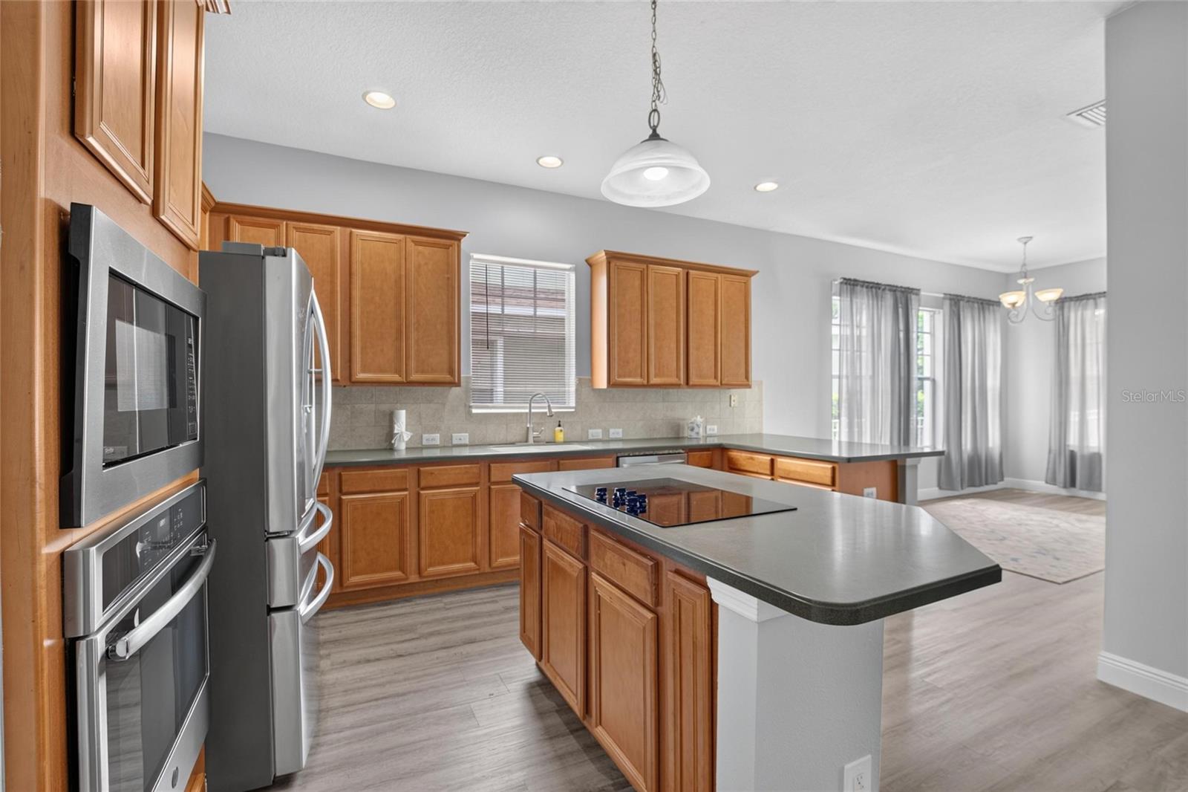
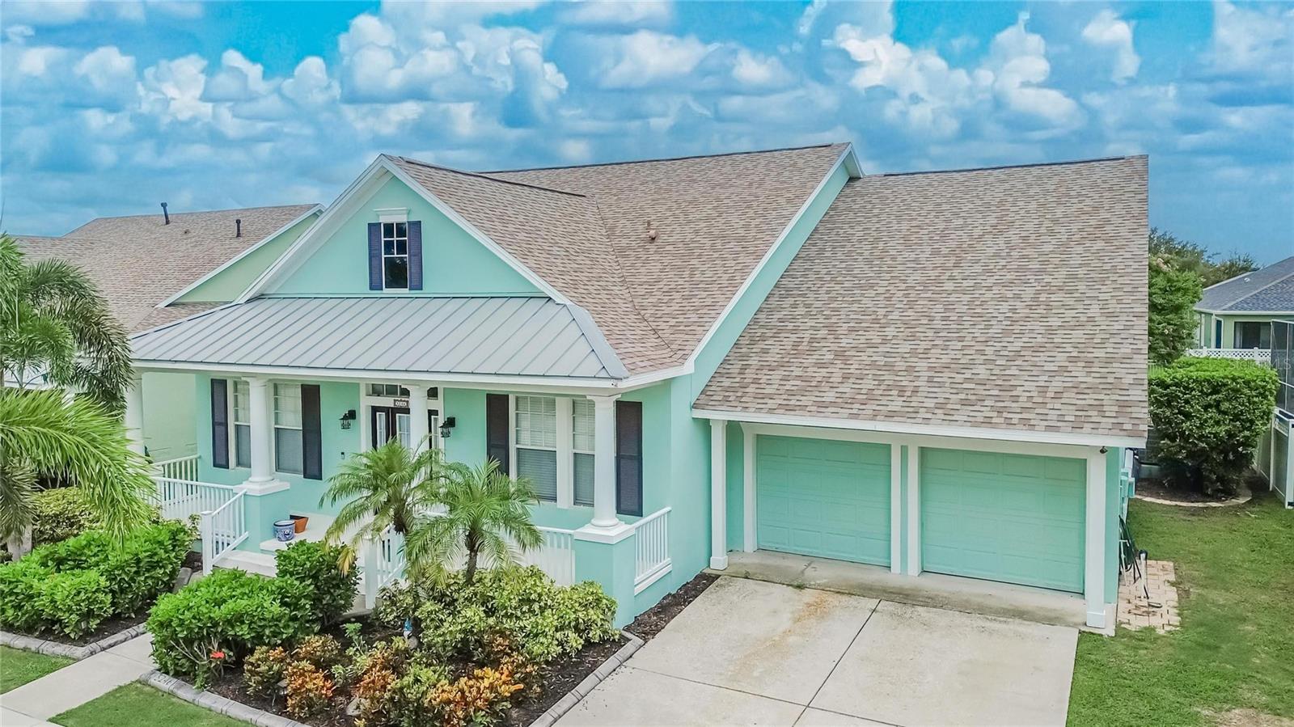
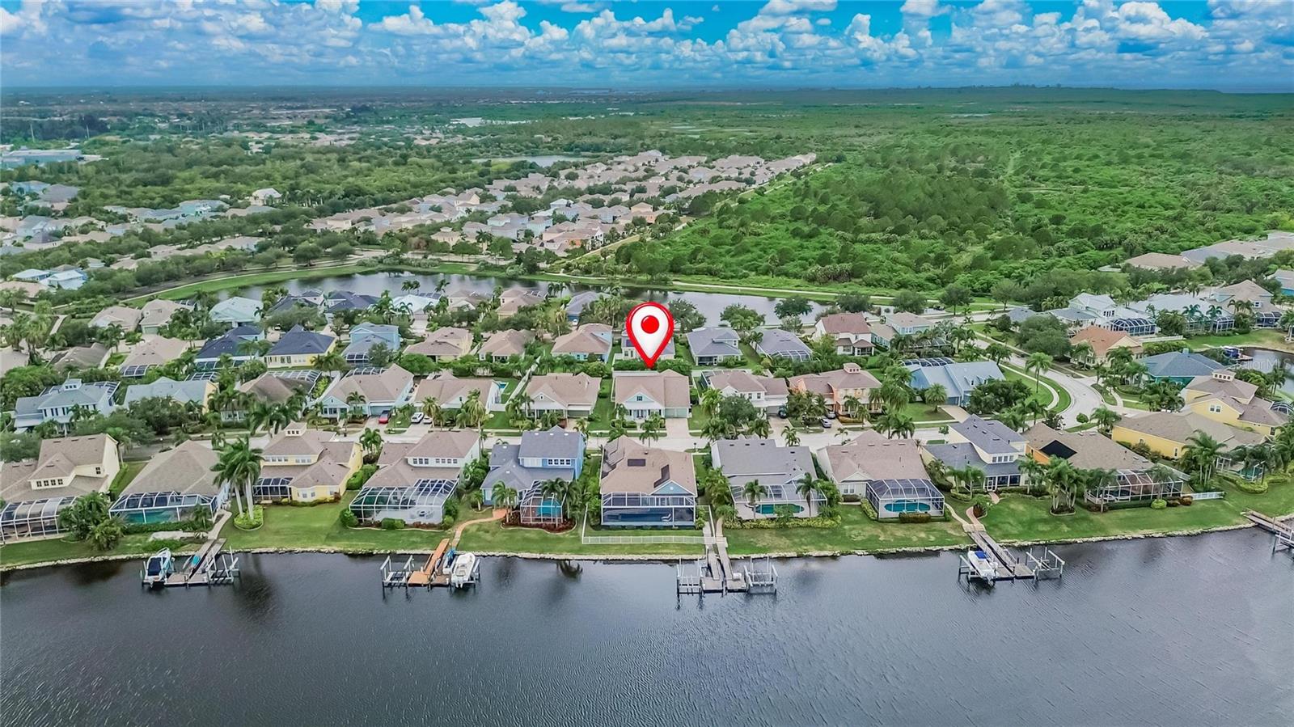
4 Bedrooms | 3 Bathrooms | 2-Car Garage | 3,167 Sq. Ft. | MiraBay Experience the perfect blend of luxury, comfort, and coastal living in this spacious 4-bedroom, 3-bathroom home with a 2-car garage, offering 3,167 square feet of thoughtfully designed living space in the highly sought-after MiraBay community of Apollo Beach, Florida. Situated on a beautifully landscaped homesite with a large fenced backyard, this home provides exceptional indoor and outdoor living. A welcoming covered front porch leads to an elegant interior featuring luxury vinyl plank flooring throughout the main living areas, modern designer colors, recessed lighting, crown molding, chair rail detailing, and ceiling fans in every room. Just off the foyer, French doors open to a private home office or den complete with built-in shelving, while the formal dining room showcases a sophisticated tray ceiling, making it ideal for entertaining. Designed with both functionality and style in mind, the desirable split-bedroom floor plan offers privacy for the primary suite while providing a separate guest bedroom and full bath, perfect for visitors or multi-generational living. The executive kitchen is a chef's dream, featuring 42-inch upper cabinets with crown molding, decorative tile backsplash, stainless steel appliances, a built-in wall oven, cooktop island, breakfast bar, abundant counter space, and a walk-in pantry. The kitchen flows seamlessly into the spacious family room, creating the perfect gathering space for everyday living and entertaining. The oversized primary suite offers a relaxing retreat with a private sitting area, an expansive walk-in closet, and a luxurious ensuite bathroom featuring dual split vanities, a dedicated makeup desk, a corner whirlpool soaking tub, and an oversized walk-in shower. Step outside to enjoy the Florida lifestyle from the covered lanai, overlooking the spacious fully fenced backyard with plenty of room for pets, play, or even a future pool. Located within the award-winning MiraBay waterfront community, residents enjoy an exceptional resort-style lifestyle with a spectacular clubhouse, heated pool with waterslide, lap pool, fitness center, café, tennis and pickleball courts, basketball courts, playgrounds, parks, walking and biking trails, and year-round community events. MiraBay also offers access to kayaking, paddleboarding, and waterfront recreation, all while being conveniently located near shopping, dining, top-rated schools, I-75, downtown Tampa, MacDill Air Force Base, Tampa International Airport, and Florida's Gulf Coast beaches. Schedule your private showing today and discover why MiraBay is one of Apollo Beach's most desirable communities.
Additional Information
- City
- Apollo Beach
- Region
- Apollo Beach / Ruskin
- Zip
- 33572
- Mo Subdivision
- Apollo Beach
- Neighborhood
- Apollo Beach
- Subdivision
- Mirabay Ph 3a-1
- Area
- 3167
- Community Extras
- Association Recreation - Owned, Clubhouse, Deed Restrictions, Fitness Center, Gated Community - No Guard, Park, Playground, Pool, Restaurant, Sidewalks, Tennis Court(s), Street Lights
- Garage Spaces
- 2
- Property Description
- One Story
- Exterior Construction
- Block, Stucco
- Elementary School
- Apollo Beach-Hb
- Middle School
- Eisenhower-Hb
- High School
- Lennard-HB
- Architectural Style
- Florida
- Pool Type
- Community
- Pets Allowed
- Yes
- Property Style
- Single Family
- Total Acreage
- 0 to less than 1/4
- Special Sale Provision
- None
- Garage Description
- 2 Car Garage
- Additional Rooms
- Den/Library/Office, Formal Dining Room Separate, Great Room, Inside Utility
- Minimum Lease
- 7 Months
- Interior Features
- Built-in Features, Ceiling Fans(s), Chair Rail, Crown Molding, Eat-in Kitchen, High Ceilings, Kitchen/Family Room Combo, Primary Bedroom Main Floor, Split Bedroom, Thermostat, Tray Ceiling(s), Walk-In Closet(s)
- Interior Layout
- Built-in Features, Ceiling Fans(s), Chair Rail, Crown Molding, Eat-in Kitchen, High Ceilings, Kitchen/Family Room Combo, Primary Bedroom Main Floor, Split Bedroom, Thermostat, Tray Ceiling(s), Walk-In Closet(s)
- Community Features
- Association Recreation - Owned, Clubhouse, Deed Restrictions, Fitness Center, Gated Community - No Guard, Park, Playground, Pool, Restaurant, Sidewalks, Tennis Court(s), Street Lights
- Flood Zone
- AE
- Flood Zone
- Yes
- Deed Restriction
- Yes
- CDD
- Yes
- Hoa Fee
- $192
- Monthly Hoa Amount
- 16
- Taxes
- $5,130
- Financing Available
- Cash, Conventional, FHA, VA Loan
- Heated Square Feet
- 3167
- Acres
- 0.22
- Stories
- 1
- Exterior Features
- French Doors, Private Mailbox, Sidewalk
- Community Pool
- Yes
- Fence Description
- Fenced
- Parking Description
- Driveway, Garage
- Floor Covering
- Carpet, Luxury Vinyl, Tile
- HOA Yes/No
- Yes
- HOA Comm/Assn
- Required
- Pp Sqft
- 189.45
- Levels
- One
- Architectural Style
- Florida
- Occupant Type
- Owner
- Subtype
- Single Family
- Roof
- Shingle
- Property Subtype
- Residential
- Pool
- Yes
- DPRYN
- Yes
- Sewer
- Public Sewer
- Water Source
- Public
- Amenities
- Basketball Court, Clubhouse, Fitness Center, Gated, Park, Pickleball Court(s), Playground, Pool, Recreation Facilities, Tennis Court(s)
- Furnished
- Unfurnished
Listing courtesy of 27NORTH REALTY. 630-803-8506
Mortgage Calculator
StellarMLS is the source of this information via Internet Data Exchange Program. All listing information is deemed reliable but not guaranteed and should be independently verified through personal inspection by appropriate professionals. Listings displayed on this website may be subject to prior sale or removal from sale. Availability of any listing should always be independently verified. Listing information is provided for consumer personal, non-commercial use, solely to identify potential properties for potential purchase. All other use is strictly prohibited and may violate relevant federal and state law. Data last updated on