4716 17th Avenue N, St Petersburg, FL 33713
- $400,000
- 2
- BD
- 1
- BA
- 1,165
- SqFt



- List Price
- $400,000
- Days on Market
- 1
- MLS#
- TB8535153
- Bedrooms
- 2
- Full Bathrooms
- 1
- Sq. Ft
- 1,165
- Lot Size
- 6,482
- Subtype
- Single Family
- County
- Pinellas
- Community
- No Deed Restriction
- Subdivision
- Mount Vernon
- Year Built
- 1951
Property Description
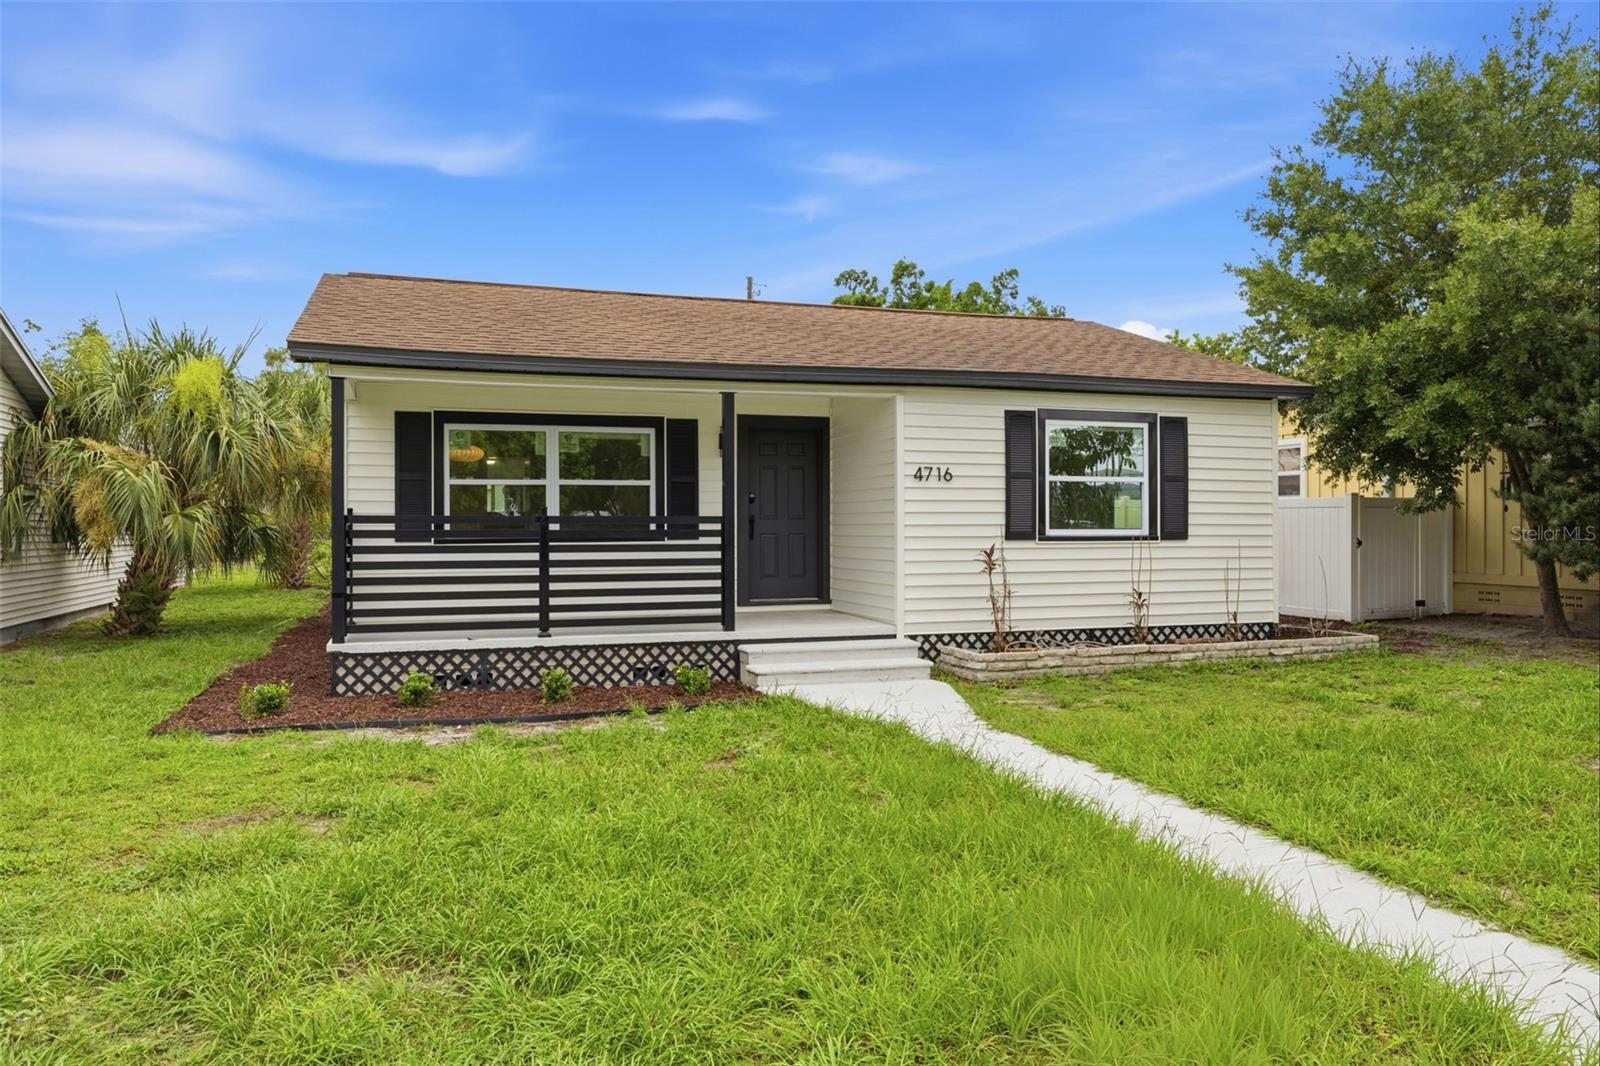
Welcome to this beautifully renovated, move-in ready home in the desirable Disston Heights neighborhood. Thoughtfully updated from the inside out, this residence blends timeless character with modern finishes and everyday functionality. Inside, you'll find restored original hardwood floors, elegant tile, fresh interior and exterior paint, brand new windows, updated fixtures throughout, and a beautifully renovated bathroom. The expanded kitchen is the centerpiece of the home, featuring brand new cabinetry, new stainless steel appliances, and ample space for cooking and entertaining. Fresh landscaping enhances the curb appeal, and grass seed has recently been planted in the backyard, which is actively growing to complete the lush outdoor space. Extensive renovations allow you to move in with confidence and enjoy the home from day one. Conveniently located just minutes from Downtown St. Petersburg, award-winning Gulf beaches, parks, shopping, dining, and major commuter routes, this exceptional home offers the perfect combination of style, comfort, and location.
Additional Information
- City
- St Petersburg
- Region
- St Pete
- Zip
- 33713
- Mo Subdivision
- Other
- Neighborhood
- Disston Heights
- Subdivision
- Mount Vernon
- Area
- 1165
- Community Extras
- No Deed Restriction
- Property Description
- One Story
- Exterior Construction
- Vinyl Siding, Frame
- Elementary School
- Northwest Elementary-Pn
- Middle School
- Tyrone Middle-Pn
- High School
- St. Petersburg High-PN
- Pool Type
- No Pool
- Property Style
- Single Family
- Total Acreage
- 0 to less than 1/4
- Special Sale Provision
- None
- Garage Description
- 1 Car Carport
- Minimum Lease
- No Minimum
- Interior Features
- Ceiling Fans(s), Stone Counters, Thermostat, Walk-In Closet(s)
- Interior Layout
- Ceiling Fans(s), Stone Counters, Thermostat, Walk-In Closet(s)
- Flood Zone
- X
- Heated Square Feet
- 1165
- Acres
- 0.15
- Exterior Features
- Private Yard, Shade Shutter(s), Storage
- Fence Description
- Chain Link
- Floor Covering
- Tile, Wood
- Pp Sqft
- 343.35
- Levels
- One
- Occupant Type
- Vacant
- Subtype
- Single Family
- Roof
- Shingle
- Property Subtype
- Residential
- DPRYN
- Yes
- Sewer
- Public Sewer
- Water Source
- Public
- Furnished
- Unfurnished
Listing courtesy of SMITH & ASSOCIATES REAL ESTATE. 727-342-3800
Mortgage Calculator
StellarMLS is the source of this information via Internet Data Exchange Program. All listing information is deemed reliable but not guaranteed and should be independently verified through personal inspection by appropriate professionals. Listings displayed on this website may be subject to prior sale or removal from sale. Availability of any listing should always be independently verified. Listing information is provided for consumer personal, non-commercial use, solely to identify potential properties for potential purchase. All other use is strictly prohibited and may violate relevant federal and state law. Data last updated on