1712 Indian Rocks Road, Clearwater, FL 33756
- $1,159,999
- 4
- BD
- 3
- BA
- 2,134
- SqFt




- List Price
- $1,159,999
- Days on Market
- 1
- MLS#
- TB8535244
- Bedrooms
- 4
- Full Bathrooms
- 3
- Sq. Ft
- 2,134
- Lot Size
- 13,970
- Subtype
- Single Family
- County
- Pinellas
- Community
- No Deed Restriction
- Subdivision
- Belleair Estates
- Year Built
- 1957
Property Description
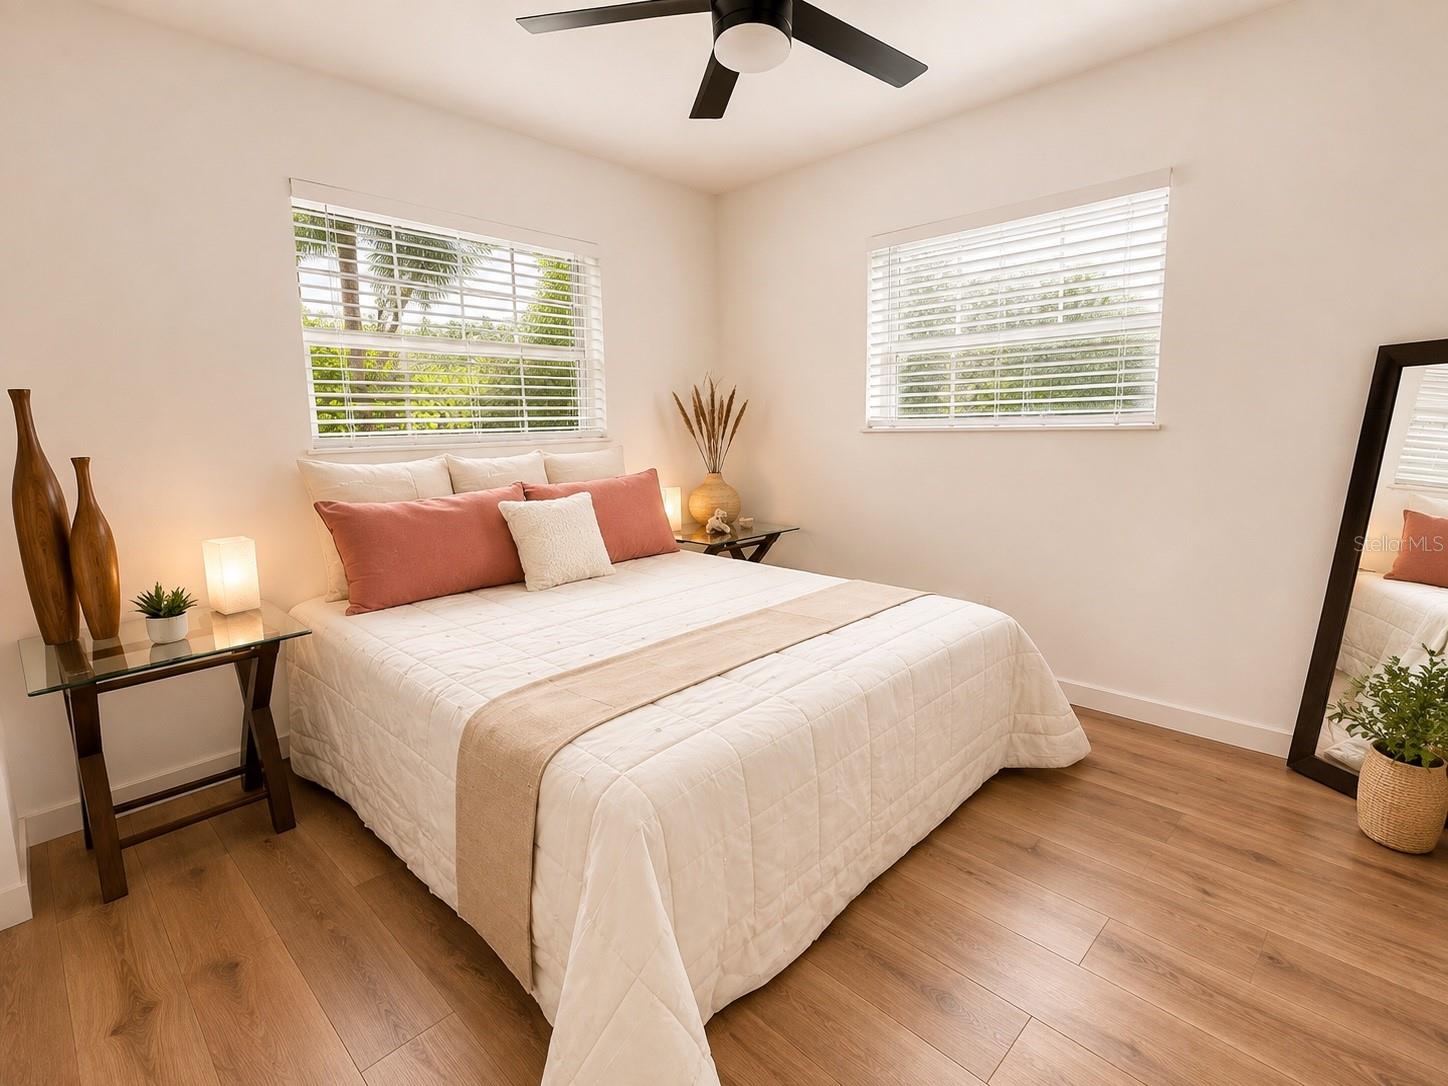
Virtually Staged. This fully renovated home, featuring 4 bedrooms and 3 bathrooms, offers 2,134 square feet (approximately 198 m²) of thoughtfully designed living space in the sought-after Belleair neighborhood. This stunning property stands out for its modern open-concept layout, enhanced by beautiful large-format ceramic tile that creates a seamless, sophisticated look throughout the main living areas—ideal for both daily living and entertaining. The gourmet kitchen serves as the heart of the home, featuring modern cabinetry, elegant quartz countertops, a cooktop, and stainless steel appliances. The spacious dining area flows naturally into a cozy living room with a wood-burning fireplace, creating a warm and welcoming atmosphere. The expansive primary suite includes a large walk-in closet and a spa-like bathroom equipped with a walk-in shower, a deep soaking tub, a double vanity, and a smart toilet. A second generously sized bedroom features its own en-suite bathroom, making it perfect for guests, family, or multi-generational living arrangements. The third bedroom offers great flexibility for family or visitors. The fourth bedroom currently serves as a home office, providing an ideal workspace that can easily be converted back into a bedroom if needed. The other bathrooms have also been tastefully renovated, incorporating modern finishes and smart toilets. Beautiful wood and ceramic flooring throughout the home combines style, warmth, and functionality. Enjoy the quintessential Florida outdoor lifestyle with a covered, enclosed patio featuring an outdoor kitchen—the perfect spot for year-round gatherings with friends and family. Situated between the living room and the primary suite, an open travertine patio offers an ideal space to relax and enjoy evenings around the fire pit. The home also features a large, fully fenced backyard, providing privacy and plenty of space for children, pets, outdoor entertaining, or simply relaxing in the Florida sunshine. The property also features a stylish, modern circular concrete driveway with space for up to six vehicles. A spacious side area accommodates boat parking; with a public boat ramp located just five minutes away, this home is ideal for boating enthusiasts. Every detail of this thoughtfully renovated home has been designed to offer comfort, elegance, and a modern living environment. It is a rare opportunity to acquire a move-in-ready property in the sought-after Belleair neighborhood, combining luxury finishes, generous indoor and outdoor living spaces, and the very best of the Florida lifestyle.
Additional Information
- City
- Clearwater
- Region
- Clearwater/Belleair
- Zip
- 33756
- Neighborhood
- Other
- Subdivision
- Belleair Estates
- Area
- 2134
- Community Extras
- No Deed Restriction
- Garage Spaces
- 2
- Property Description
- One Story
- Exterior Construction
- Block, Stucco
- Elementary School
- Mildred Helms Elementary-Pn
- Middle School
- Largo Middle-Pn
- High School
- Largo High-PN
- Located Near
- Near Golf Course
- Pool Type
- No Pool
- Housing for Older Persons
- Yes
- Property Style
- Single Family
- Total Acreage
- 1/4 to less than 1/2
- Special Sale Provision
- None
- Garage Description
- 2 Car Garage
- Minimum Lease
- 6 Months
- Interior Features
- Ceiling Fans(s), Eat-in Kitchen, Open Floorplan, Primary Bedroom Main Floor, Thermostat, Walk-In Closet(s)
- Interior Layout
- Ceiling Fans(s), Eat-in Kitchen, Open Floorplan, Primary Bedroom Main Floor, Thermostat, Walk-In Closet(s)
- Flood Zone
- X
- 55+ Housing
- Yes
- 55+ Only
- Yes
- Financing Available
- Cash, Conventional
- Heated Square Feet
- 2134
- Acres
- 0.32
- Exterior Features
- Outdoor Kitchen
- Fence Description
- Chain Link, Vinyl, Wood
- Floor Covering
- Laminate, Tile
- Pp Sqft
- 543.58
- Levels
- One
- Occupant Type
- Owner
- Subtype
- Single Family
- Roof
- Shingle
- Property Subtype
- Residential
- Sewer
- Public Sewer
- Water Source
- Public
- Furnished
- Unfurnished
Listing courtesy of SOUTH BEACHES REAL ESTATE. 727-399-9990
Mortgage Calculator
StellarMLS is the source of this information via Internet Data Exchange Program. All listing information is deemed reliable but not guaranteed and should be independently verified through personal inspection by appropriate professionals. Listings displayed on this website may be subject to prior sale or removal from sale. Availability of any listing should always be independently verified. Listing information is provided for consumer personal, non-commercial use, solely to identify potential properties for potential purchase. All other use is strictly prohibited and may violate relevant federal and state law. Data last updated on