6026 44th Avenue N, Kenneth City, FL 33709
- $335,000
- 2
- BD
- 1
- BA
- 1,118
- SqFt





- List Price
- $335,000
- Days on Market
- 3
- MLS#
- TB8535379
- Bedrooms
- 2
- Full Bathrooms
- 1
- Sq. Ft
- 1,118
- Lot Size
- 8,320
- Subtype
- Single Family
- County
- Pinellas
- Community
- No Deed Restriction
- Subdivision
- Kenneth City
- Year Built
- 1962
Property Description
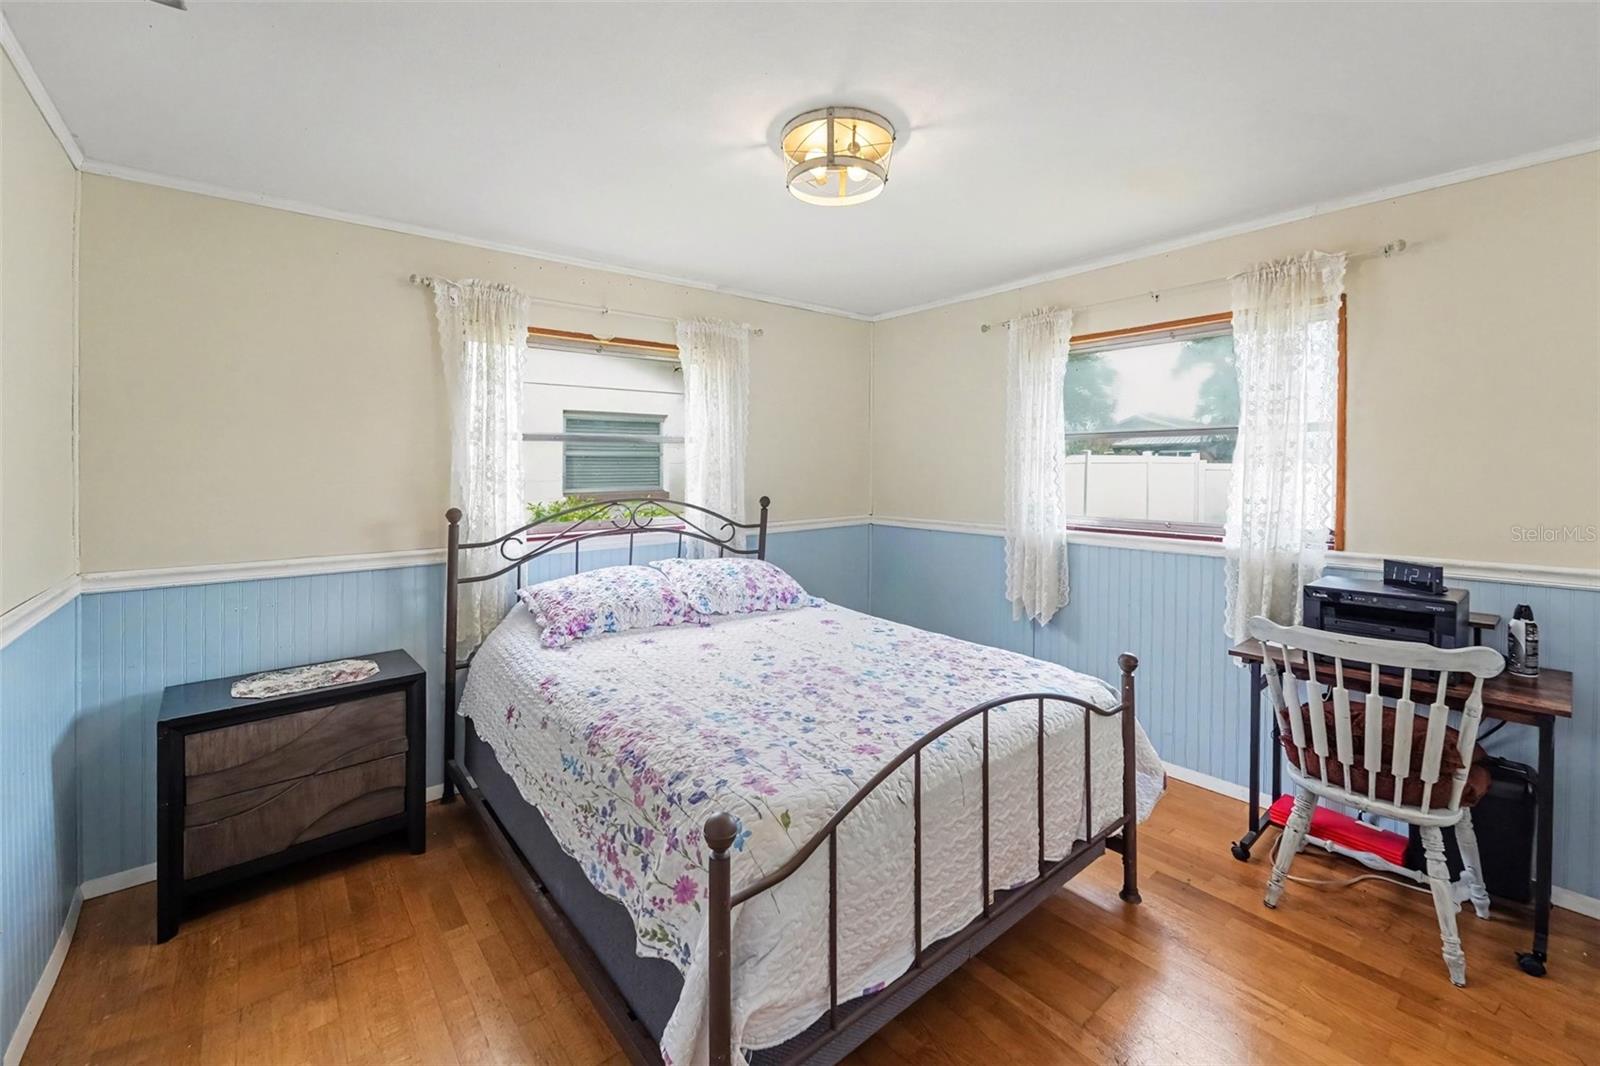
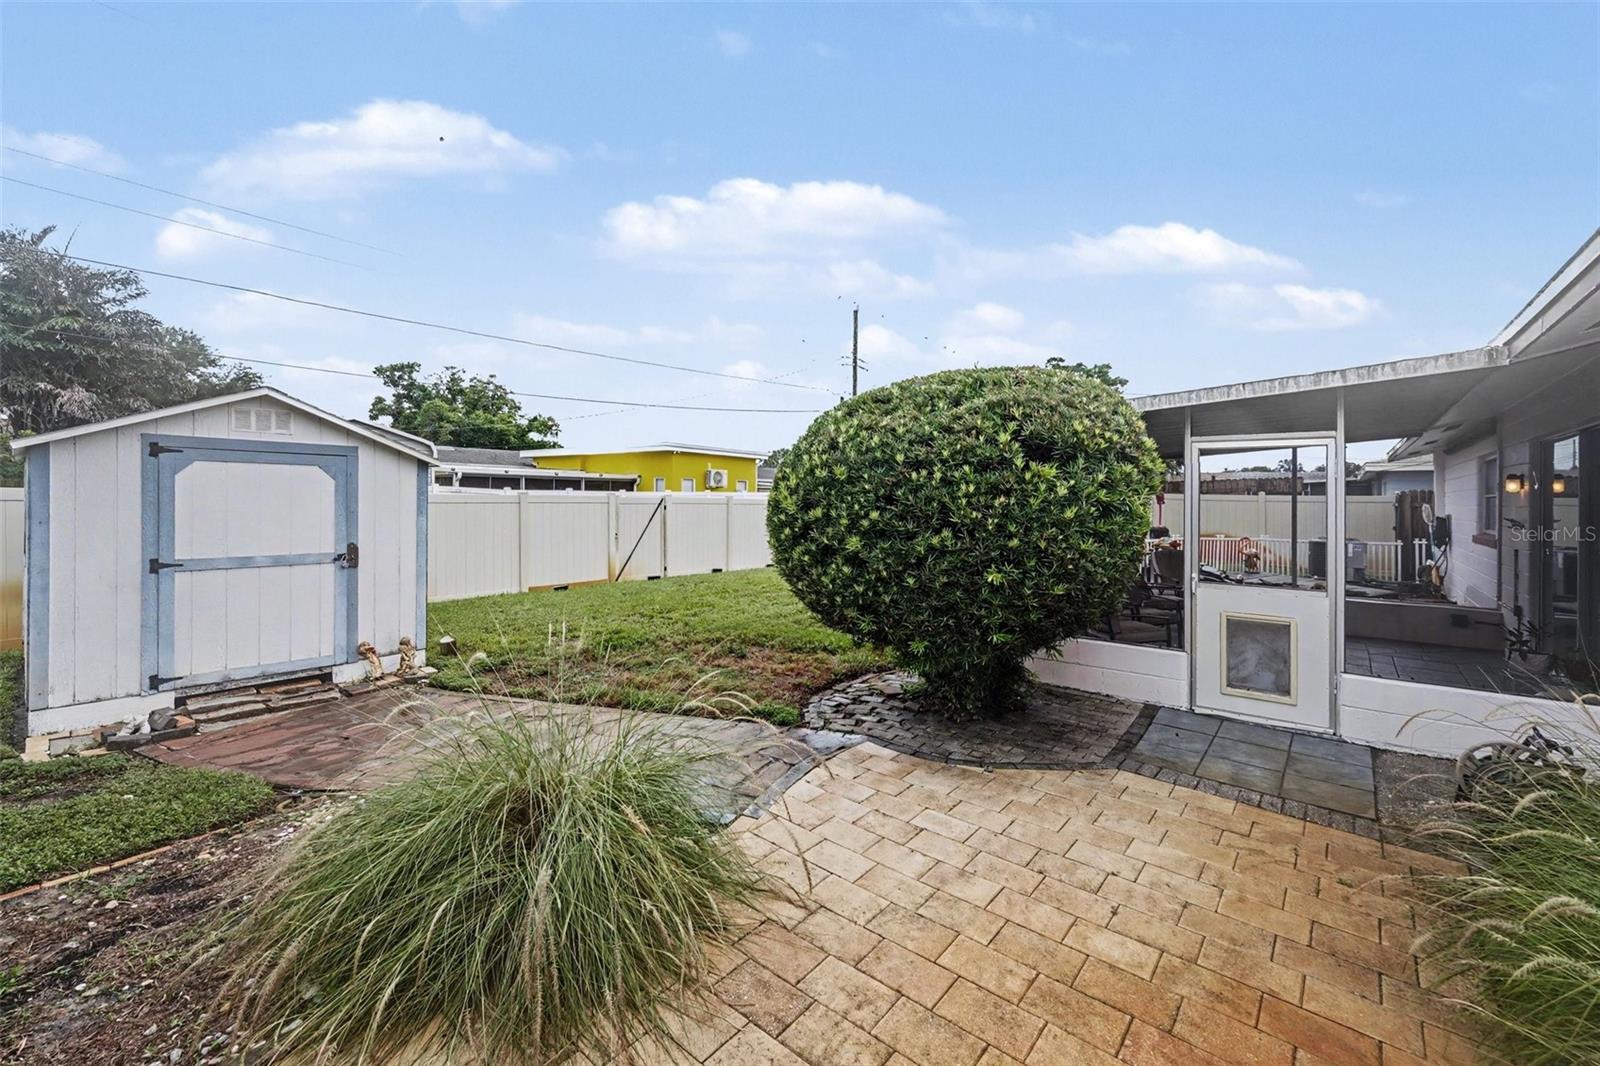
Turn Your Vacation... Into Your Lifestyle in this block solid Kenneth City Home. Tucked away on a quiet dead-end street, this 2-bedroom, 1-bathroom home offers an impressive 1,118 heated square feet of living space. Step inside to find beautiful, classic hardwood floors that flow into an open-concept living and dining area—perfect for entertaining. The updated bathroom adds a modern touch, while the good-sized bedrooms offer comfortable retreats. The kitchen offers ample granite counter tops and is open to dining/living area. Enjoy the Florida lifestyle on your spacious 15x12 screened porch overlooking a fully fenced rear yard with a serene fountain and a meticulously maintained lawn. The property includes a convenient attached garage with laundry hook ups. Rest easy knowing the home itself sits on a desirable X flood zone (no mandatory flood insurance required for the structure), with only portions of the yard touching the X500 zone. Minutes to local schools, shopping and Gulf Beaches! Perfect for first-time buyers and/or investors looking for an affordable, turnkey property in a convenient location offering a quick commute to downtown St. Petersburg, Interstate and Tampa International Airport. This well-kept gem is ready for its next owner! Don't Let This One Get Away... Call Today For A Private Showing!
Additional Information
- City
- Kenneth City
- Region
- St Pete/Kenneth City
- Zip
- 33709
- Mo Subdivision
- Other
- Neighborhood
- Other
- Subdivision
- Kenneth City
- Area
- 1118
- Community Extras
- No Deed Restriction
- Garage Spaces
- 1
- Property Description
- One Story
- Exterior Construction
- Block
- Elementary School
- Westgate Elementary-Pn
- Middle School
- Tyrone Middle-Pn
- High School
- Dixie Hollins High-PN
- Located Near
- Flood Insurance Required, Landscaped
- Architectural Style
- Ranch
- Pool Type
- No Pool
- Property Style
- Single Family
- Total Acreage
- 0 to less than 1/4
- Special Sale Provision
- None
- Garage Description
- 1 Car Garage
- Minimum Lease
- 1 Month
- Interior Features
- Ceiling Fans(s), Living Room/Dining Room Combo, Solid Wood Cabinets
- Interior Layout
- Ceiling Fans(s), Living Room/Dining Room Combo, Solid Wood Cabinets
- Flood Zone
- X, X500
- Financing Available
- Cash, Conventional, FHA, VA Loan
- Heated Square Feet
- 1118
- Acres
- 0.19
- Exterior Features
- Private Yard
- Fence Description
- Vinyl
- Parking Description
- Driveway, Garage Door Opener, Off Street
- Floor Covering
- Ceramic Tile, Wood
- Pp Sqft
- 299.64
- Levels
- One
- Architectural Style
- Ranch
- Occupant Type
- Owner
- Subtype
- Single Family
- Roof
- Shingle
- Property Subtype
- Residential
- DPRYN
- Yes
- Sewer
- Public Sewer
- Water Source
- Public
- Furnished
- Unfurnished
Listing courtesy of NEXTHOME BEACH TIME REALTY. 727-363-3300
Mortgage Calculator
StellarMLS is the source of this information via Internet Data Exchange Program. All listing information is deemed reliable but not guaranteed and should be independently verified through personal inspection by appropriate professionals. Listings displayed on this website may be subject to prior sale or removal from sale. Availability of any listing should always be independently verified. Listing information is provided for consumer personal, non-commercial use, solely to identify potential properties for potential purchase. All other use is strictly prohibited and may violate relevant federal and state law. Data last updated on