2918 W Ellis Drive, Tampa, FL 33611
- $550,000
- 4
- BD
- 2
- BA
- 1,383
- SqFt



- List Price
- $550,000
- Days on Market
- 2
- MLS#
- TB8535424
- Bedrooms
- 4
- Full Bathrooms
- 2
- Sq. Ft
- 1,383
- Lot Size
- 7,208
- Subtype
- Single Family
- County
- Hillsborough
- Community
- No Deed Restriction
- Subdivision
- Bayhill Estates 2nd Add
- Year Built
- 1956
Property Description
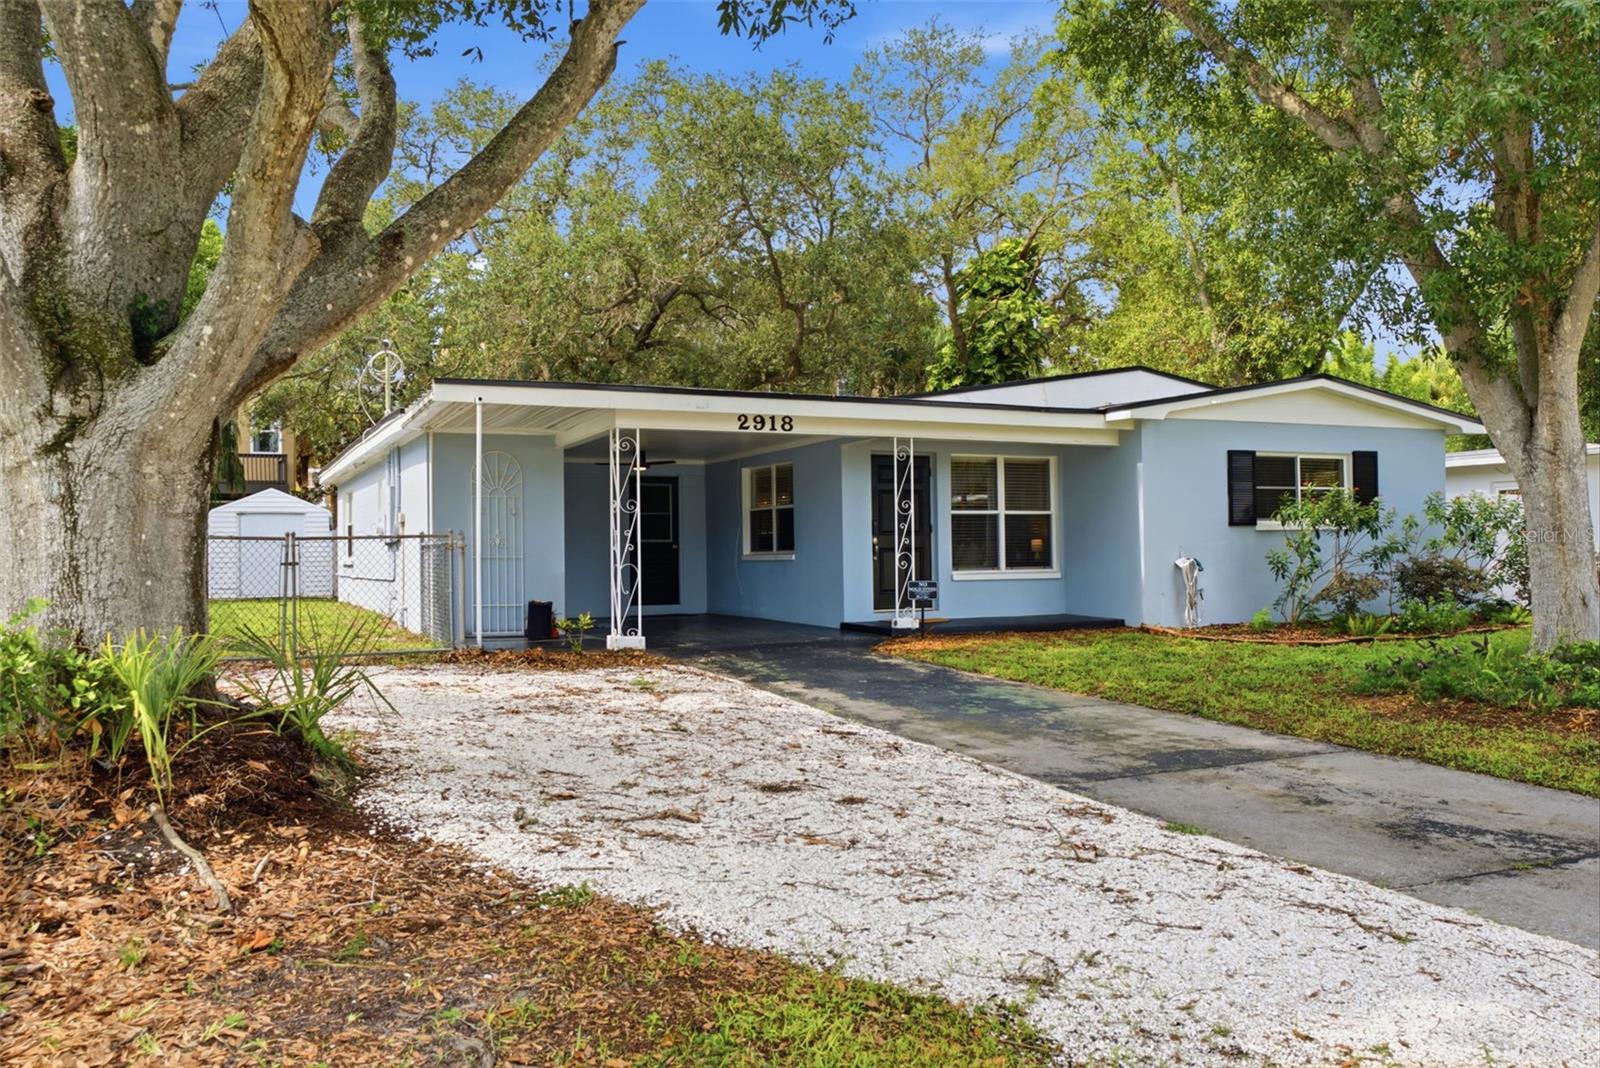
NEW A/C with fenced yard in prime location, this South Tampa updated and move-in-ready home is just off Bayshore Boulevard in Ballast Point. With contemporary upgrades and a well-designed split floor plan, this home is the perfect blend of modern comfort and style. This beautifully updated home features a spacious, expanded master suite with a walk-in closet, and a luxurious en-suite bathroom. The fully renovated kitchen showcases quartz countertops, separate dining area and an open-concept design that seamlessly flows into the living area. Abundant natural light enhances the thoughtfully reimagined layout, making every space feel inviting and bright. Outside, the oversized backyard is perfect for gatherings, relaxation, or future enhancements. The home is walking distance to Bayshore Blvd, and MacDill AFB. Zoned for Ballast Point Elementary and Robinson High School, close proximity to downtown Tampa, Hyde Park Village and Tampa International Airport, with world-class beaches just a short drive away. This property has had no flooding in either Helene or Milton, high and dry!
Additional Information
- City
- Tampa
- Region
- Tampa
- Zip
- 33611
- Mo Subdivision
- Ballast Point, Southwest Tampa
- Neighborhood
- Ballast Point, Southwest Tampa
- Subdivision
- Bayhill Estates 2nd Add
- Area
- 1383
- Community Extras
- No Deed Restriction
- Property Description
- One Story
- Exterior Construction
- Block
- Elementary School
- Ballast Point-Hb
- Middle School
- Madison-Hb
- High School
- Robinson-HB
- Pool Type
- No Pool
- Property Style
- Single Family
- Total Acreage
- 0 to less than 1/4
- Special Sale Provision
- None
- Garage Description
- 1 Car Carport
- Minimum Lease
- No Minimum
- Interior Features
- Ceiling Fans(s), Solid Surface Counters, Split Bedroom, Stone Counters, Walk-In Closet(s)
- Interior Layout
- Ceiling Fans(s), Solid Surface Counters, Split Bedroom, Stone Counters, Walk-In Closet(s)
- Flood Zone
- AE
- Flood Zone
- Yes
- Heated Square Feet
- 1383
- Acres
- 0.17
- Stories
- 1
- Exterior Features
- Private Yard
- Floor Covering
- Terrazzo, Vinyl
- Pp Sqft
- 397.69
- Levels
- One
- Occupant Type
- Owner
- Subtype
- Single Family
- Roof
- Shingle
- Property Subtype
- Residential
- DPRYN
- Yes
- Sewer
- Public Sewer
- Water Source
- Public
- Furnished
- Negotiable
Listing courtesy of YELLOWFIN REALTY. 813-229-8862
Mortgage Calculator
StellarMLS is the source of this information via Internet Data Exchange Program. All listing information is deemed reliable but not guaranteed and should be independently verified through personal inspection by appropriate professionals. Listings displayed on this website may be subject to prior sale or removal from sale. Availability of any listing should always be independently verified. Listing information is provided for consumer personal, non-commercial use, solely to identify potential properties for potential purchase. All other use is strictly prohibited and may violate relevant federal and state law. Data last updated on