403 Magnolia Drive, Clearwater, FL 33756
- $3,000,000
- 7
- BD
- 8
- BA
- 7,223
- SqFt






- List Price
- $3,000,000
- Days on Market
- 0
- MLS#
- TB8535473
- Bedrooms
- 7
- Full Bathrooms
- 7
- Half Bathrooms
- 1
- Sq. Ft
- 7,223
- Lot Size
- 23,409
- Subtype
- Single Family
- County
- Pinellas
- Community
- Street Lights, No Deed Restriction
- Subdivision
- Harbor Oaks
- Year Built
- 1925
Property Description
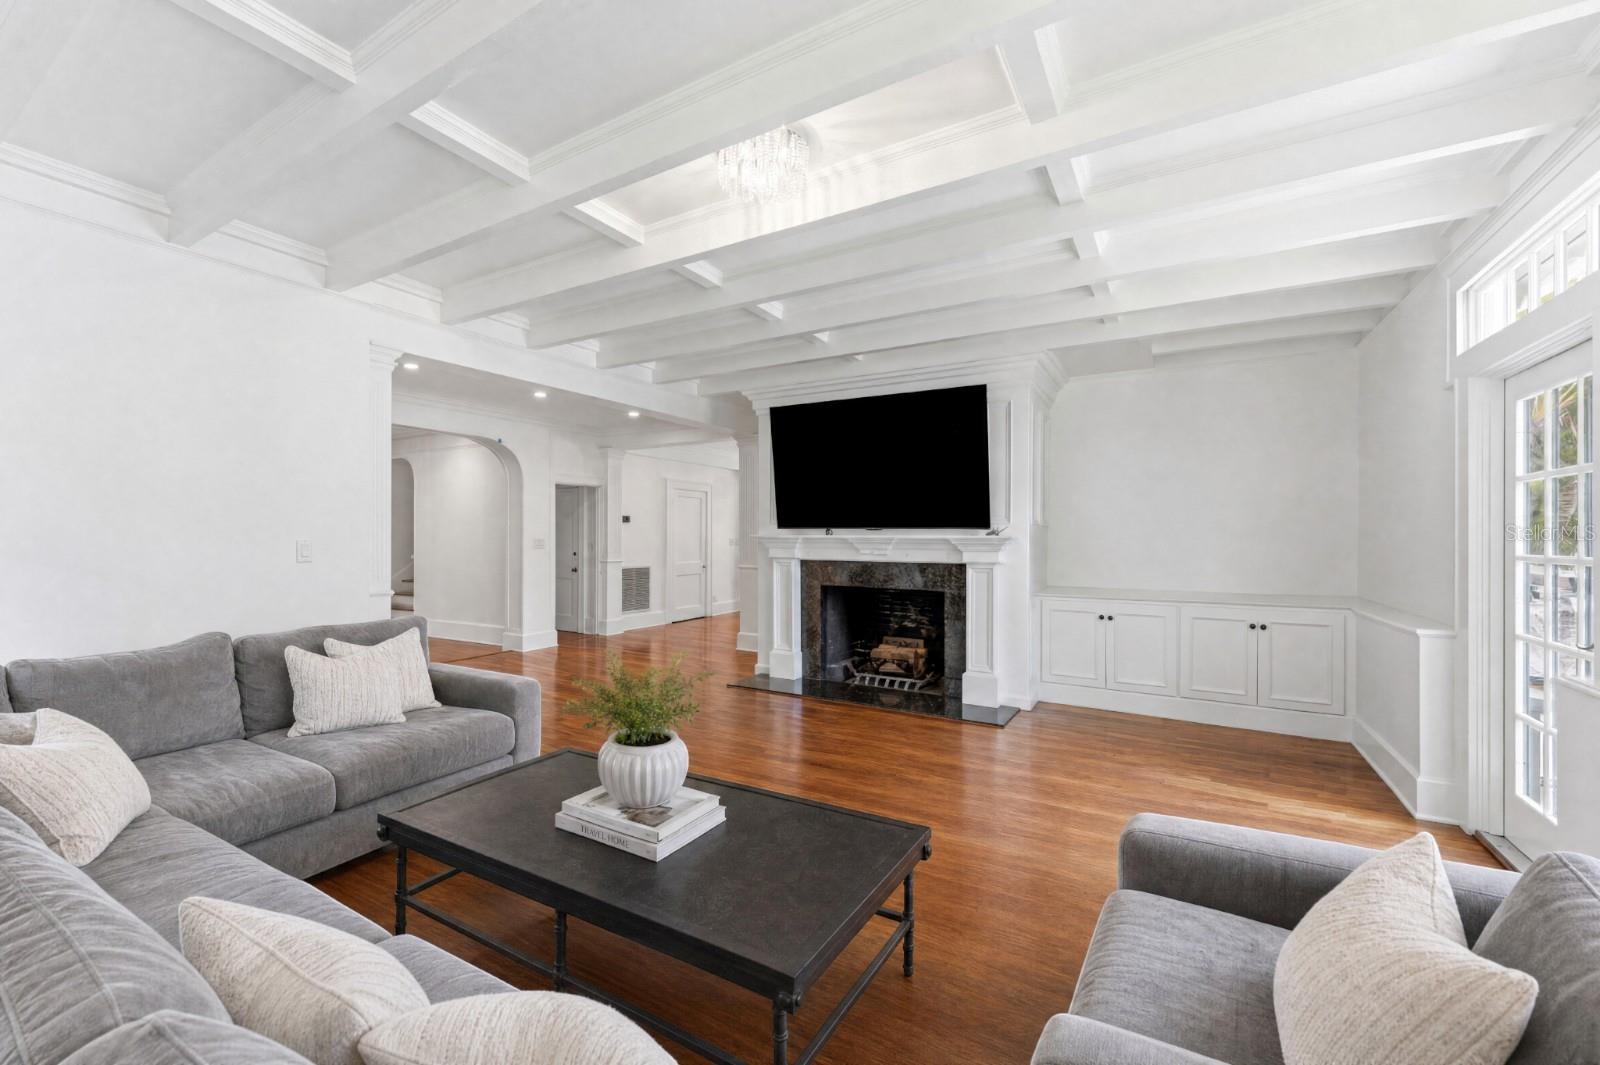
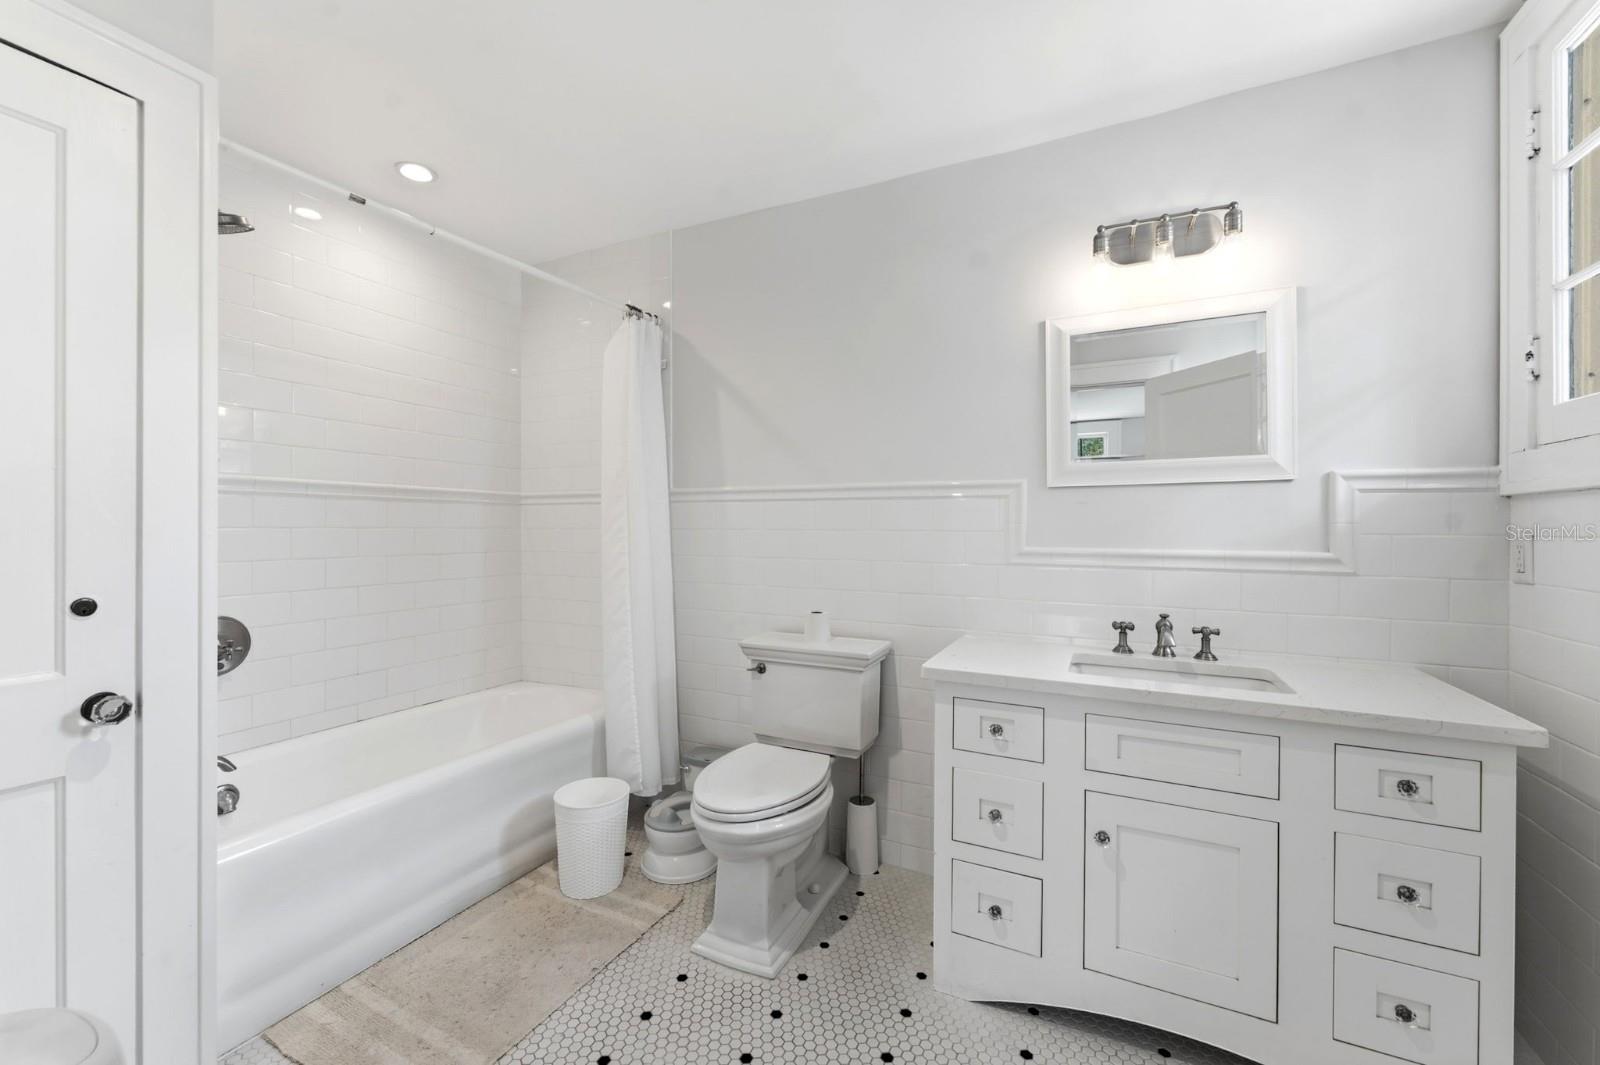
Virtually Staged. This exceptional residence offers a rare opportunity to acquire one of Harbor Oaks' most storied addresses. Built between 1918 and 1925 within the coveted "Florida Heritage" district, 403 Magnolia Drive stands just blocks from downtown Clearwater — a seven bedroom, seven and a half bathroom estate of 7,223 square feet, gracefully arranged across three levels. Floor-to-ceiling windows trace the twin formal living rooms, allowing the day to unfold from room to room in a continuous wash of natural light. At the same time, rich original hardwood floors carry warmth throughout every level. A sun-filled solarium and an adjoining Florida room extend this openness further still, complemented by a private library and a spacious family room. Each of the home's seven bedrooms is appointed with its own full, private bathroom — Upstairs, two primary suites open onto a sweeping wraparound deck, each accompanied by a spa-inspired Restoration-style bath of exceptional finish. The entire third floor is reserved for the primary suite, complete with a full bath, fireplace, sun deck, and generous storage, offering a graceful degree of separation and privacy from the rest of the home. The kitchen is outfitted with commercial-grade stainless appliances, a Dacor gas range, crown molding, and a walk-in pantry of considerable scale — a room designed as much for the passionate cook as for the discerning host. A wet bar and tray ceilings polish the home's entertaining spaces, while French doors along the main level open onto a private courtyard and balcony, softening the boundary between interior and exterior life. Beyond its walls, the estate unfolds across a corner lot of over half an acre, anchored by a resort-caliber pool and spa deck. A circular drive welcomes you home, while Downtown shopping and dining are just minutes away, and the white sands of Clearwater Beach are a mere five-minute drive. Floor plans and a full tour are available upon request — 403 Magnolia Drive is a rare opportunity to own a true piece of Harbor Oaks history.
Additional Information
- City
- Clearwater
- Region
- Clearwater/Belleair
- Zip
- 33756
- Neighborhood
- Other
- Subdivision
- Harbor Oaks
- Area
- 7223
- Community Extras
- Street Lights, No Deed Restriction
- Property Description
- Three+ Story
- Exterior Construction
- Block, Concrete, Metal Frame, Stucco
- Elementary School
- Belleair Elementary-Pn
- Middle School
- Largo Middle-Pn
- High School
- Clearwater High-PN
- Located Near
- Corner Lot, Near Golf Course, Oversized Lot, Private, Sidewalk, Paved
- Architectural Style
- Colonial
- Pool Type
- Private
- Property Style
- Single Family
- Total Acreage
- 1/2 to less than 1
- Special Sale Provision
- None
- Additional Rooms
- Bonus Room, Den/Library/Office, Family Room
- Minimum Lease
- No Minimum
- Interior Features
- Built-in Features, Ceiling Fans(s), Crown Molding, Eat-in Kitchen, Kitchen/Family Room Combo, Living Room/Dining Room Combo, Open Floorplan, PrimaryBedroom Upstairs, Solid Surface Counters, Solid Wood Cabinets, Stone Counters, Thermostat, Walk-In Closet(s), Window Treatments
- Interior Layout
- Built-in Features, Ceiling Fans(s), Crown Molding, Eat-in Kitchen, Kitchen/Family Room Combo, Living Room/Dining Room Combo, Open Floorplan, PrimaryBedroom Upstairs, Solid Surface Counters, Solid Wood Cabinets, Stone Counters, Thermostat, Walk-In Closet(s), Window Treatments
- Community Features
- Street Lights
- Flood Zone
- X
- Financing Available
- Cash, Conventional
- Heated Square Feet
- 7223
- Acres
- 0.54
- Exterior Features
- Balcony, Courtyard, French Doors, Garden, Hurricane Shutters, Lighting, Private Mailbox, Rain Gutters, Sidewalk, Sprinkler Metered, Storage
- Private Pool
- Yes
- Parking Description
- Boat, Circular Driveway, Curb Parking, Driveway, Electric Vehicle Charging Station(s), Ground Level, Guest, On Street
- Floor Covering
- Tile, Wood
- Pp Sqft
- 415.34
- Levels
- Three Or More
- Architectural Style
- Colonial
- Occupant Type
- Owner
- Subtype
- Single Family
- Roof
- Metal
- Property Subtype
- Residential
- Pool
- Yes
- View
- Pool
- Sewer
- Public Sewer
- Water Source
- Public
- Furnished
- Negotiable
- Green Indoor Air Quality
- No Smoking-Interior Buildg
Listing courtesy of MIHARA & ASSOCIATES INC.. 813-960-2300
Mortgage Calculator
StellarMLS is the source of this information via Internet Data Exchange Program. All listing information is deemed reliable but not guaranteed and should be independently verified through personal inspection by appropriate professionals. Listings displayed on this website may be subject to prior sale or removal from sale. Availability of any listing should always be independently verified. Listing information is provided for consumer personal, non-commercial use, solely to identify potential properties for potential purchase. All other use is strictly prohibited and may violate relevant federal and state law. Data last updated on