1830 Oak Forest Drive S, Clearwater, FL 33759
- $445,000
- 2
- BD
- 2
- BA
- 1,713
- SqFt




- List Price
- $445,000
- Days on Market
- 0
- MLS#
- TB8535583
- Bedrooms
- 2
- Full Bathrooms
- 2
- Sq. Ft
- 1,713
- Lot Size
- 10,690
- Subtype
- Single Family
- County
- Pinellas
- Community
- No Deed Restriction
- Subdivision
- Forest Wood Estates
- Year Built
- 1976
Property Description
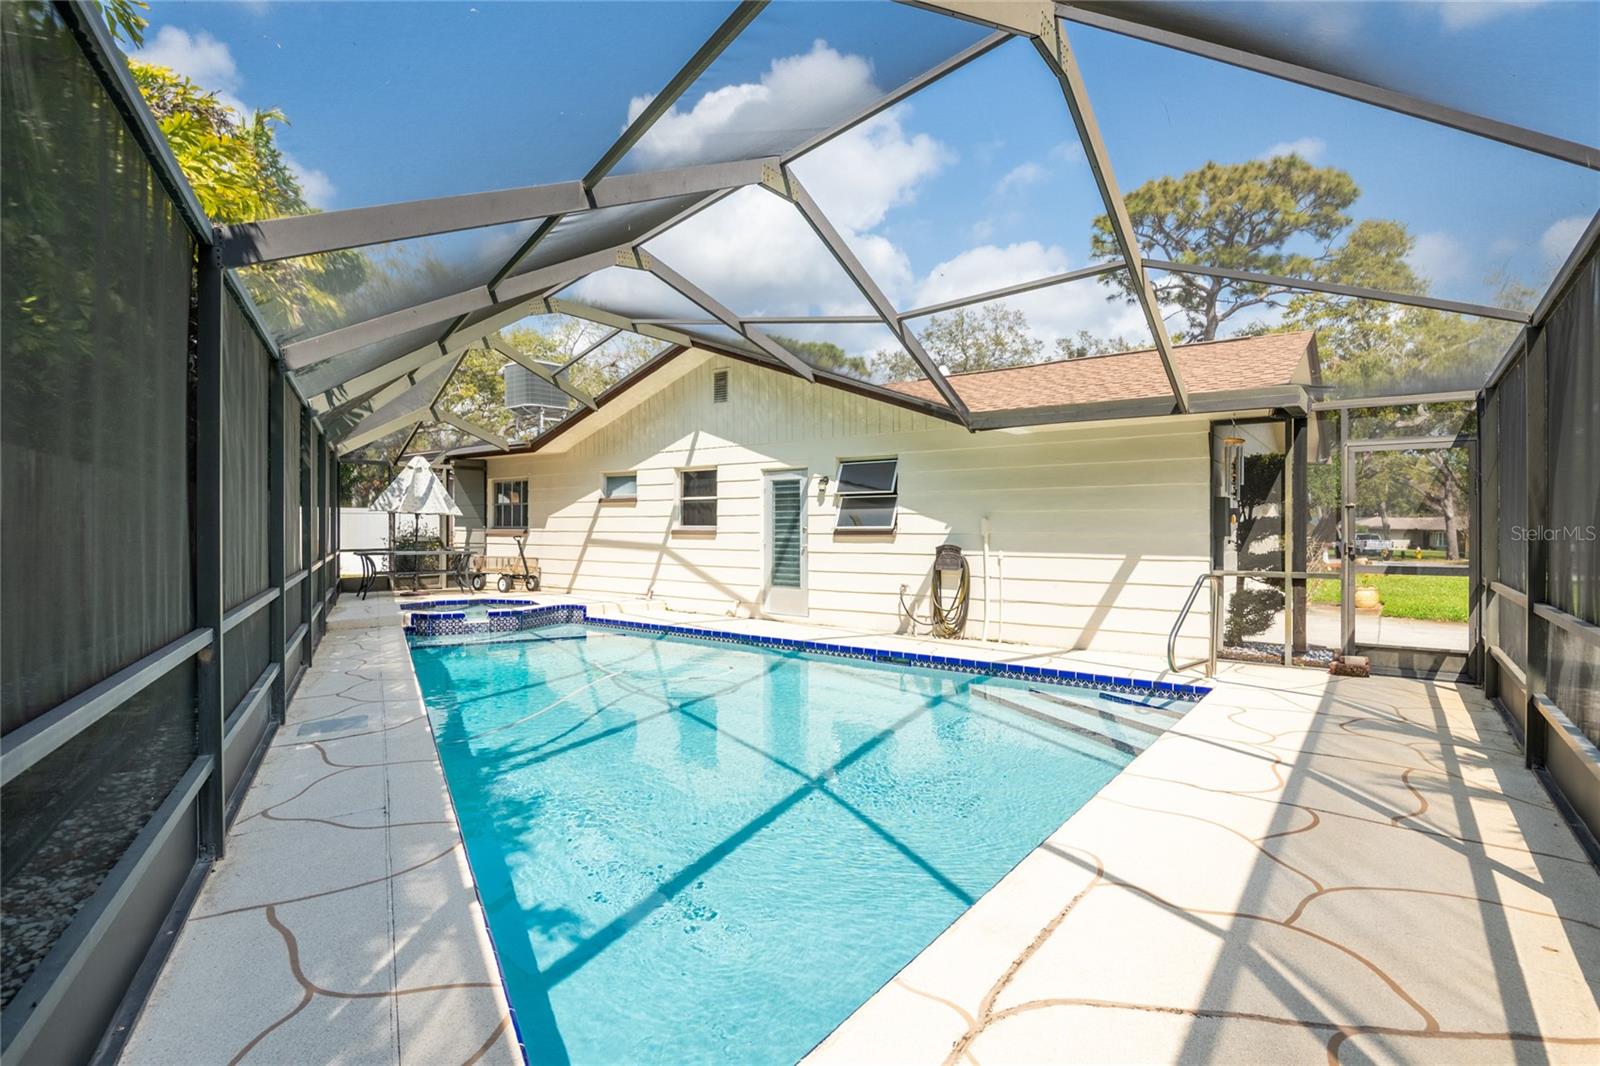
Fantastic home located on a 1/4 acre lot in the quiet and convenient Forest Wood Estates! This two bedroom (split plan), two bath, POOL HOME sits comfortably on a large pie shaped lot. Enter the house through a nicely sized foyer that splits to either side of the home; to the right a living room with plenty of natural light, and to the left into the kitchen, with dinette. The kitchen, with newer solid surface counters and a brand new GE range with split ovens, is the center of the home, overlooking the nicely sized family room. Enjoy many sunny days hanging out in the pool with a screen enclosure, and fenced yard. New roof installed in 2022, and A/C in 2018. The home is equipped with a well for all your irrigation needs! Come make your next home in one of the most easily accesable areas of Tampa Bay! A short walk to Safety Harbor where you can enyoy great dining, entertainment, weekend markets, and street fairs. Get to award winning beaches, TPI and St. Pete airports, Dunedin, International and Countryside Malls, and many other great areas within 15-20 minutes.
Additional Information
- City
- Clearwater
- Region
- Clearwater
- Zip
- 33759
- Mo Subdivision
- Forest Wood
- Neighborhood
- Forest Wood
- Subdivision
- Forest Wood Estates
- Area
- 1713
- Community Extras
- No Deed Restriction
- Garage Spaces
- 2
- Property Description
- One Story
- Exterior Construction
- Block, Stucco
- Elementary School
- Melrose Elementary-Pn
- Middle School
- Safety Harbor Middle-Pn
- High School
- Countryside High-PN
- Located Near
- Sidewalk, Paved
- Architectural Style
- Ranch
- Pool Type
- Private
- Property Style
- Single Family
- Total Acreage
- 1/4 to less than 1/2
- Special Sale Provision
- None
- Garage Description
- 2 Car Garage
- Additional Rooms
- Den/Library/Office, Formal Dining Room Separate, Formal Living Room Separate, Inside Utility
- Minimum Lease
- No Minimum
- Interior Features
- Eat-in Kitchen, Primary Bedroom Main Floor, Solid Surface Counters, Split Bedroom, Thermostat, Walk-In Closet(s)
- Interior Layout
- Eat-in Kitchen, Primary Bedroom Main Floor, Solid Surface Counters, Split Bedroom, Thermostat, Walk-In Closet(s)
- Flood Zone
- X
- Financing Available
- Cash, Conventional, FHA, VA Loan
- Heated Square Feet
- 1713
- Acres
- 0.25
- Stories
- 1
- Exterior Features
- Private Mailbox, Rain Gutters, Sidewalk
- Private Pool
- Yes
- Fence Description
- Wood
- Floor Covering
- Laminate
- HOA Comm/Assn
- None
- Pp Sqft
- 259.78
- Levels
- One
- Architectural Style
- Ranch
- Occupant Type
- Owner
- Subtype
- Single Family
- Roof
- Shingle
- Property Subtype
- Residential
- Pool
- Yes
- Sewer
- Public Sewer
- Water Source
- Public
- Furnished
- Unfurnished
Listing courtesy of COASTAL PROPERTIES GROUP INTERNATIONAL. 727-493-1555
Mortgage Calculator
StellarMLS is the source of this information via Internet Data Exchange Program. All listing information is deemed reliable but not guaranteed and should be independently verified through personal inspection by appropriate professionals. Listings displayed on this website may be subject to prior sale or removal from sale. Availability of any listing should always be independently verified. Listing information is provided for consumer personal, non-commercial use, solely to identify potential properties for potential purchase. All other use is strictly prohibited and may violate relevant federal and state law. Data last updated on