1339 Queen Anne Drive Unit C, Palm Harbor, FL 34684
- $242,500
- 2
- BD
- 2
- BA
- 1,000
- SqFt




- List Price
- $242,500
- Year Built
- 1977
- Beds
- 2
- County
- Pinellas
- Subdivision
- Highland Lakes Condo
Property Description
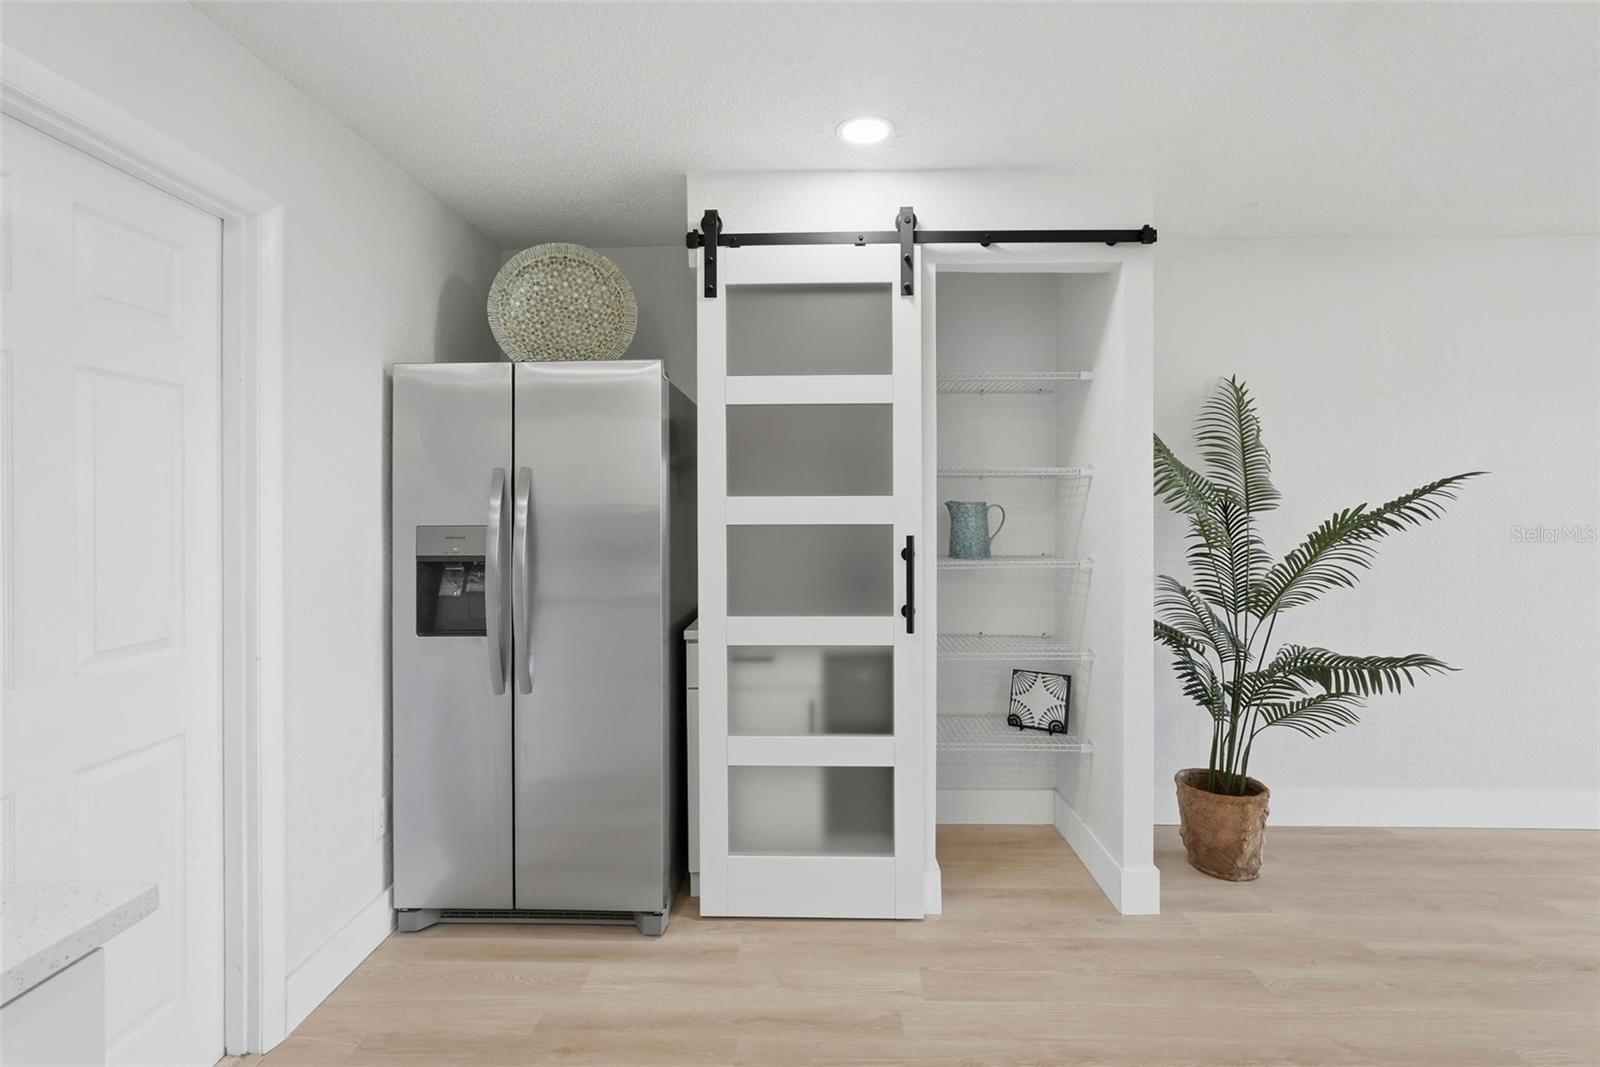
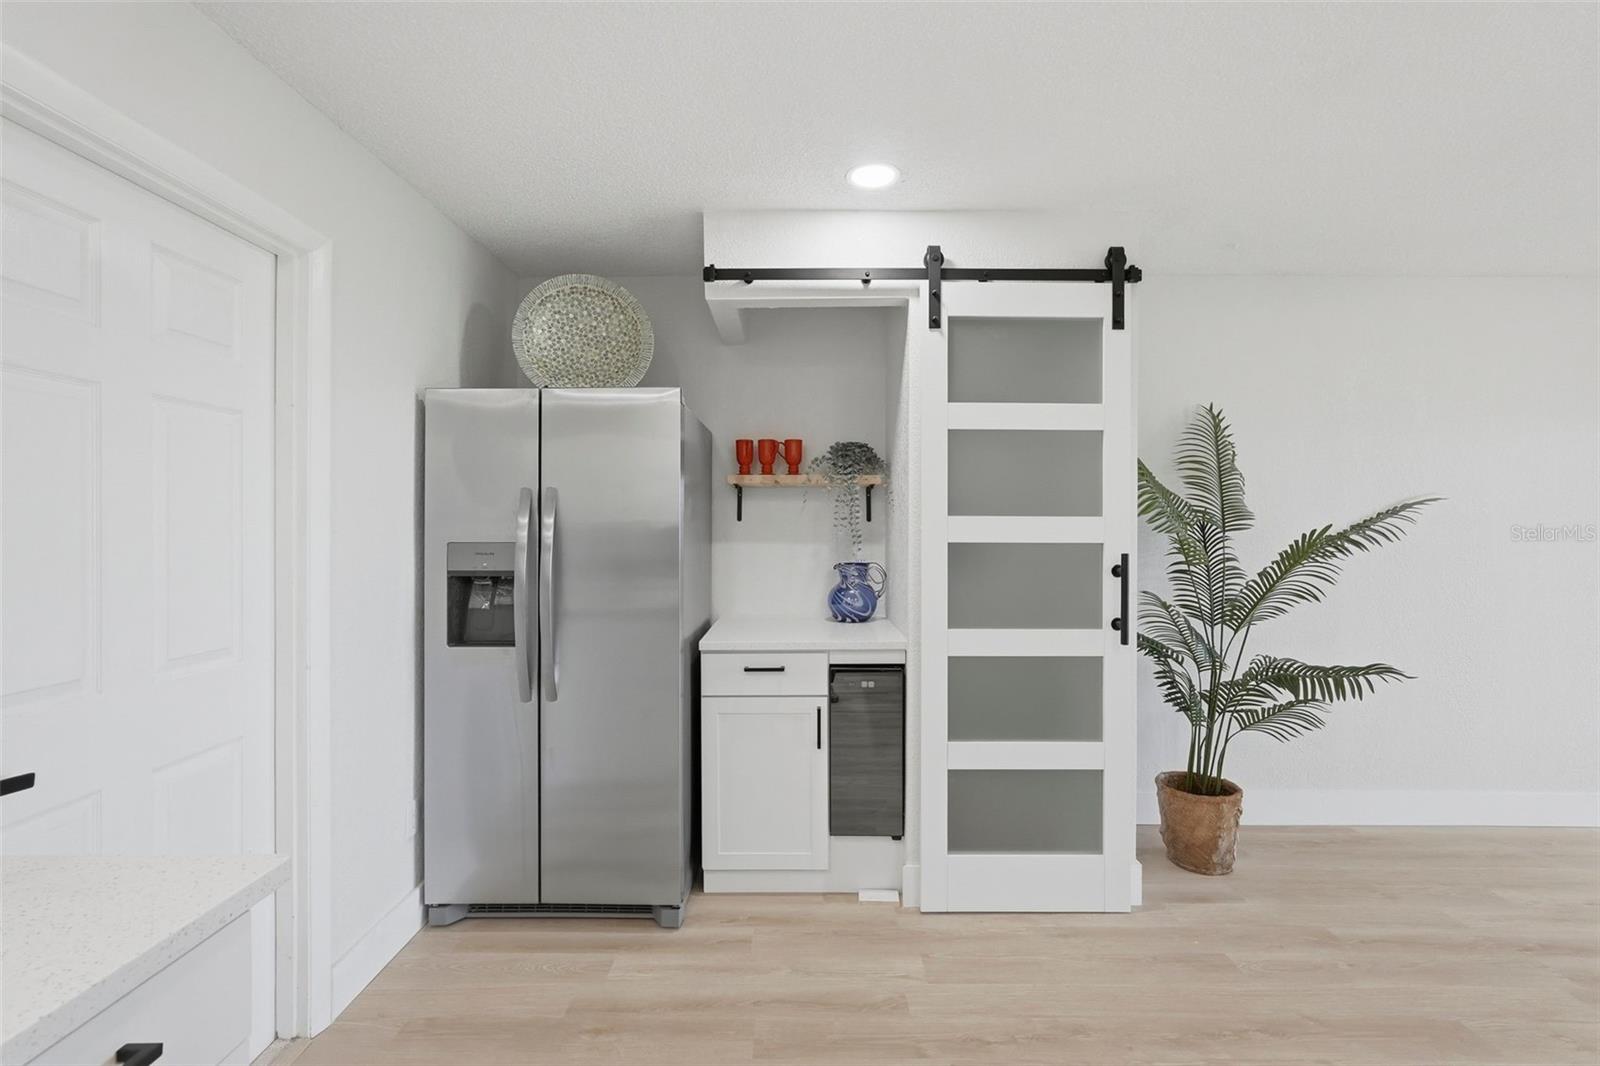
Nearly a new unit. All walls have been textured, new luxury vinyl plank flooring throughout surrounded by 5.25" white baseboards. The LR has been updated to include a new ledger rocked wall with fireplace that can also be used as a heater for the evenings when you just want to take the chill out of the air. The wall has also been designed structurally to accomodate a hanging tv. The kitchen has been opened up to provide a peninsula that allows for counter seating and has been extended to include a coffee bar with wine frdge along with a newly constructed pantry closet featuring a glass paneled barn door closure. The primary bedroom is both ample in size (17.5' x 10.8) and natural light. It includes a walk in closet along with an ensuite bath that features new large format tile shower wall and a custom wall niche, anew vanity and light. The bright and light guest bedroom is also good size with a double closet. The guest bathalso features new large format tile, larger vanity and new light. The sunroom is enclosed and offers an encaustic tiled floor and air conditioning. The community amenities are country club quality featuring 3 golf courses, pool(s), exercise equipment, auditorium, bocce, tennis/pickleball, shuffleboard, pontoon boats that can be captained to take you to eatery on Lake Tarpon. The community sits on Lake Tarpon and has an additional Clubhouse Lodge with pool and Lake access. And if you prefer to bring your own boat (or RV) there is a separate secured parking area on site.
Additional Information
- City
- Palm Harbor
- Region
- Palm Harbor
- Zip
- 34684
- Mo Subdivision
- Highland Lakes
- Neighborhood
- Highland Lakes
- Subdivision
- Highland Lakes Condo
- Area
- 1000
- Community Extras
- Clubhouse, Fitness Center, Golf Carts OK, Golf, Pool, Tennis Court(s), No Deed Restriction, Golf Community
- Garage Spaces
- 1
- Property Description
- One Story
- Exterior Construction
- Block
- Pool Type
- Community
- Housing for Older Persons
- Yes
- Property Style
- Condo
- Special Sale Provision
- None
- Garage Description
- 1 Car Garage
- Minimum Lease
- 8-12 Months
- Interior Features
- Ceiling Fans(s), Open Floorplan, Solid Surface Counters, Walk-In Closet(s)
- Interior Layout
- Ceiling Fans(s), Open Floorplan, Solid Surface Counters, Walk-In Closet(s)
- Community Features
- Clubhouse, Fitness Center, Golf Carts OK, Golf, Pool, Tennis Court(s)
- Flood Zone
- X
- 55+ Housing
- Yes
- 55+ Only
- Yes
- Financing Available
- Cash, Conventional
- Condo Fee
- $705
- Heated Square Feet
- 1000
- Acres
- 2.44
- Stories
- 1
- Exterior Features
- Lighting, Sidewalk
- Community Pool
- Yes
- Floor Covering
- Luxury Vinyl
- HOA Fee Required
- Yes
- HOA Comm/Assn
- Required
- Floor Number
- 1
- Monthly Condo Fee
- 705
- Pp Sqft
- 242.5
- Levels
- One
- Occupant Type
- Vacant
- Subtype
- Condo
- Roof
- Shingle
- Property Subtype
- Residential
- Pool
- Yes
- Sewer
- Public Sewer
- Water Source
- Public
- Amenities
- Cable TV
- Furnished
- Unfurnished
Listing courtesy of GULFSHORES REALTY GROUP. 727-202-8866
Mortgage Calculator
StellarMLS is the source of this information via Internet Data Exchange Program. All listing information is deemed reliable but not guaranteed and should be independently verified through personal inspection by appropriate professionals. Listings displayed on this website may be subject to prior sale or removal from sale. Availability of any listing should always be independently verified. Listing information is provided for consumer personal, non-commercial use, solely to identify potential properties for potential purchase. All other use is strictly prohibited and may violate relevant federal and state law. Data last updated on