643 Lakemont Dr, Brandon, FL 33510
- $365,000
- 3
- BD
- 2
- BA
- 1,552
- SqFt












- List Price
- $365,000
- Days on Market
- 1
- MLS#
- TB8535735
- Bedrooms
- 3
- Full Bathrooms
- 2
- Sq. Ft
- 1,552
- Lot Size
- 11,326
- Subtype
- Single Family
- County
- Hillsborough
- Community
- Sidewalks, Street Lights, No Deed Restriction
- Subdivision
- Lakemont Village Hoa
- Year Built
- 1995
Property Description
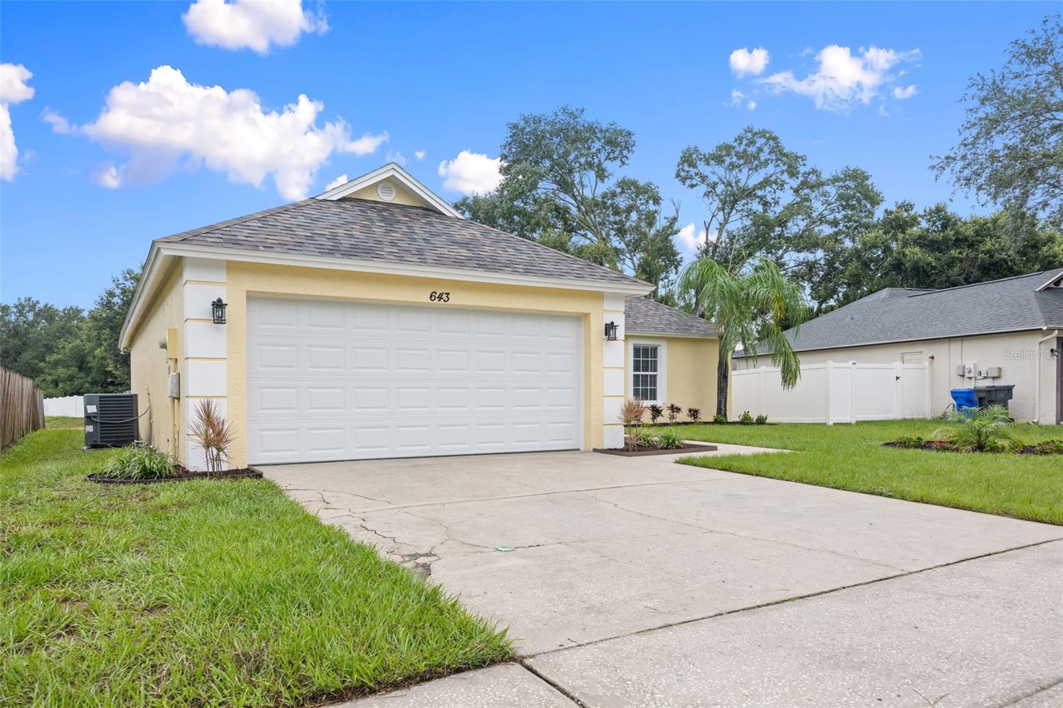
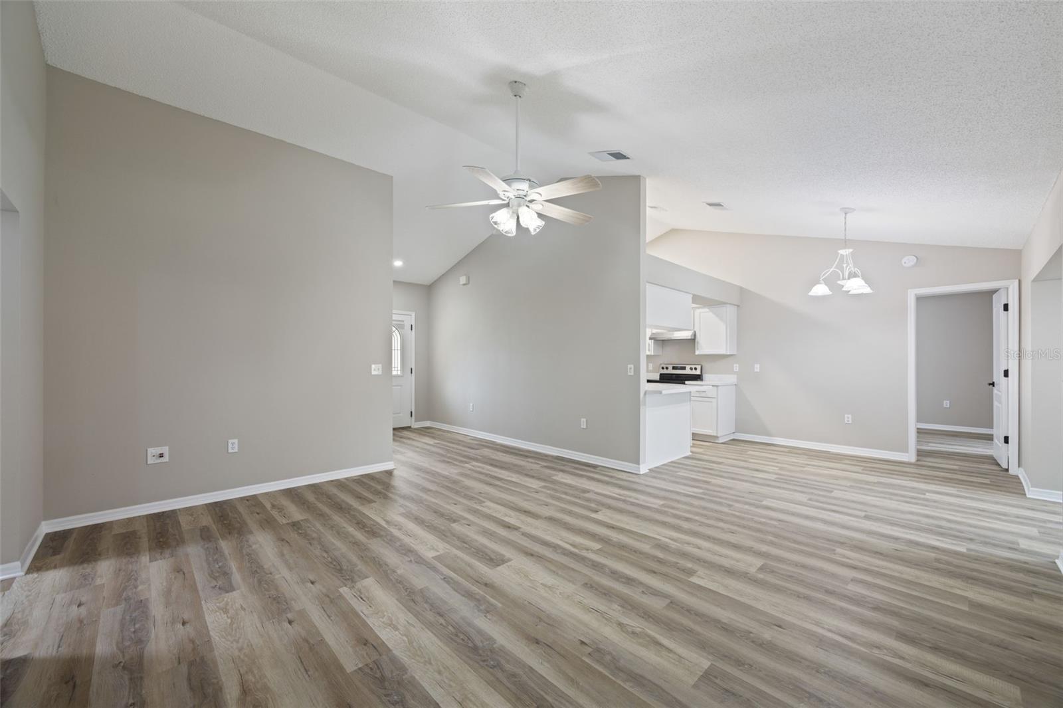
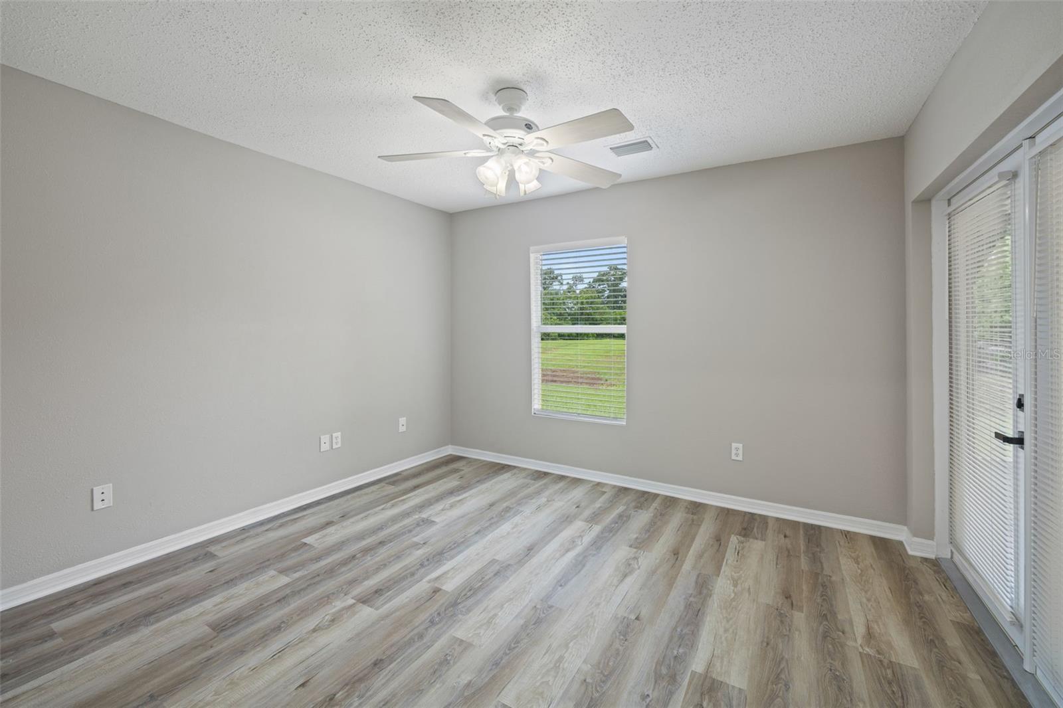
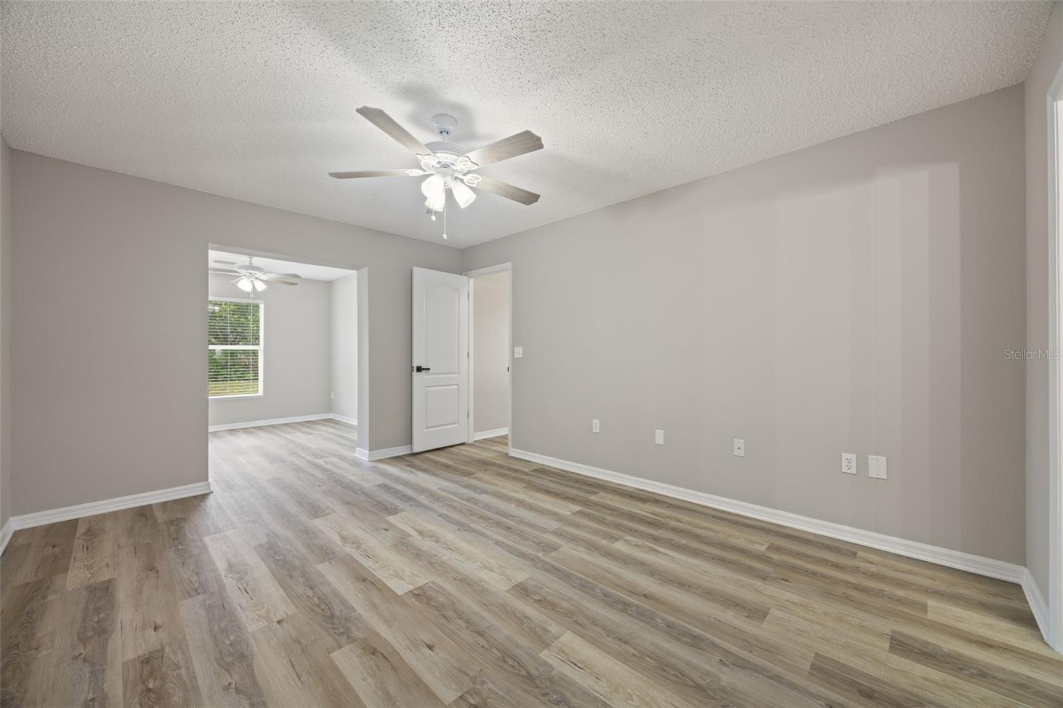
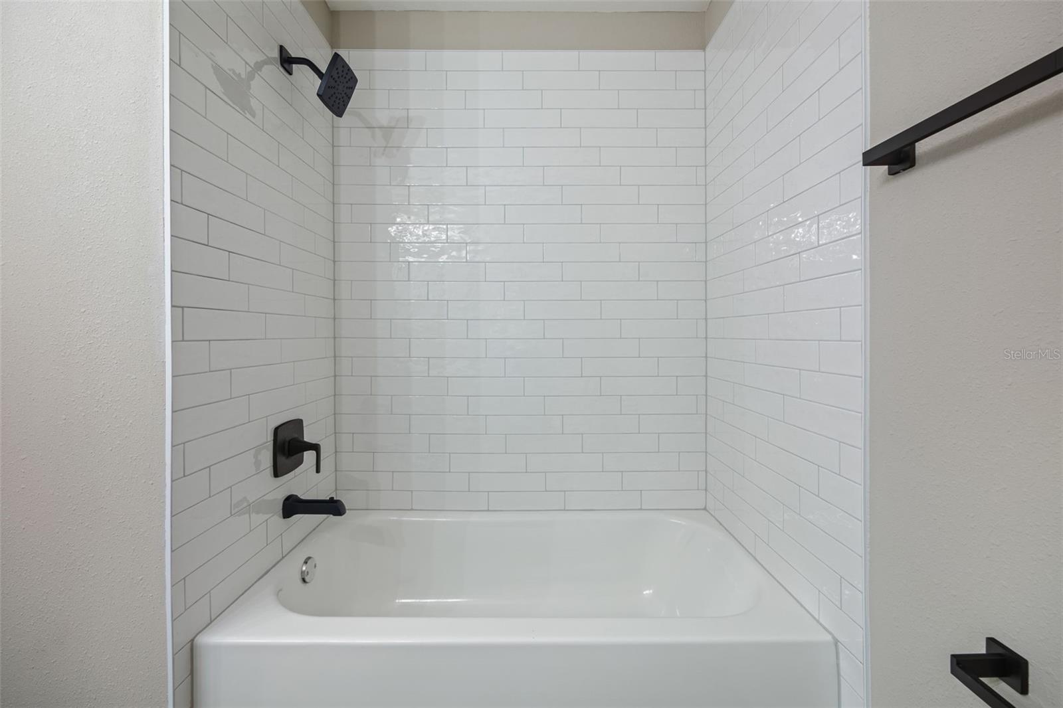
Move-in ready and thoughtfully updated, this 3-bedroom, 2-bath, 2-car garage block home in Brandon offers 1,552 square feet of comfortable living space on a spacious 0.26-acre lot. The flexible floor plan includes a bedroom extension and a versatile den, providing additional space for a home office, nursery, hobby room, playroom, or guest area. This property truly stands out with NO CDD fees and an incredibly low HOA of just $55 per year, making it an exceptional value for homeowners seeking affordability without sacrificing quality or location. Major improvements completed in 2026 include a new roof, new garage door, new water heater, fresh interior and exterior paint, fully renovated bathrooms, updated modern kitchen, and new luxury vinyl plank flooring throughout. All the work is done - simply move in and enjoy! Outside, you’ll find an ample-sized screened lanai, perfect for relaxing or entertaining, along with new landscaping in the front and back yards that enhances the home’s curb appeal. Located on a quiet street with only one way in and out, the property offers a peaceful residential setting while remaining close to Brandon’s shopping, dining, healthcare, recreation, and major commuter routes. Plus, you’re just a short drive from Florida’s beautiful Gulf Coast beaches and world-famous attractions. Don’t miss your chance to own a nicely upgraded home in one of the area’s most convenient and sought-after locations. Schedule your showing today!
Additional Information
- City
- Brandon
- Region
- Brandon
- Zip
- 33510
- Mo Subdivision
- Dominion
- Neighborhood
- Dominion
- Subdivision
- Lakemont Village Hoa
- Area
- 1552
- Community Extras
- Sidewalks, Street Lights, No Deed Restriction
- Garage Spaces
- 2
- Property Description
- One Story, Attached
- Exterior Construction
- Block, Stucco
- Elementary School
- Seffner-Hb
- Middle School
- Mann-Hb
- High School
- Brandon-HB
- Located Near
- In County, Oversized Lot, Sidewalk, Paved
- Architectural Style
- Contemporary
- Pool Type
- No Pool
- Pets Allowed
- Yes
- Property Style
- Single Family
- Total Acreage
- 1/4 to less than 1/2
- Special Sale Provision
- None
- Garage Description
- 2 Car Garage
- Additional Rooms
- Attic, Bonus Room, Den/Library/Office, Great Room, Inside Utility
- Minimum Lease
- 8-12 Months
- Interior Features
- Ceiling Fans(s), Kitchen/Family Room Combo, Living Room/Dining Room Combo, Open Floorplan, Solid Surface Counters, Split Bedroom, Stone Counters, Thermostat, Vaulted Ceiling(s), Walk-In Closet(s), Window Treatments
- Interior Layout
- Ceiling Fans(s), Kitchen/Family Room Combo, Living Room/Dining Room Combo, Open Floorplan, Solid Surface Counters, Split Bedroom, Stone Counters, Thermostat, Vaulted Ceiling(s), Walk-In Closet(s), Window Treatments
- Community Features
- Sidewalks, Street Lights
- Flood Zone
- X
- Pet Size
- Large (61-100 Lbs.)
- Hoa Fee
- $55
- Monthly Hoa Amount
- 4
- Financing Available
- Cash, Conventional, FHA, USDA Loan, VA Loan
- Heated Square Feet
- 1552
- Acres
- 0.26
- Exterior Features
- French Doors, Private Yard, Sidewalk
- Parking Description
- Common, Driveway, Garage Door Opener, Parking Pad
- Floor Covering
- Luxury Vinyl
- HOA Yes/No
- Yes
- HOA Comm/Assn
- Required
- Pp Sqft
- 235.18
- Levels
- One
- Architectural Style
- Contemporary
- Occupant Type
- Vacant
- Subtype
- Single Family
- Roof
- Shingle
- Property Subtype
- Residential
- View
- Trees/Woods
- Sewer
- Public Sewer
- Water Source
- Public
- Furnished
- Unfurnished
Listing courtesy of RE/MAX BAYSIDE REALTY LLC. 813-938-1781
Mortgage Calculator
StellarMLS is the source of this information via Internet Data Exchange Program. All listing information is deemed reliable but not guaranteed and should be independently verified through personal inspection by appropriate professionals. Listings displayed on this website may be subject to prior sale or removal from sale. Availability of any listing should always be independently verified. Listing information is provided for consumer personal, non-commercial use, solely to identify potential properties for potential purchase. All other use is strictly prohibited and may violate relevant federal and state law. Data last updated on