14931 Fisher Road, Tampa, FL 33613
- $319,900
- 2
- BD
- 2
- BA
- 876
- SqFt






- List Price
- $319,900
- Days on Market
- 0
- MLS#
- TB8536008
- Bedrooms
- 2
- Full Bathrooms
- 2
- Sq. Ft
- 876
- Lot Size
- 6,000
- Subtype
- Single Family
- County
- Hillsborough
- Community
- No Deed Restriction
- Subdivision
- Bearss Heights Sub
- Year Built
- 1959
Property Description
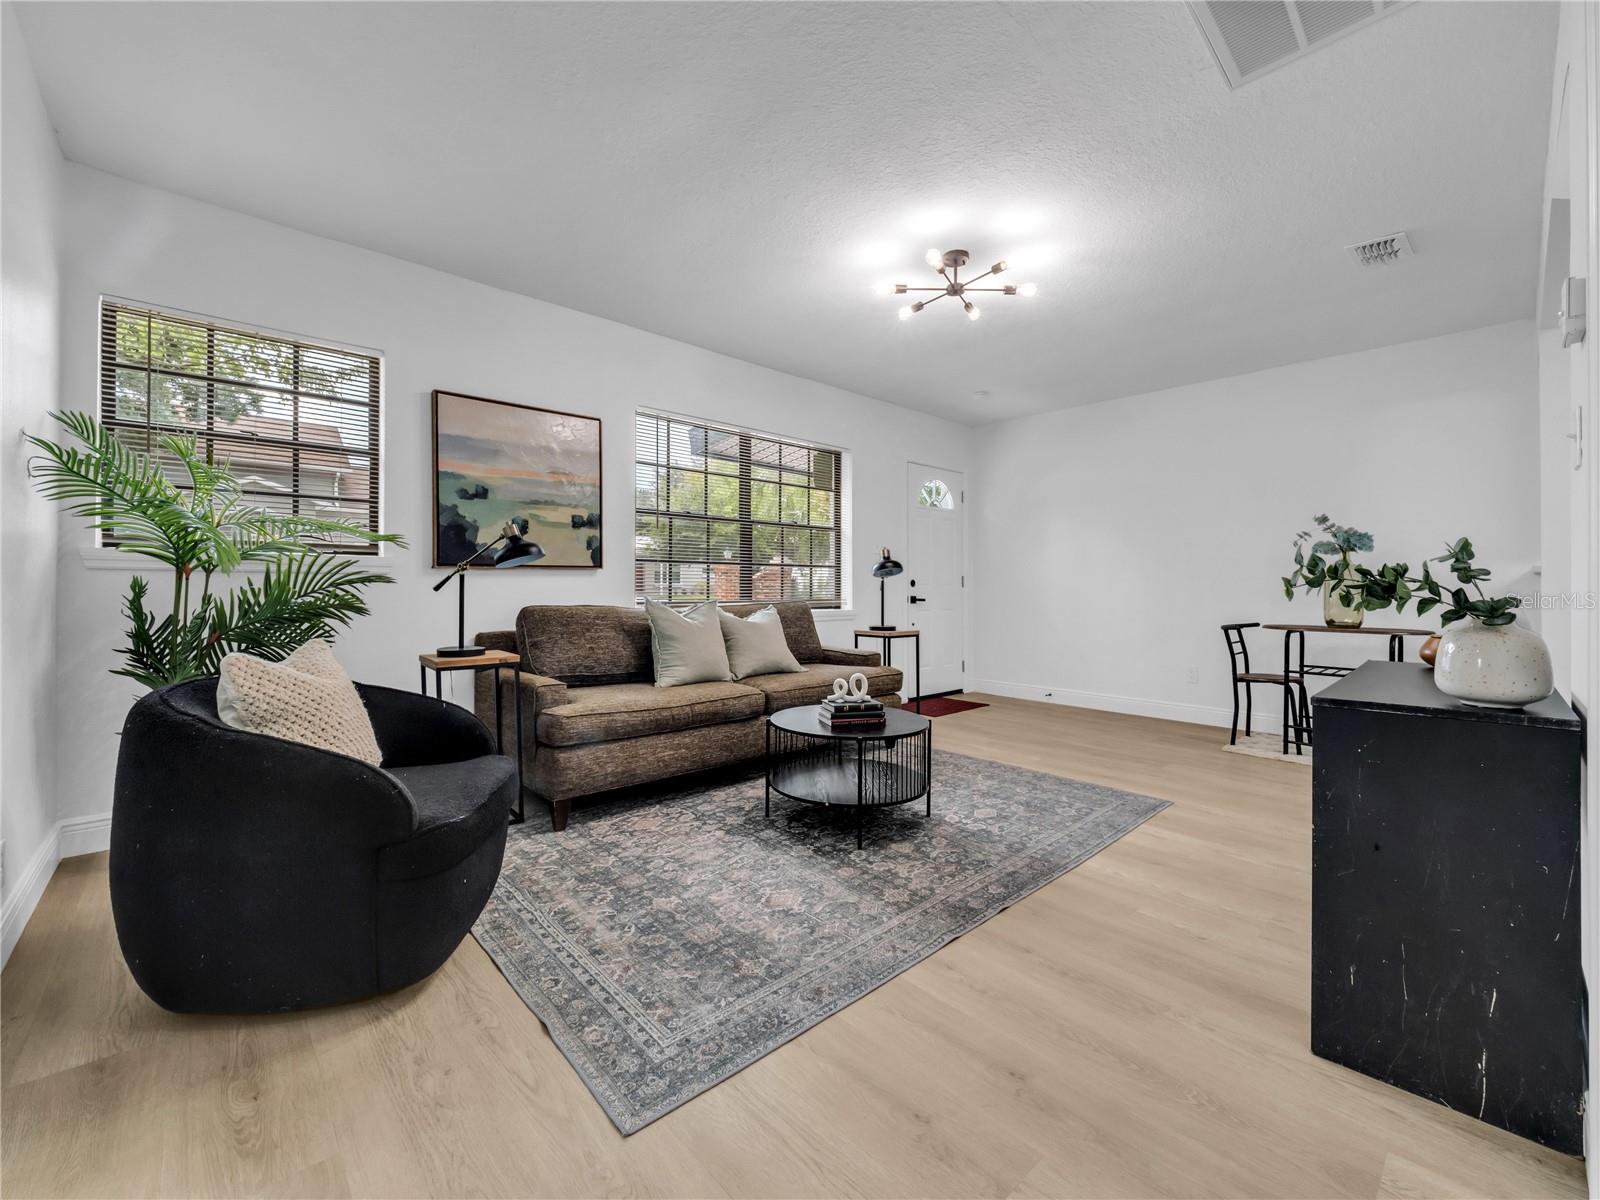
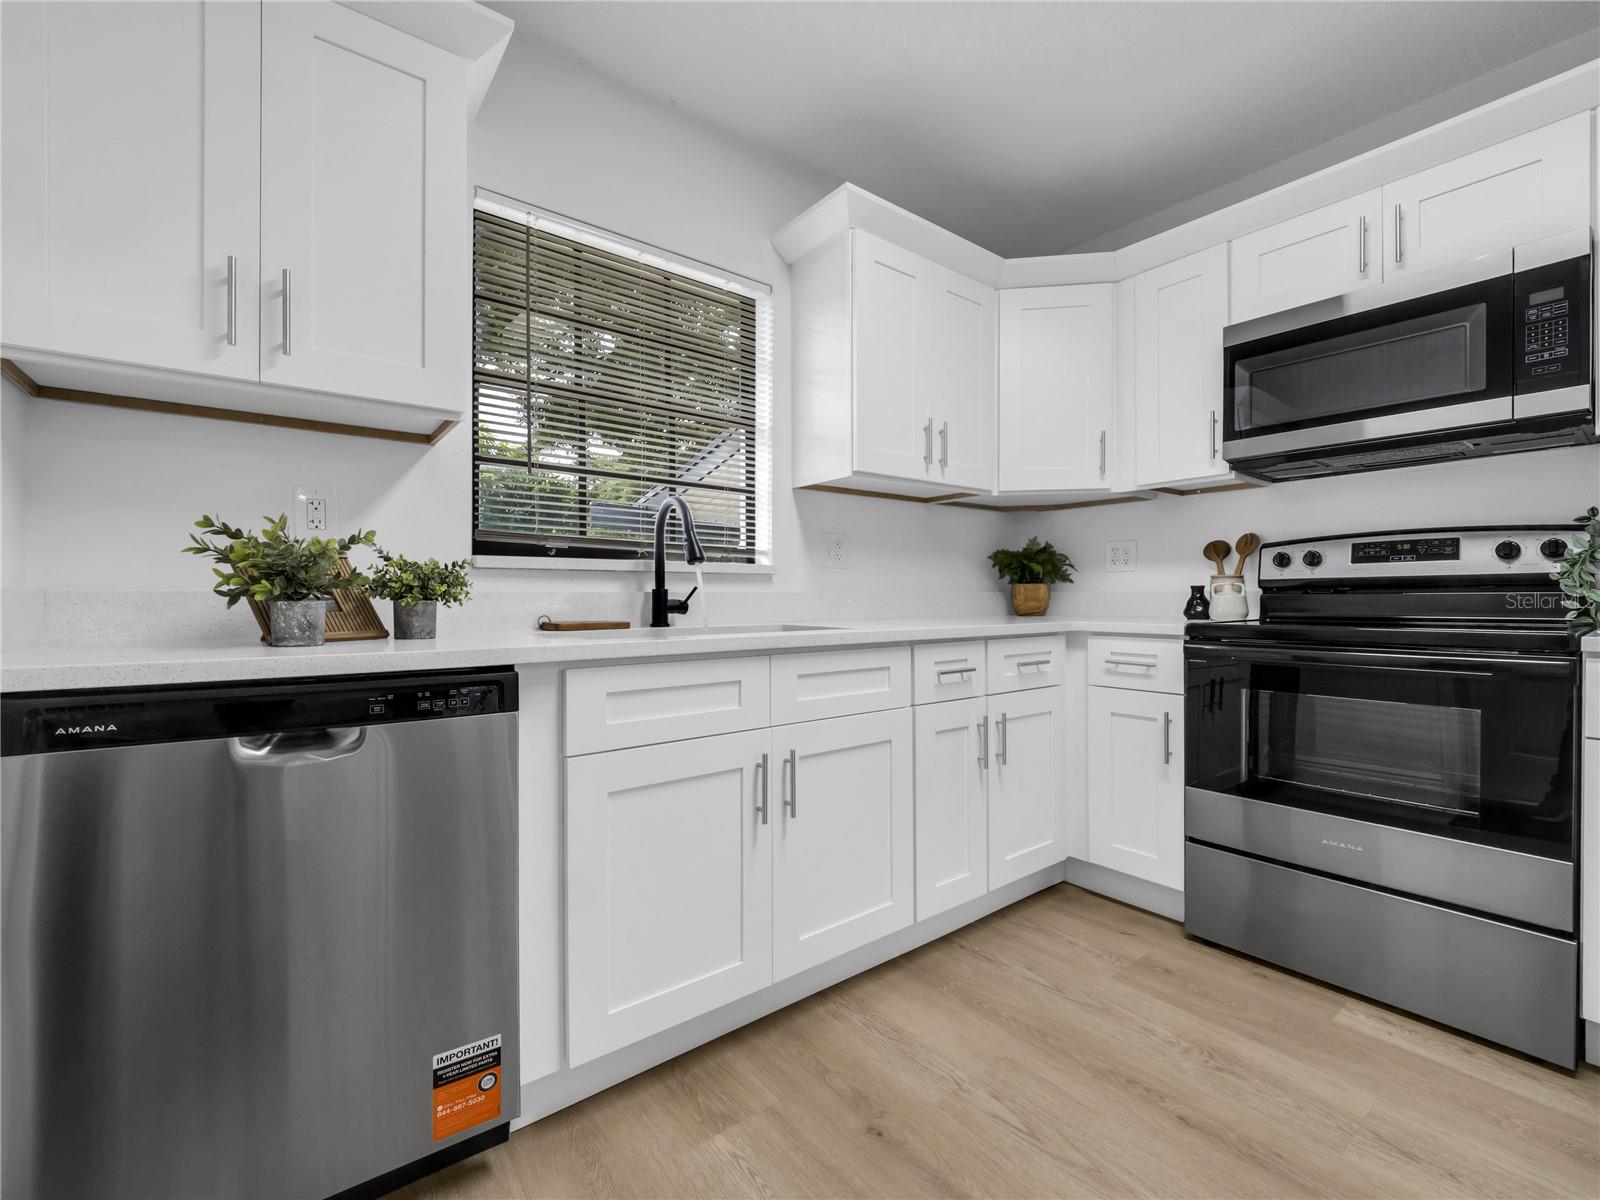
Stunning. Jaw dropper and a true showstopper. This beautifully updated 2-bedroom, 2-bathroom home seamlessly blends modern elegance with everyday functionality in an open-concept design. From the moment you enter, you’re welcomed by a bright, airy ambiance enhanced by abundant natural light. The newly renovated kitchen features elegant cabinetry accented with custom flush-mount ceiling crown molding, exquisite quartz countertops, and premium stainless-steel appliances. Ideally situated in a peaceful neighborhood, this home provides a sense of community while remaining conveniently located just minutes from Raymond James Stadium, Tampa International Airport, and a variety of popular dining destinations. Don’t miss this exceptional opportunity to own a beautifully upgraded home in one of Tampa’s most desirable areas. Schedule your private showing today and experience all this remarkable property.
Additional Information
- City
- Tampa
- Region
- Tampa
- Zip
- 33613
- Mo Subdivision
- Bearss Glen
- Neighborhood
- Bearss Glen
- Subdivision
- Bearss Heights Sub
- Area
- 876
- Community Extras
- No Deed Restriction
- Property Description
- One Story
- Exterior Construction
- Block
- Pool Type
- No Pool
- Pets Allowed
- Yes
- Property Style
- Single Family
- Total Acreage
- 0 to less than 1/4
- Special Sale Provision
- None
- Additional Rooms
- Inside Utility
- Minimum Lease
- No Minimum
- Interior Features
- Living Room/Dining Room Combo, Ninguno, Open Floorplan, Primary Bedroom Main Floor, Thermostat
- Interior Layout
- Living Room/Dining Room Combo, Ninguno, Open Floorplan, Primary Bedroom Main Floor, Thermostat
- Flood Zone
- X
- Financing Available
- Cash, Conventional, FHA, VA Loan
- Heated Square Feet
- 876
- Acres
- 0.14
- Stories
- 1
- Exterior Features
- None
- Fence Description
- Chain Link, Fenced, Masonry, Vinyl, Wood
- Parking Description
- Driveway
- Floor Covering
- Luxury Vinyl, Tile
- Other Structures
- Shed(s)
- HOA Comm/Assn
- None
- Floor Number
- 1
- Pp Sqft
- 365.18
- Levels
- One
- Occupant Type
- Vacant
- Subtype
- Single Family
- Roof
- Shingle
- Property Subtype
- Residential
- Sewer
- Septic Tank
- Water Source
- Public
- Furnished
- Unfurnished
Listing courtesy of PINEYWOODS REALTY LLC. 813-225-1890
Mortgage Calculator
StellarMLS is the source of this information via Internet Data Exchange Program. All listing information is deemed reliable but not guaranteed and should be independently verified through personal inspection by appropriate professionals. Listings displayed on this website may be subject to prior sale or removal from sale. Availability of any listing should always be independently verified. Listing information is provided for consumer personal, non-commercial use, solely to identify potential properties for potential purchase. All other use is strictly prohibited and may violate relevant federal and state law. Data last updated on