5435 Bungalow Grove Court, Palmetto, FL 34221
- $405,000
- 4
- BD
- 3
- BA
- 2,164
- SqFt






- List Price
- $405,000
- Days on Market
- 1
- MLS#
- TB8536028
- Bedrooms
- 4
- Full Bathrooms
- 2
- Half Bathrooms
- 1
- Sq. Ft
- 2,164
- Lot Size
- 5,571
- Subtype
- Single Family
- County
- Manatee
- Community
- Clubhouse, Dog Park, Fitness Center, Playground, Pool, No Deed Restriction
- Subdivision
- Artisan Lakes Eaves Bend Ph Ii Subph A
- Year Built
- 2022
Property Description
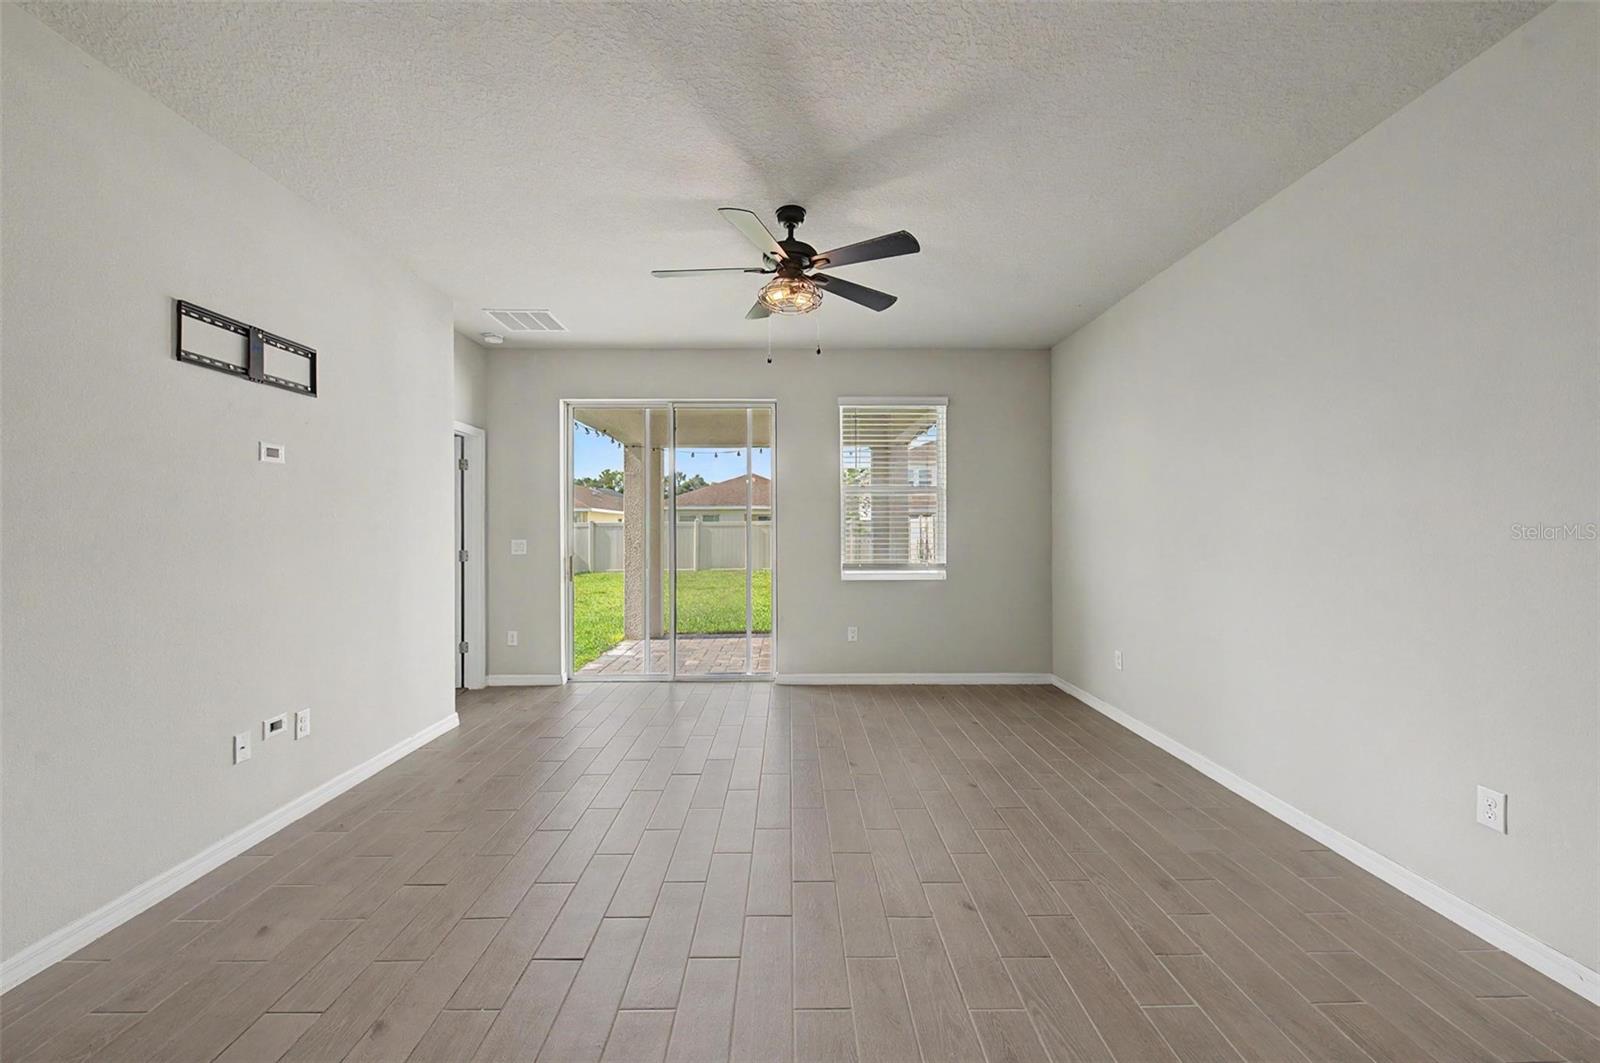
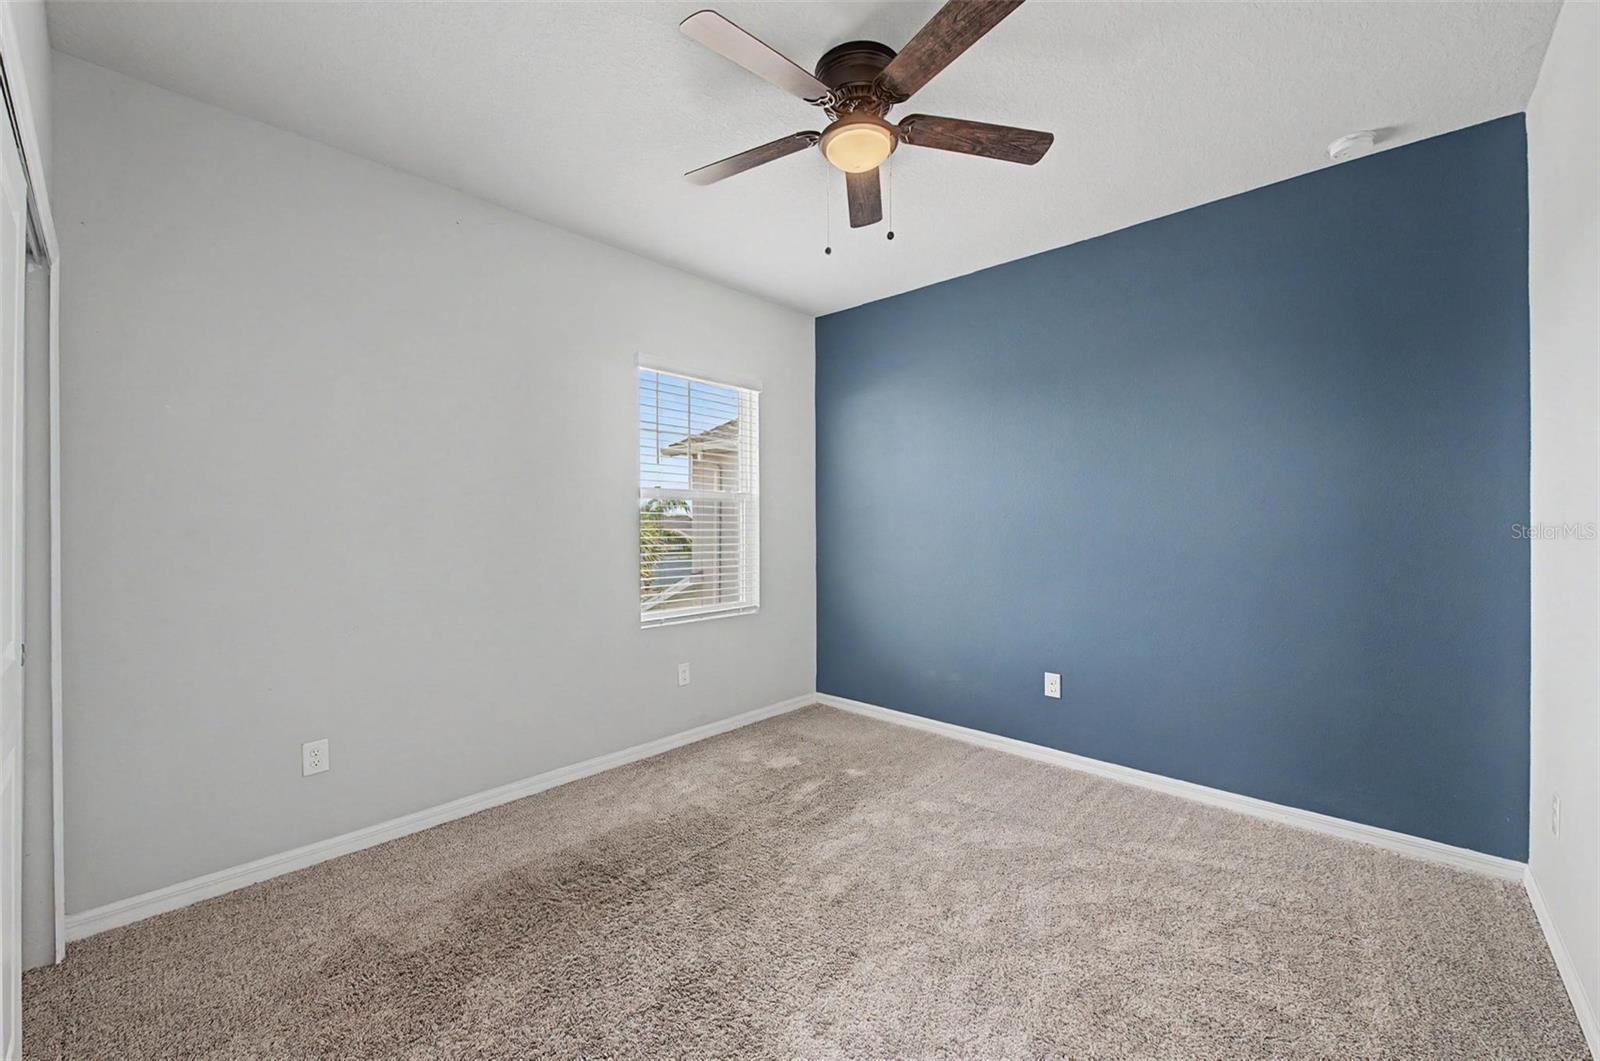
Experience the perfect balance of style, comfort, and functionality in this beautifully appointed 4-bedroom, 2.5-bath residence offering approximately 2,100 square feet of thoughtfully designed living space. A highly desirable first-floor primary suite provides a private retreat, complete with an ensuite bath and spacious closet. Designed with both everyday living and effortless entertaining in mind, the open-concept floor plan showcases seamless flow between the living, dining, and kitchen areas, creating an inviting atmosphere for gatherings of any size. Upstairs, three generously sized bedrooms are complemented by a versatile loft—ideal as a media room, home office, fitness space, or additional lounge. Step outside to your fully fenced backyard, offering the perfect backdrop for outdoor entertaining, pets, or simply enjoying your own private outdoor oasis. A spacious two-car garage provides ample parking and additional storage.Combining timeless appeal with modern convenience, this exceptional home offers the space and flexibility today's buyers are seeking. Ideally located near shopping, dining, schools, and major commuter routes, this move-in-ready residence presents an outstanding opportunity to enjoy comfort, convenience, and elevated everyday living. Schedule your private tour today.
Additional Information
- City
- Palmetto
- Region
- Palmetto/Rubonia
- Zip
- 34221
- Mo Subdivision
- Other
- Neighborhood
- Artisan Lakes
- Subdivision
- Artisan Lakes Eaves Bend Ph I Sp A-K
- Area
- 2164
- Community Extras
- Clubhouse, Dog Park, Fitness Center, Playground, Pool, No Deed Restriction
- Garage Spaces
- 2
- Property Description
- Two Story
- Exterior Construction
- Stucco
- Pool Type
- Community
- Pets Allowed
- Yes
- Property Style
- Single Family
- Total Acreage
- 0 to less than 1/4
- Special Sale Provision
- None
- Garage Description
- 2 Car Garage
- Minimum Lease
- 1-2 Years
- Interior Features
- Ceiling Fans(s), Kitchen/Family Room Combo, Open Floorplan, Primary Bedroom Main Floor, Walk-In Closet(s)
- Interior Layout
- Ceiling Fans(s), Kitchen/Family Room Combo, Open Floorplan, Primary Bedroom Main Floor, Walk-In Closet(s)
- Community Features
- Clubhouse, Dog Park, Fitness Center, Playground, Pool
- Flood Zone
- X
- CDD
- Yes
- Hoa Fee
- $495
- Monthly Hoa Amount
- 165
- Taxes
- $1,236
- Financing Available
- Cash, Conventional, FHA, VA Loan
- Heated Square Feet
- 2164
- Acres
- 0.13
- Stories
- 2
- Exterior Features
- None
- Community Pool
- Yes
- Floor Covering
- Carpet, Tile
- HOA Yes/No
- Yes
- HOA Comm/Assn
- Required
- Floor Number
- 2
- Pp Sqft
- 187.15
- Levels
- Two
- Occupant Type
- Vacant
- Subtype
- Single Family
- Builder Name
- Meritage Homes
- Roof
- Shingle
- Property Subtype
- Residential
- Pool
- Yes
- View
- Park/Greenbelt
- Sewer
- Public Sewer
- Water Source
- Public
- Amenities
- Basketball Court, Clubhouse, Fitness Center, Park, Playground, Pool
- Furnished
- Unfurnished
Listing courtesy of REALTY HUB. 888-900-1801
Mortgage Calculator
StellarMLS is the source of this information via Internet Data Exchange Program. All listing information is deemed reliable but not guaranteed and should be independently verified through personal inspection by appropriate professionals. Listings displayed on this website may be subject to prior sale or removal from sale. Availability of any listing should always be independently verified. Listing information is provided for consumer personal, non-commercial use, solely to identify potential properties for potential purchase. All other use is strictly prohibited and may violate relevant federal and state law. Data last updated on