13904 Hayward Place, Tampa, FL 33618
- $645,000
- 3
- BD
- 3
- BA
- 1,860
- SqFt






- List Price
- $645,000
- Days on Market
- 1
- MLS#
- TB8536071
- Bedrooms
- 3
- Full Bathrooms
- 2
- Half Bathrooms
- 1
- Sq. Ft
- 1,860
- Lot Size
- 7,232
- Subtype
- Single Family
- County
- Hillsborough
- Community
- Street Lights, No Deed Restriction
- Subdivision
- Stoneleigh
- Year Built
- 1979
Property Description
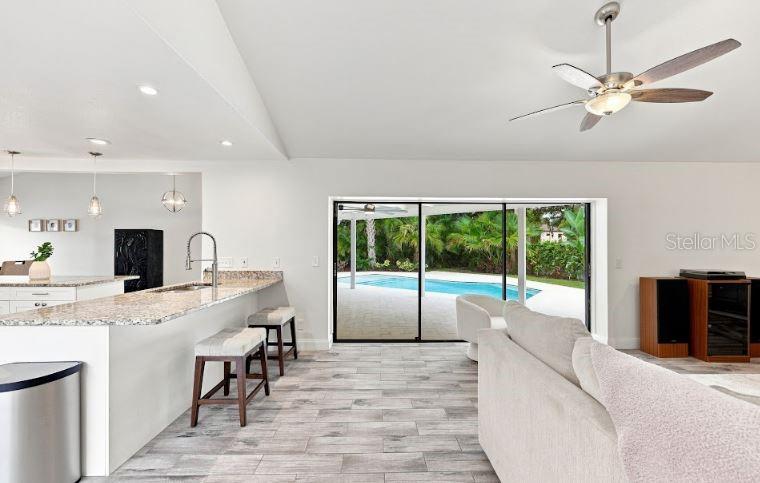
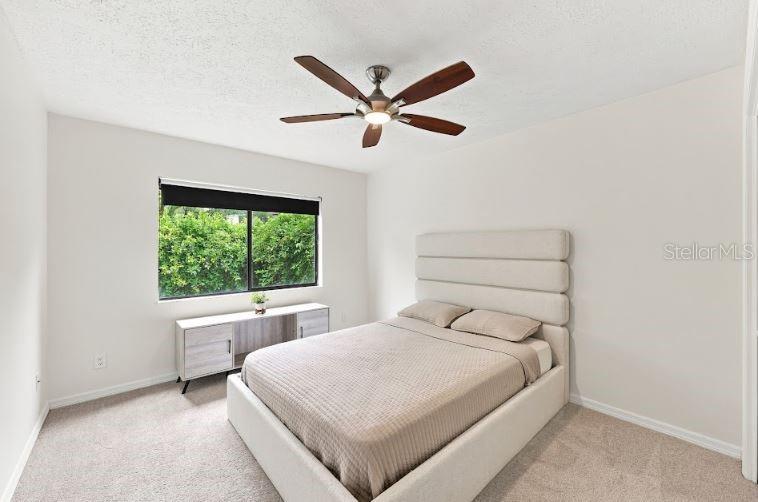
Virtually Staged. Only 3 exterior photos virtually staged with patio furniture. All interior photos depict the home as shown. POOL HOME | CUL-DE-SAC | CARROLLWOOD VILLAGE| Welcome to the Hayward Place community within Carrollwood Village. Tucked away on a quiet cul-de-sac, this stunning 3-bedroom, 2.5-bath home offers spacious living areas, soaring ceilings, and an ideal split-bedroom floor plan. Abundant natural light fills the home, while the inviting living room showcases a wood-burning fireplace and panoramic views of the backyard oasis. The open-concept layout flows seamlessly into the kitchen, where sliding glass doors create effortless indoor-outdoor living. The kitchen is complemented by an atrium that enhances the home's bright, airy feel. The primary suite is privately situated away from the secondary bedrooms and features a custom-designed closet system that maximizes storage and organization. Step outside to your own private retreat. The backyard wraps around the home and features lush landscaping, a covered lanai, sun deck, and an extensively renovated pool with a gorgeous white travertine pool deck, completed in 2023 creating the perfect setting for relaxing or entertaining year-round. Recent interior updates include a renovated primary shower, new carpet, and smooth-finish ceilings in the main living areas. Additional highlights include an indoor laundry room, water softener, an oversized two-car garage, and a location in a NO FLOOD ZONE. Roof (2019), HVAC system (2019), water heater (2019). Conveniently located in the heart of Carrollwood Village, you'll enjoy walking distance to Publix, restaurants, and everyday conveniences, along with nearby parks, walking trails, golf, dining, and easy access to Downtown Tampa, Tampa International, and the Veterans Expressway. Don't miss the opportunity to own this exceptional home in one of Tampa's most desirable neighborhoods.
Additional Information
- City
- Tampa
- Region
- Tampa / Carrollwood / Lake Carroll
- Zip
- 33618
- Mo Subdivision
- Carrollwood Village, Carrollwood
- Neighborhood
- Carrollwood Village, Carrollwood
- Subdivision
- Stoneleigh
- Area
- 1860
- Community Extras
- Street Lights, No Deed Restriction
- Garage Spaces
- 2
- Property Description
- One Story
- Exterior Construction
- Block, Stucco
- Elementary School
- Carrollwood K-8 School
- Middle School
- Adams-Hb
- High School
- Chamberlain-HB
- Located Near
- Cul-De-Sac, Landscaped, Sidewalk, Paved
- Architectural Style
- Ranch
- Pool Type
- Private
- Pets Allowed
- Yes
- Property Style
- Single Family
- Total Acreage
- 0 to less than 1/4
- Special Sale Provision
- None
- Garage Description
- 2 Car Garage
- Property Condition
- Completed
- Minimum Lease
- No Minimum
- Interior Features
- Cathedral Ceiling(s), Ceiling Fans(s), Eat-in Kitchen, High Ceilings, Open Floorplan, Primary Bedroom Main Floor, Solid Wood Cabinets, Split Bedroom, Thermostat, Walk-In Closet(s)
- Interior Layout
- Cathedral Ceiling(s), Ceiling Fans(s), Eat-in Kitchen, High Ceilings, Open Floorplan, Primary Bedroom Main Floor, Solid Wood Cabinets, Split Bedroom, Thermostat, Walk-In Closet(s)
- Community Features
- Street Lights
- Flood Zone
- X
- Hoa Fee
- $945
- Monthly Hoa Amount
- 78
- Financing Available
- Cash, Conventional, FHA, VA Loan
- Heated Square Feet
- 1860
- Acres
- 0.17
- Exterior Features
- Lighting, Private Mailbox, Rain Gutters, Sidewalk, Sliding Doors
- Private Pool
- Yes
- Fence Description
- Fenced, Wood
- Parking Description
- Driveway, Garage Door Opener, On Street
- Floor Covering
- Carpet, Tile
- HOA Yes/No
- Yes
- HOA Comm/Assn
- Required
- Pp Sqft
- 346.77
- Levels
- One
- Architectural Style
- Ranch
- Occupant Type
- Owner
- Subtype
- Single Family
- Roof
- Shingle
- Property Subtype
- Residential
- Pool
- Yes
- Sewer
- Public Sewer
- Water Source
- Public
- Furnished
- Unfurnished
Listing courtesy of CENTURY 21 LIST WITH BEGGINS. 813-658-2121
Mortgage Calculator
StellarMLS is the source of this information via Internet Data Exchange Program. All listing information is deemed reliable but not guaranteed and should be independently verified through personal inspection by appropriate professionals. Listings displayed on this website may be subject to prior sale or removal from sale. Availability of any listing should always be independently verified. Listing information is provided for consumer personal, non-commercial use, solely to identify potential properties for potential purchase. All other use is strictly prohibited and may violate relevant federal and state law. Data last updated on