1542 28th Street S, St Petersburg, FL 33712
- $345,000
- 4
- BD
- 2
- BA
- 1,472
- SqFt










- List Price
- $345,000
- Days on Market
- 1
- MLS#
- TB8536084
- Bedrooms
- 4
- Full Bathrooms
- 2
- Sq. Ft
- 1,472
- Lot Size
- 6,390
- Subtype
- Single Family
- County
- Pinellas
- Community
- No Deed Restriction
- Subdivision
- Medley Gardens
- Year Built
- 1957
Property Description
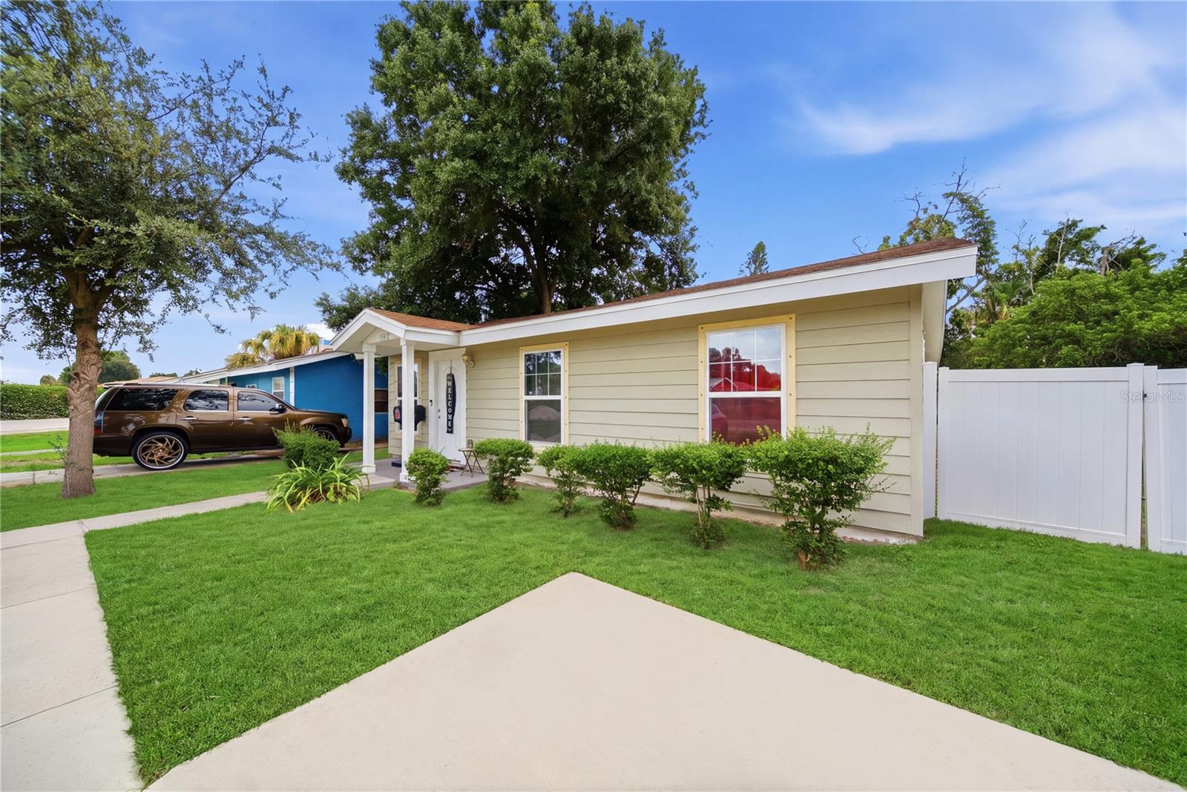
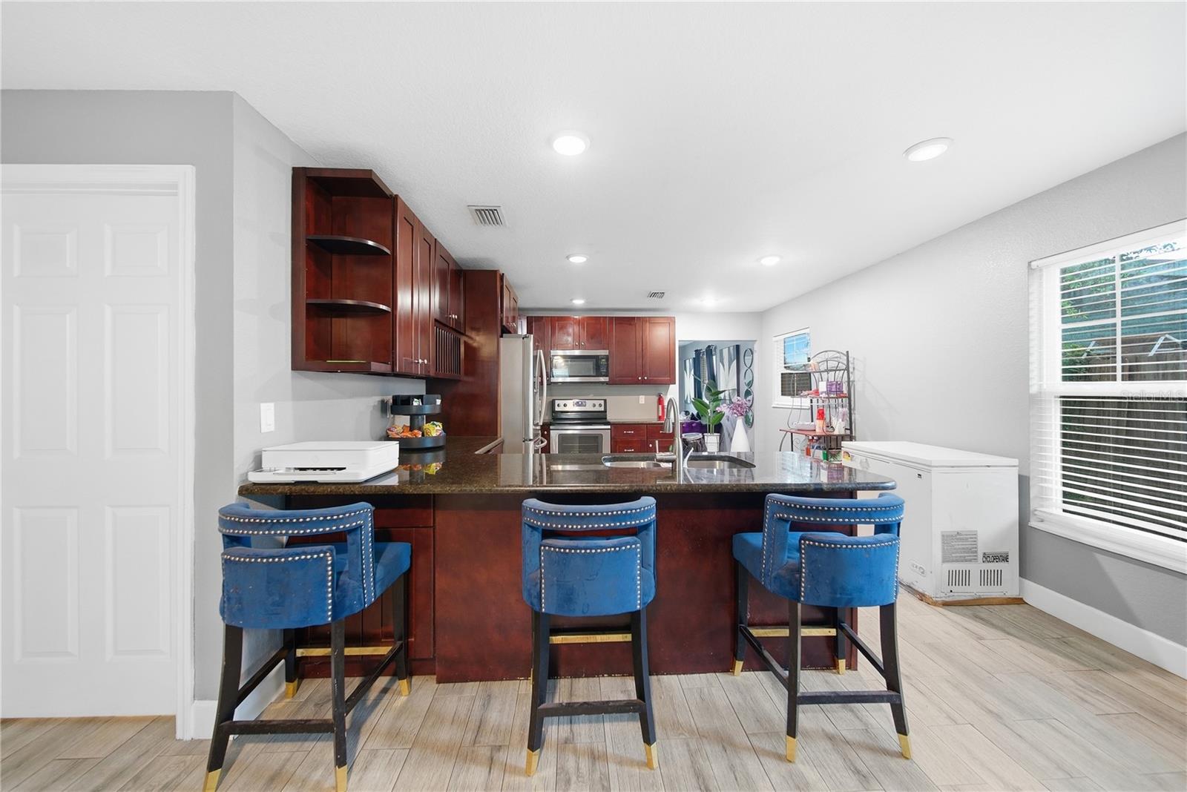
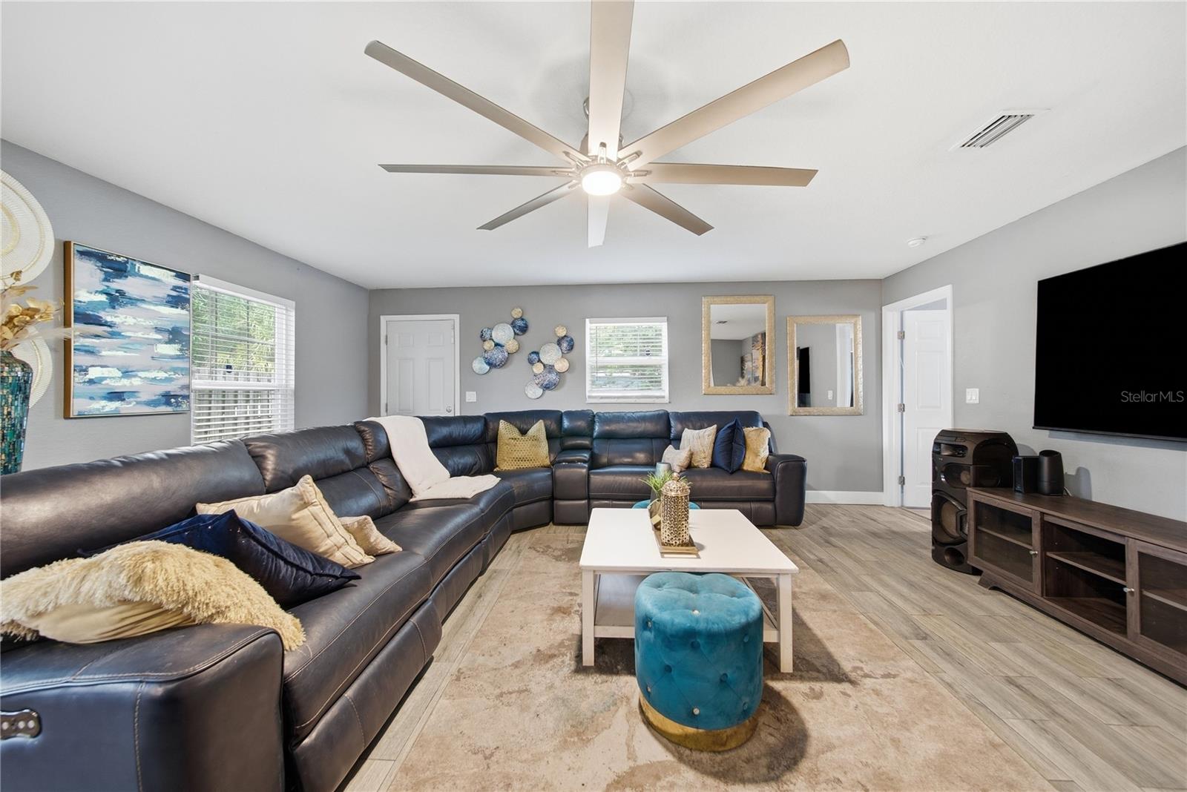
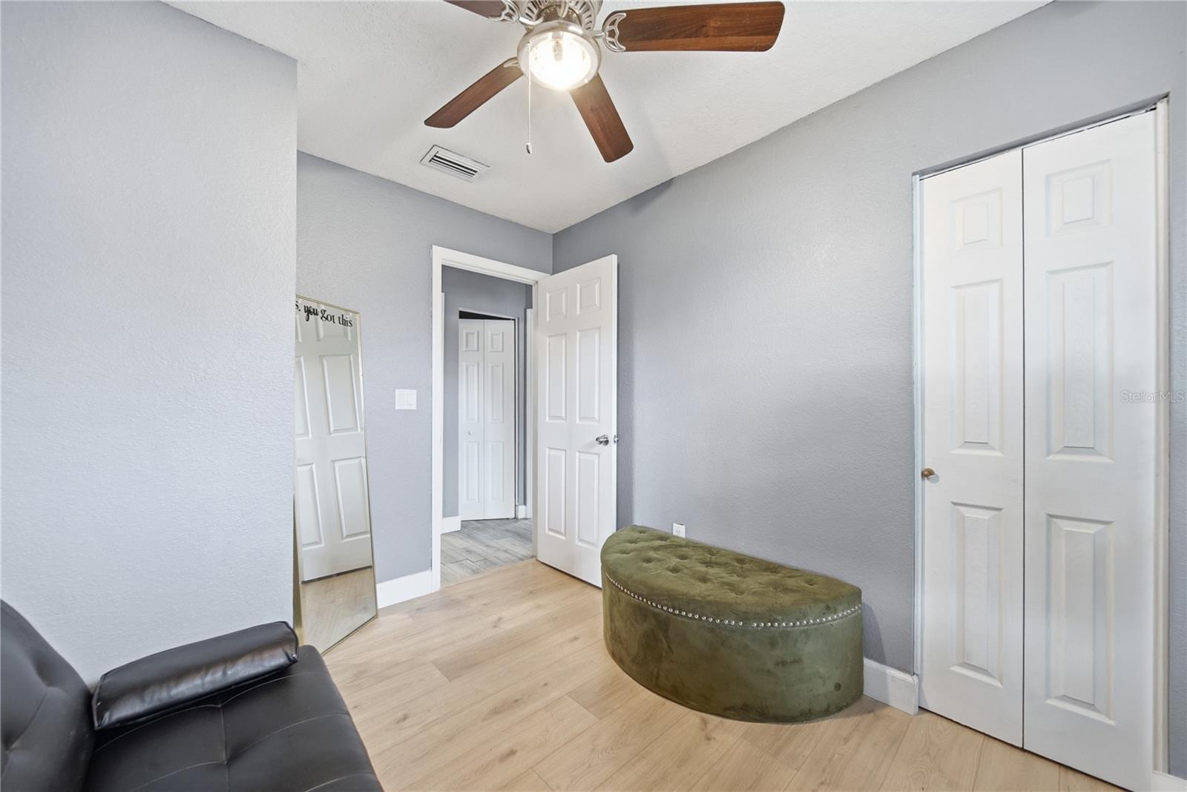
Great opportunity to own this spacious 4-bedroom, 2-bath home offering over 700 additional square feet from a rear addition completed during the prior renovation. Originally remodeled with the feel of newer construction, this home features major updates including the roof, air conditioning, electrical panel, plumbing, and windows, all completed with licensed contractors and proper permits at the time of renovation. The home offers a bright, comfortable layout with a beautiful kitchen featuring wood cabinets, granite countertops, and stainless steel appliances. An indoor utility area with washer/dryer hookup adds everyday convenience. With generous living space, a functional floor plan, and important updates already in place, this home offers an excellent opportunity for buyers looking for value, comfort, and room to grow. Conveniently located near Wildwood Park with easy access to I-275 and just minutes from vibrant downtown St. Petersburg, shopping, dining, and entertainment. Schedule your showing today and see the potential this 4-bedroom St. Petersburg home has to offer.
Additional Information
- City
- St Petersburg
- Region
- St Pete
- Zip
- 33712
- Neighborhood
- Other
- Subdivision
- Medley Gardens
- Area
- 1472
- Community Extras
- No Deed Restriction
- Property Description
- One Story
- Exterior Construction
- Frame
- Pool Type
- No Pool
- Property Style
- Single Family
- Total Acreage
- 0 to less than 1/4
- Special Sale Provision
- None
- Minimum Lease
- No Minimum
- Interior Features
- Ceiling Fans(s), Kitchen/Family Room Combo, Open Floorplan, Solid Wood Cabinets, Stone Counters, Walk-In Closet(s)
- Interior Layout
- Ceiling Fans(s), Kitchen/Family Room Combo, Open Floorplan, Solid Wood Cabinets, Stone Counters, Walk-In Closet(s)
- Flood Zone
- x
- Financing Available
- Cash, Conventional, FHA, VA Loan
- Heated Square Feet
- 1472
- Acres
- 0.15
- Stories
- 1
- Exterior Features
- Sidewalk
- Floor Covering
- Carpet, Ceramic Tile
- Pp Sqft
- 234.38
- Levels
- One
- Occupant Type
- Owner
- Subtype
- Single Family
- Roof
- Shingle
- Property Subtype
- Residential
- DPRYN
- Yes
- Sewer
- Private Sewer
- Water Source
- Public
- Furnished
- Unfurnished
Listing courtesy of AGILE GROUP REALTY. 813-569-6294
Mortgage Calculator
StellarMLS is the source of this information via Internet Data Exchange Program. All listing information is deemed reliable but not guaranteed and should be independently verified through personal inspection by appropriate professionals. Listings displayed on this website may be subject to prior sale or removal from sale. Availability of any listing should always be independently verified. Listing information is provided for consumer personal, non-commercial use, solely to identify potential properties for potential purchase. All other use is strictly prohibited and may violate relevant federal and state law. Data last updated on