7505 Samuel Ivy Drive, Tampa, FL 33619
- $474,900
- 6
- BD
- 3
- BA
- 2,614
- SqFt




- List Price
- $474,900
- Days on Market
- 1
- MLS#
- TB8536170
- Bedrooms
- 6
- Full Bathrooms
- 3
- Sq. Ft
- 2,614
- Lot Size
- 4,642
- Subtype
- Single Family
- County
- Hillsborough
- Community
- Fitness Center, Golf Carts OK, Park, Pool, Sidewalks, Street Lights, No Deed Restriction, Maintenance Free
- Subdivision
- Touchstone Ph 4
- Year Built
- 2021
Property Description
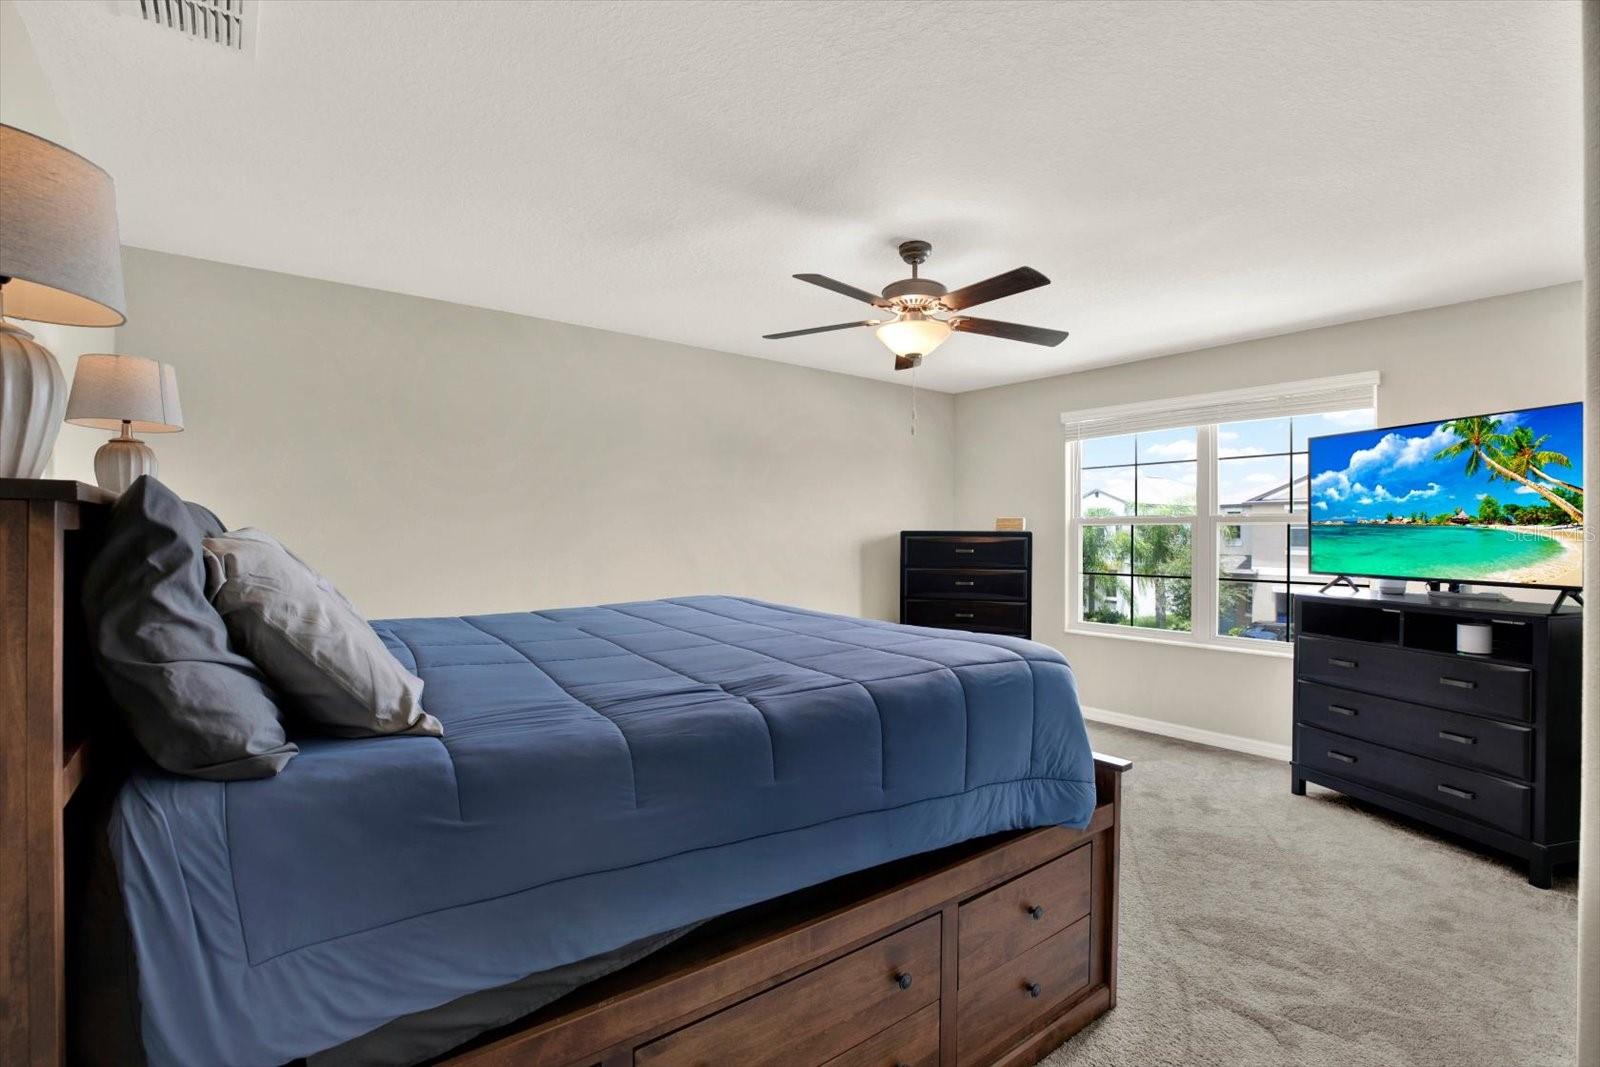
Set within the desirable Touchstone community, this modern 2021 home offers instant equity with a recent $485,000 appraisal. The property backs to a beautiful pond, creating a peaceful and private backdrop rarely found at this price point. Inside, the open layout is enhanced by a premium home theater system with five ceiling speakers, subwoofer, and receiver—all included. Contemporary finishes and thoughtful design make everyday living feel elevated and effortless. The home’s no-rear-neighbor setting adds both privacy and serenity. Resort-style amenities provide convenience without sacrificing quiet enjoyment. Easy lock-and-leave convenience awaits at 7505 Samuel Ivy Drive.
Additional Information
- City
- Tampa
- Region
- Tampa / Palm River / Progress Village
- Zip
- 33619
- Mo Subdivision
- Other
- Neighborhood
- Greater Palm River Point
- Subdivision
- Touchstone Ph 4
- Area
- 2614
- Community Extras
- Fitness Center, Golf Carts OK, Park, Pool, Sidewalks, Street Lights, No Deed Restriction, Maintenance Free
- Garage Spaces
- 2
- Property Description
- Two Story, Attached
- Exterior Construction
- Stucco
- Elementary School
- Bing-Hb
- Middle School
- Giunta Middle-Hb
- High School
- Spoto High-HB
- Located Near
- Sidewalk, Paved
- Architectural Style
- Florida
- Pool Type
- Community
- Pets Allowed
- Yes
- Property Style
- Single Family
- Total Acreage
- 0 to less than 1/4
- Special Sale Provision
- None
- Garage Description
- 2 Car Garage
- Minimum Lease
- 7 Months
- Interior Features
- Ceiling Fans(s), Thermostat, Walk-In Closet(s)
- Interior Layout
- Ceiling Fans(s), Thermostat, Walk-In Closet(s)
- Community Features
- Fitness Center, Golf Carts OK, Park, Pool, Sidewalks, Street Lights
- Flood Zone
- X500
- CDD
- Yes
- Hoa Fee
- $24
- Monthly Hoa Amount
- 24
- Taxes
- $3,505
- Financing Available
- Cash, Conventional, FHA, VA Loan
- Heated Square Feet
- 2614
- Acres
- 0.11
- Stories
- 2
- Exterior Features
- Sidewalk, Sliding Doors
- Community Pool
- Yes
- Fence Description
- Fenced
- Parking Description
- Driveway, Garage Door Opener
- Floor Covering
- Carpet, Tile
- HOA Fee Required
- Yes
- HOA Yes/No
- Yes
- HOA Comm/Assn
- Required
- Pp Sqft
- 181.68
- Levels
- Two
- Architectural Style
- Florida
- Occupant Type
- Owner
- Subtype
- Single Family
- Roof
- Shingle
- Property Subtype
- Residential
- Pool
- Yes
- Sewer
- Public Sewer
- Water Source
- Public
- Amenities
- Clubhouse, Fitness Center, Maintenance, Park, Playground, Pool
- Furnished
- Unfurnished
Listing courtesy of DENNIS REALTY & INV. CORP.. 813-949-7444
Mortgage Calculator
StellarMLS is the source of this information via Internet Data Exchange Program. All listing information is deemed reliable but not guaranteed and should be independently verified through personal inspection by appropriate professionals. Listings displayed on this website may be subject to prior sale or removal from sale. Availability of any listing should always be independently verified. Listing information is provided for consumer personal, non-commercial use, solely to identify potential properties for potential purchase. All other use is strictly prohibited and may violate relevant federal and state law. Data last updated on