19939 Tamiami Avenue, Tampa, FL 33647
- $334,900
- 5
- BD
- 4
- BA
- 3,242
- SqFt


- List Price
- $334,900
- Days on Market
- 1
- MLS#
- TB8536171
- Bedrooms
- 5
- Full Bathrooms
- 4
- Sq. Ft
- 3,242
- Lot Size
- 6,694
- Subtype
- Single Family
- County
- Hillsborough
- Community
- Clubhouse, Deed Restrictions, Dog Park, Fitness Center, Playground, Pool, Sidewalks, Tennis Court(s)
- Subdivision
- Live Oak Preserve Ph 1b Village
- Year Built
- 2005
Property Description
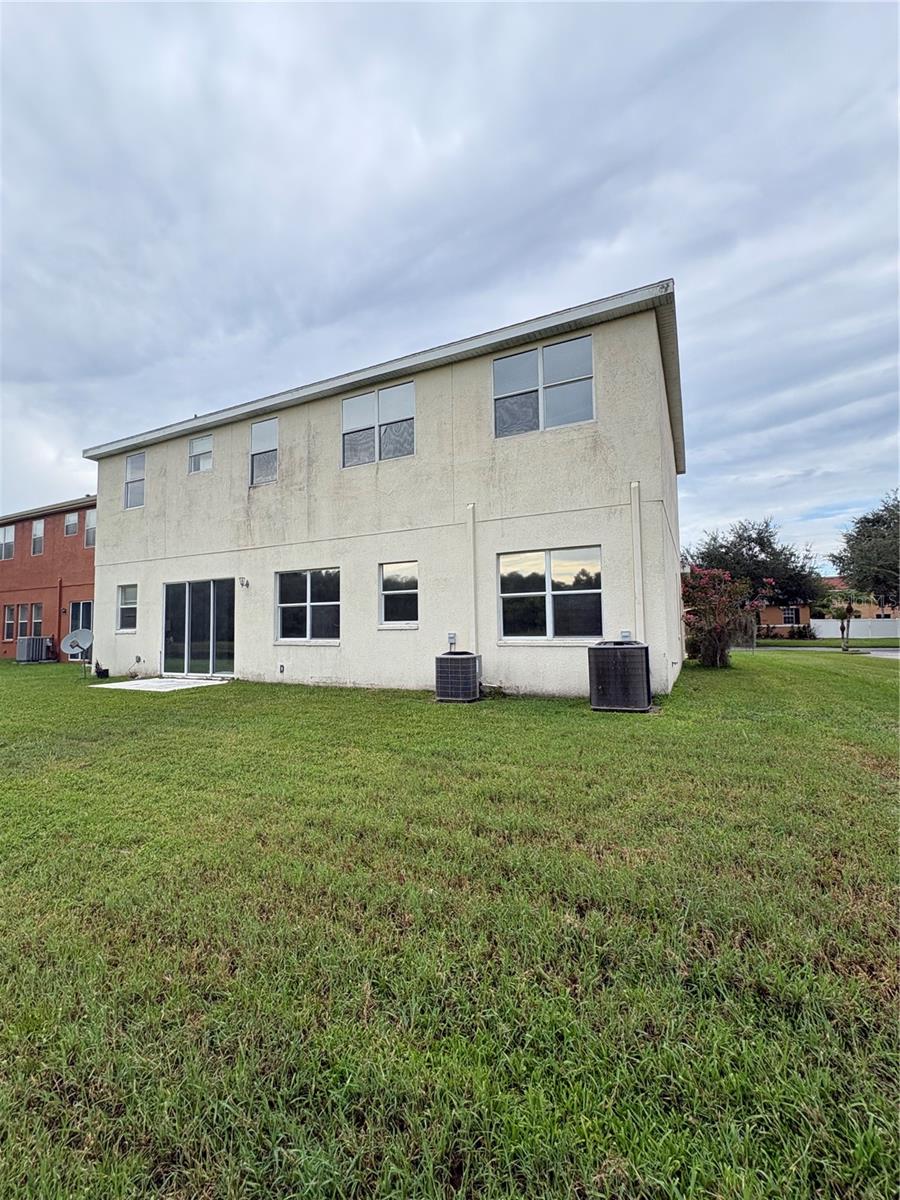
Welcome to the gated community at Live Oak Preserve and Maplewood. This two story with 5 bedrooms and 4 full baths and upstairs bonus room is waiting for someone to update and make it their own. Bring you DYI skills and plan to make this home everything you ever dreamed of. Located on a pond view lot and offers a spacious three car garage. Live Oak Preserves offers a clubhouse with resort style pool, fitness center, tennis and pickleball courts and more. Easy access to shopping and local hospitals, outlet malls and the Krate at the Groves.
Additional Information
- City
- Tampa
- Region
- Tampa / Tampa Palms
- Zip
- 33647
- Neighborhood
- Other
- Subdivision
- Live Oak Preserve Ph 1b Village
- Area
- 3242
- Water Frontage
- Lake Front
- Community Extras
- Clubhouse, Deed Restrictions, Dog Park, Fitness Center, Playground, Pool, Sidewalks, Tennis Court(s)
- Garage Spaces
- 3
- Property Description
- Two Story
- Exterior Construction
- Stucco
- Located Near
- Conservation Area, In County, Level, Paved
- Architectural Style
- Contemporary
- Pool Type
- Community
- Pets Allowed
- Yes
- Water View
- Yes
- Water View
- Pond
- Property Style
- Single Family
- Total Acreage
- 0 to less than 1/4
- Special Sale Provision
- Real Estate Owned
- Garage Description
- 3 Car Garage
- Property Condition
- Fixer
- Additional Rooms
- Bonus Room, Family Room, Formal Dining Room Separate, Formal Living Room Separate, Inside Utility
- Minimum Lease
- 1-2 Years
- Interior Features
- Ceiling Fans(s), High Ceilings, Kitchen/Family Room Combo, Living Room/Dining Room Combo, PrimaryBedroom Upstairs
- Interior Layout
- Ceiling Fans(s), High Ceilings, Kitchen/Family Room Combo, Living Room/Dining Room Combo, PrimaryBedroom Upstairs
- Community Features
- Clubhouse, Deed Restrictions, Dog Park, Fitness Center, Playground, Pool, Sidewalks, Tennis Court(s)
- Flood Zone
- X
- Deed Restriction
- Yes
- CDD
- Yes
- Foreclosure
- Yes
- Hoa Fee
- $140
- Monthly Hoa Amount
- 46
- Taxes
- $1,127
- Financing Available
- Cash, Conventional
- Heated Square Feet
- 3242
- Acres
- 0.15
- Stories
- 2
- Exterior Features
- Sidewalk, Sliding Doors
- Community Pool
- Yes
- Parking Description
- Driveway, Garage Door Opener, Garage Faces Side, Ground Level
- Floor Covering
- Carpet, Ceramic Tile
- HOA Yes/No
- Yes
- HOA Comm/Assn
- Required
- Pp Sqft
- 103.3
- Levels
- Two
- Architectural Style
- Contemporary
- Occupant Type
- Vacant
- Subtype
- Single Family
- Roof
- Shingle
- Property Subtype
- Residential
- Pool
- Yes
- View
- Water
- Sewer
- Public Sewer
- Water Source
- Public
- Amenities
- Gated
- Furnished
- Unfurnished
Listing courtesy of BRIDGMON REALTY. 813-478-3107
Mortgage Calculator
StellarMLS is the source of this information via Internet Data Exchange Program. All listing information is deemed reliable but not guaranteed and should be independently verified through personal inspection by appropriate professionals. Listings displayed on this website may be subject to prior sale or removal from sale. Availability of any listing should always be independently verified. Listing information is provided for consumer personal, non-commercial use, solely to identify potential properties for potential purchase. All other use is strictly prohibited and may violate relevant federal and state law. Data last updated on