4300 28th Avenue N, St Petersburg, FL 33713
- $535,000
- 4
- BD
- 3
- BA
- 1,544
- SqFt






- List Price
- $535,000
- Days on Market
- 2
- MLS#
- TB8536239
- Bedrooms
- 4
- Full Bathrooms
- 3
- Sq. Ft
- 1,544
- Lot Size
- 10,219
- Subtype
- Single Family
- County
- Pinellas
- Community
- No Deed Restriction
- Subdivision
- Leslee Heights Sub Sec 2
- Year Built
- 1955
Property Description
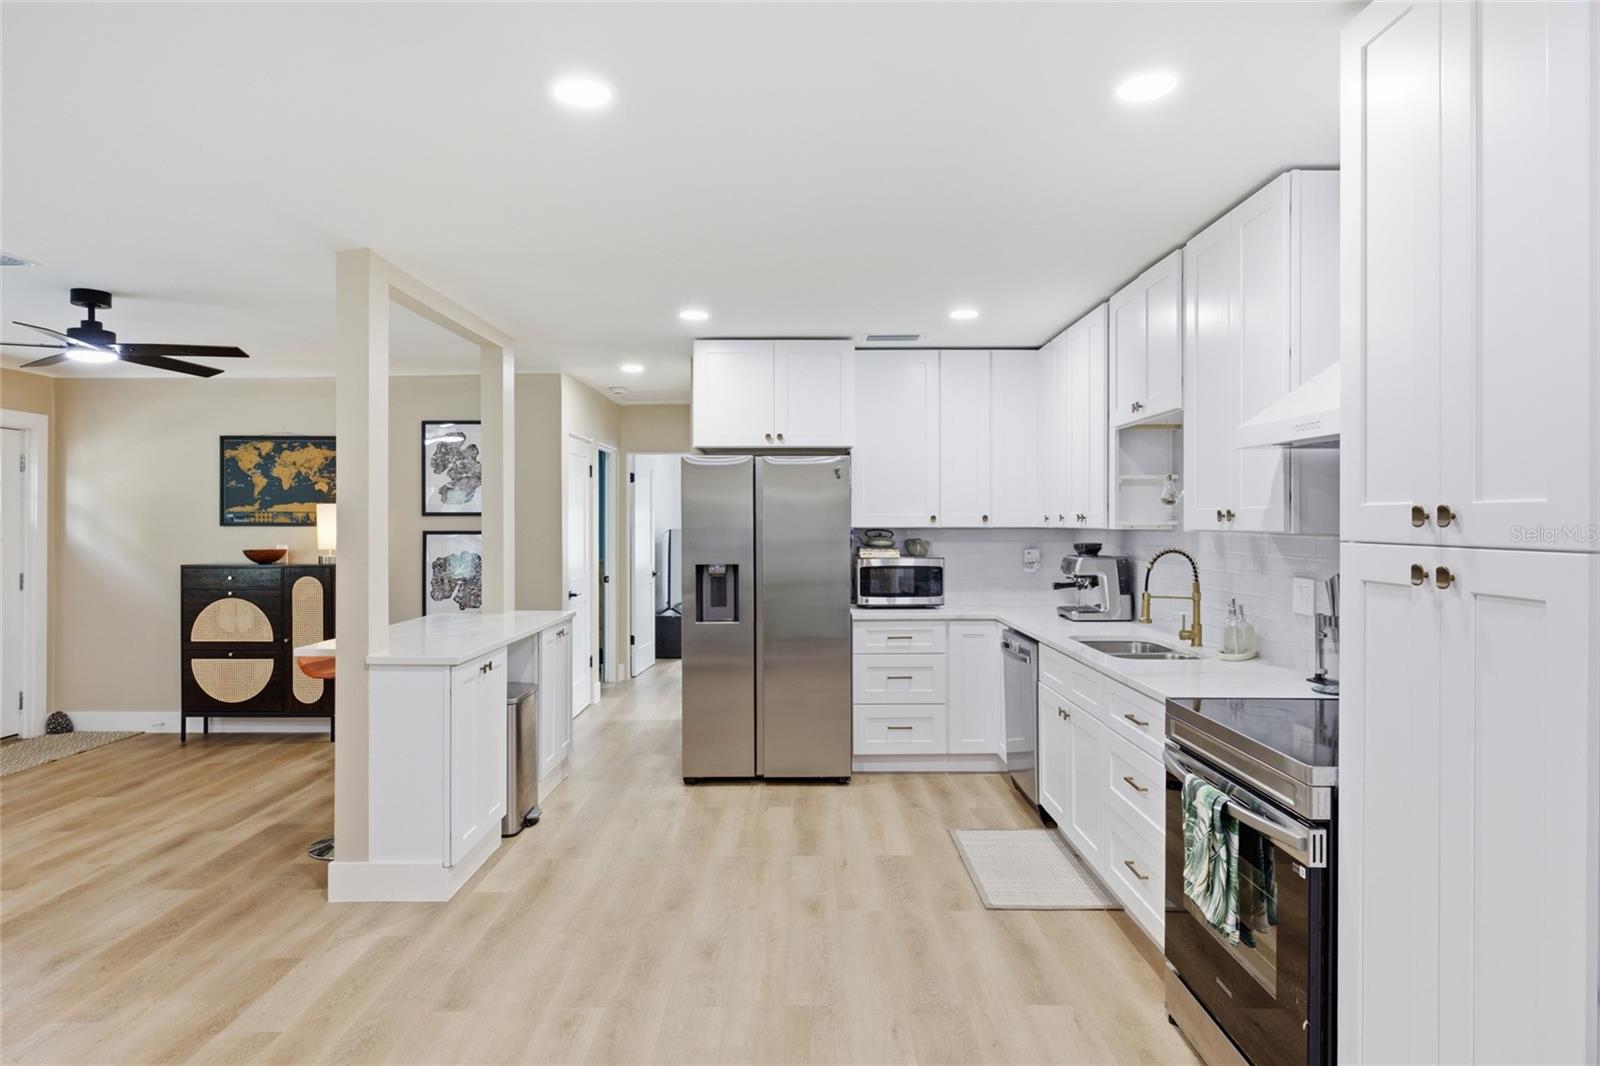
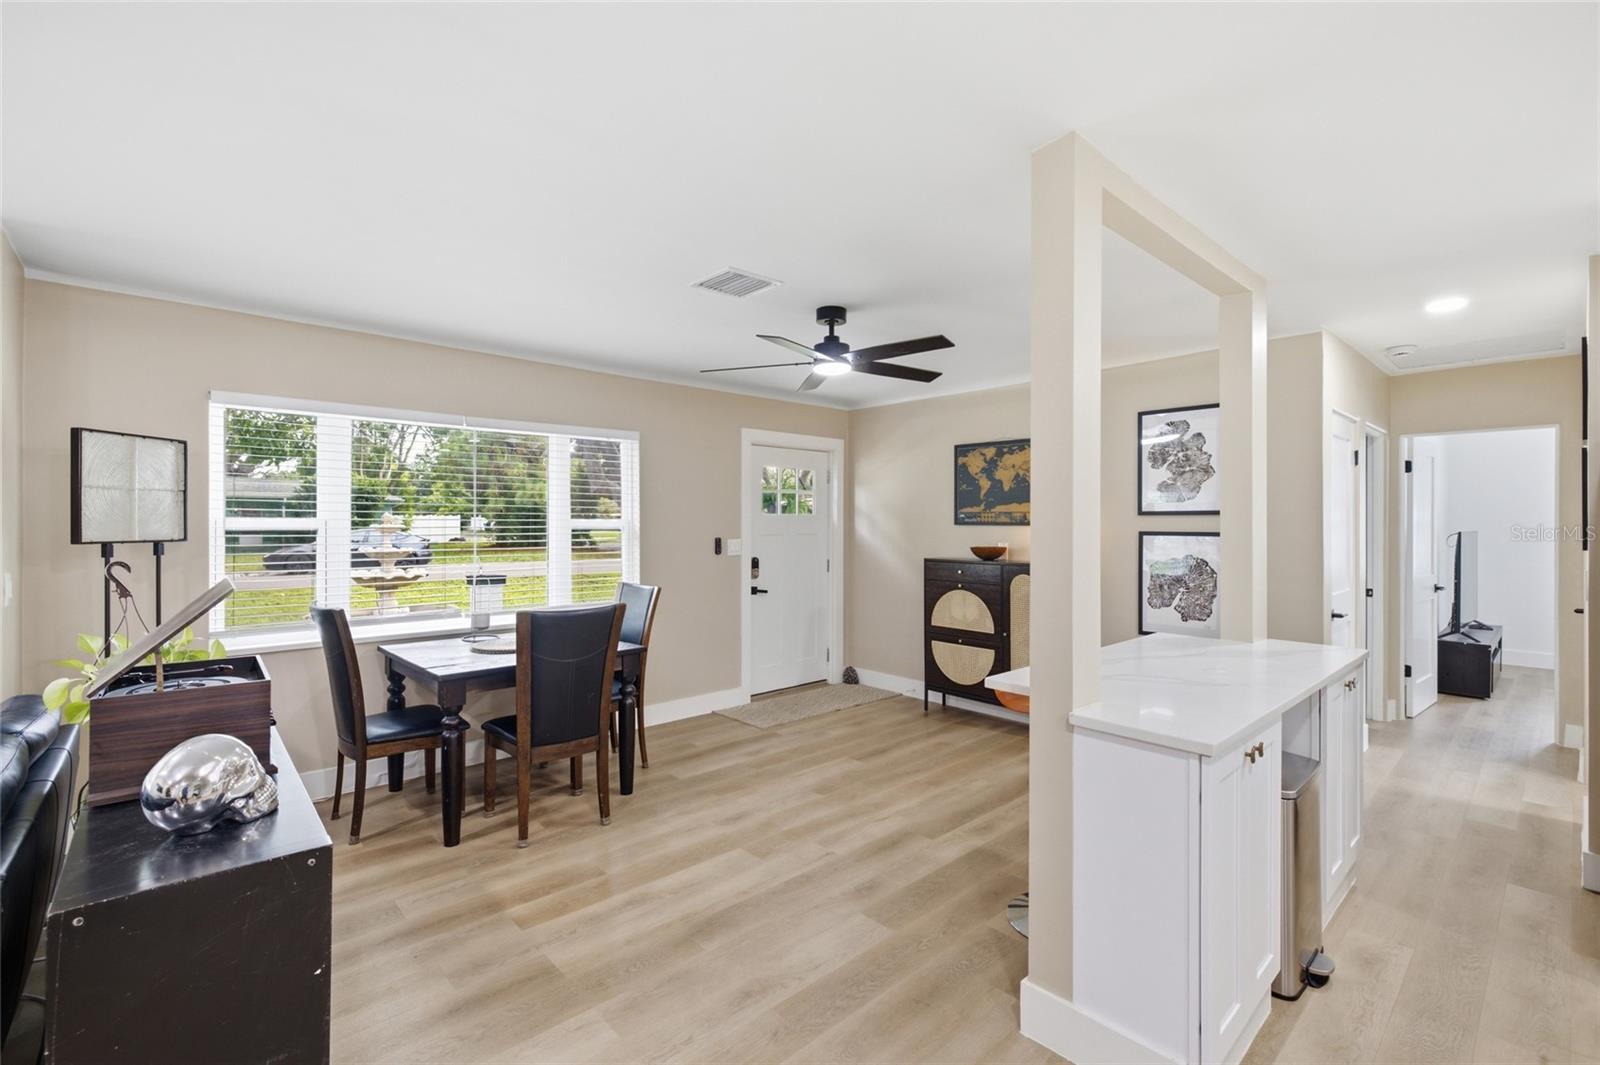
Completely reimagined from top to bottom, this beautifully renovated four-bedroom, three-bathroom block home offers the perfect combination of quality craftsmanship, modern design, and peace of mind. Situated on an oversized 10,219-square-foot corner lot, and just steps from Leslee Lake, where you'll enjoy peaceful neighborhood walks and scenic views, this exceptional property features over 1,500 square feet of thoughtfully designed living space, a spacious two-car garage, and extensive upgrades that make it truly move-in ready. The expensive improvements have already been done for you, including a brand-new roof, new HVAC system with all-new ductwork, impact-rated windows and doors, updated plumbing, tankless water heater, a modern electrical system with all new 20-amp breakers, and a new programmable multi-zone irrigation system supplied by a private well, providing exceptional efficiency, reliability, and long-term value while helping keep the landscape lush without increasing your water bill. Designed with flexibility in mind, the home's fourth bedroom features its own private exterior entrance, making it an ideal guest suite, home office, studio, or space for a home-based business while maintaining privacy from the main living areas. Inside, you'll find luxury vinyl plank flooring throughout, fresh interior and exterior paint, and an open, light-filled floor plan designed for both comfortable everyday living and effortless entertaining. The stunning chef's kitchen serves as the heart of the home, showcasing custom cabinetry, premium hardware, sleek countertops, brand-new stainless steel appliances, tall upper cabinets, and abundant storage. All three bathrooms have been beautifully redesigned with spa-inspired finishes, featuring designer tile, frameless glass shower enclosures, floating vanities, LED mirrors, and upscale fixtures that create a clean, modern aesthetic. Technology and convenience are seamlessly integrated throughout the home with smart lighting, a smart thermostat, security cameras, exterior electrical outlets, washer and dryer hookups, and termite bait stations for added long-term protection. Step outside to enjoy the expansive corner lot, offering endless opportunities for entertaining, gardening, or simply relaxing. New vinyl fencing with an oversized eight-foot gate provides convenient access for boats, trailers, or additional parking. A beautifully restored full-size concrete birdbath creates a charming focal point in the front yard, while the backyard features a large outdoor patio, exterior electrical outlets, and plenty of room to create your own outdoor oasis. Ideally located in St. Petersburg's desirable Disston Heights neighborhood, you'll enjoy quick access to I-275, vibrant downtown St. Petersburg, Tampa, award-winning Gulf beaches, shopping, dining, parks, and everyday conveniences. Plus, being just steps from Leslee Lake offers the perfect setting for peaceful morning walks, evening strolls, and enjoying one of the neighborhood's hidden gems. With every major system already updated and every finish thoughtfully selected, this home offers the rare opportunity to enjoy the style of a complete renovation without the worry of future projects. Simply move in and enjoy. Schedule your private showing today.
Additional Information
- City
- St Petersburg
- Region
- St Pete
- Zip
- 33713
- Mo Subdivision
- Other
- Neighborhood
- Disston Heights
- Subdivision
- Leslee Heights Sub Sec 2
- Area
- 1544
- Community Extras
- No Deed Restriction
- Garage Spaces
- 2
- Property Description
- One Story
- Exterior Construction
- Block, Stucco
- Located Near
- Corner Lot, Near Public Transit
- Pool Type
- No Pool
- Property Style
- Single Family
- Total Acreage
- 0 to less than 1/4
- Special Sale Provision
- None
- Garage Description
- 2 Car Garage
- Minimum Lease
- No Minimum
- Interior Features
- Kitchen/Family Room Combo, Open Floorplan, Primary Bedroom Main Floor, Solid Surface Counters, Split Bedroom, Walk-In Closet(s)
- Interior Layout
- Kitchen/Family Room Combo, Open Floorplan, Primary Bedroom Main Floor, Solid Surface Counters, Split Bedroom, Walk-In Closet(s)
- Flood Zone
- x
- Financing Available
- Cash, Conventional, FHA, VA Loan
- Heated Square Feet
- 1544
- Acres
- 0.23
- Stories
- 1
- Exterior Features
- Private Yard
- Fence Description
- Vinyl
- Floor Covering
- Ceramic Tile, Vinyl
- Pp Sqft
- 346.5
- Levels
- One
- Occupant Type
- Owner
- Subtype
- Single Family
- Roof
- Shingle
- Property Subtype
- Residential
- DPRYN
- Yes
- Sewer
- Public Sewer
- Water Source
- Public
- Furnished
- Unfurnished
Listing courtesy of MCBRIDE KELLY & ASSOCIATES. 813-254-0900
Mortgage Calculator
StellarMLS is the source of this information via Internet Data Exchange Program. All listing information is deemed reliable but not guaranteed and should be independently verified through personal inspection by appropriate professionals. Listings displayed on this website may be subject to prior sale or removal from sale. Availability of any listing should always be independently verified. Listing information is provided for consumer personal, non-commercial use, solely to identify potential properties for potential purchase. All other use is strictly prohibited and may violate relevant federal and state law. Data last updated on