30169 Merilee Place, Wesley Chapel, FL 33545
- $395,000
- 4
- BD
- 2
- BA
- 1,850
- SqFt





- List Price
- $395,000
- Days on Market
- 1
- MLS#
- TB8536271
- Bedrooms
- 4
- Full Bathrooms
- 2
- Sq. Ft
- 1,850
- Lot Size
- 6,000
- Subtype
- Single Family
- County
- Pasco
- Community
- Clubhouse, Dog Park, Gated Community - No Guard, Pool, Sidewalks, No Deed Restriction
- Subdivision
- Wesbridge Ph 2 & 2a
- Year Built
- 2021
Property Description
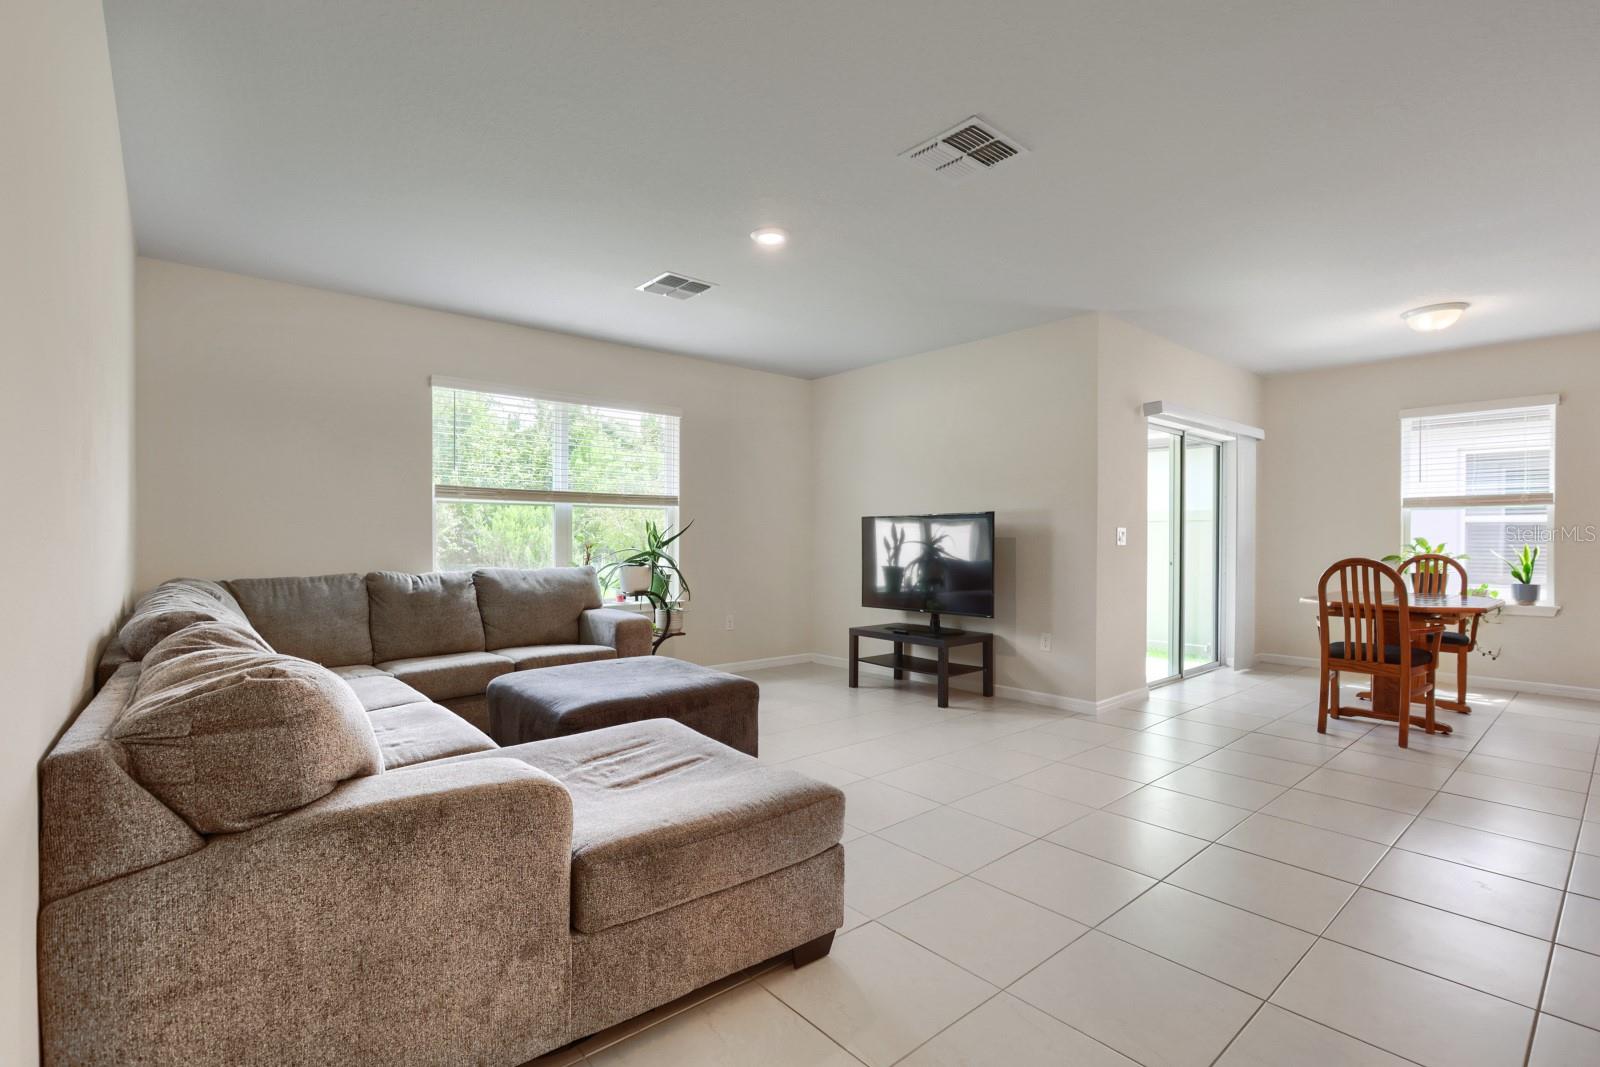
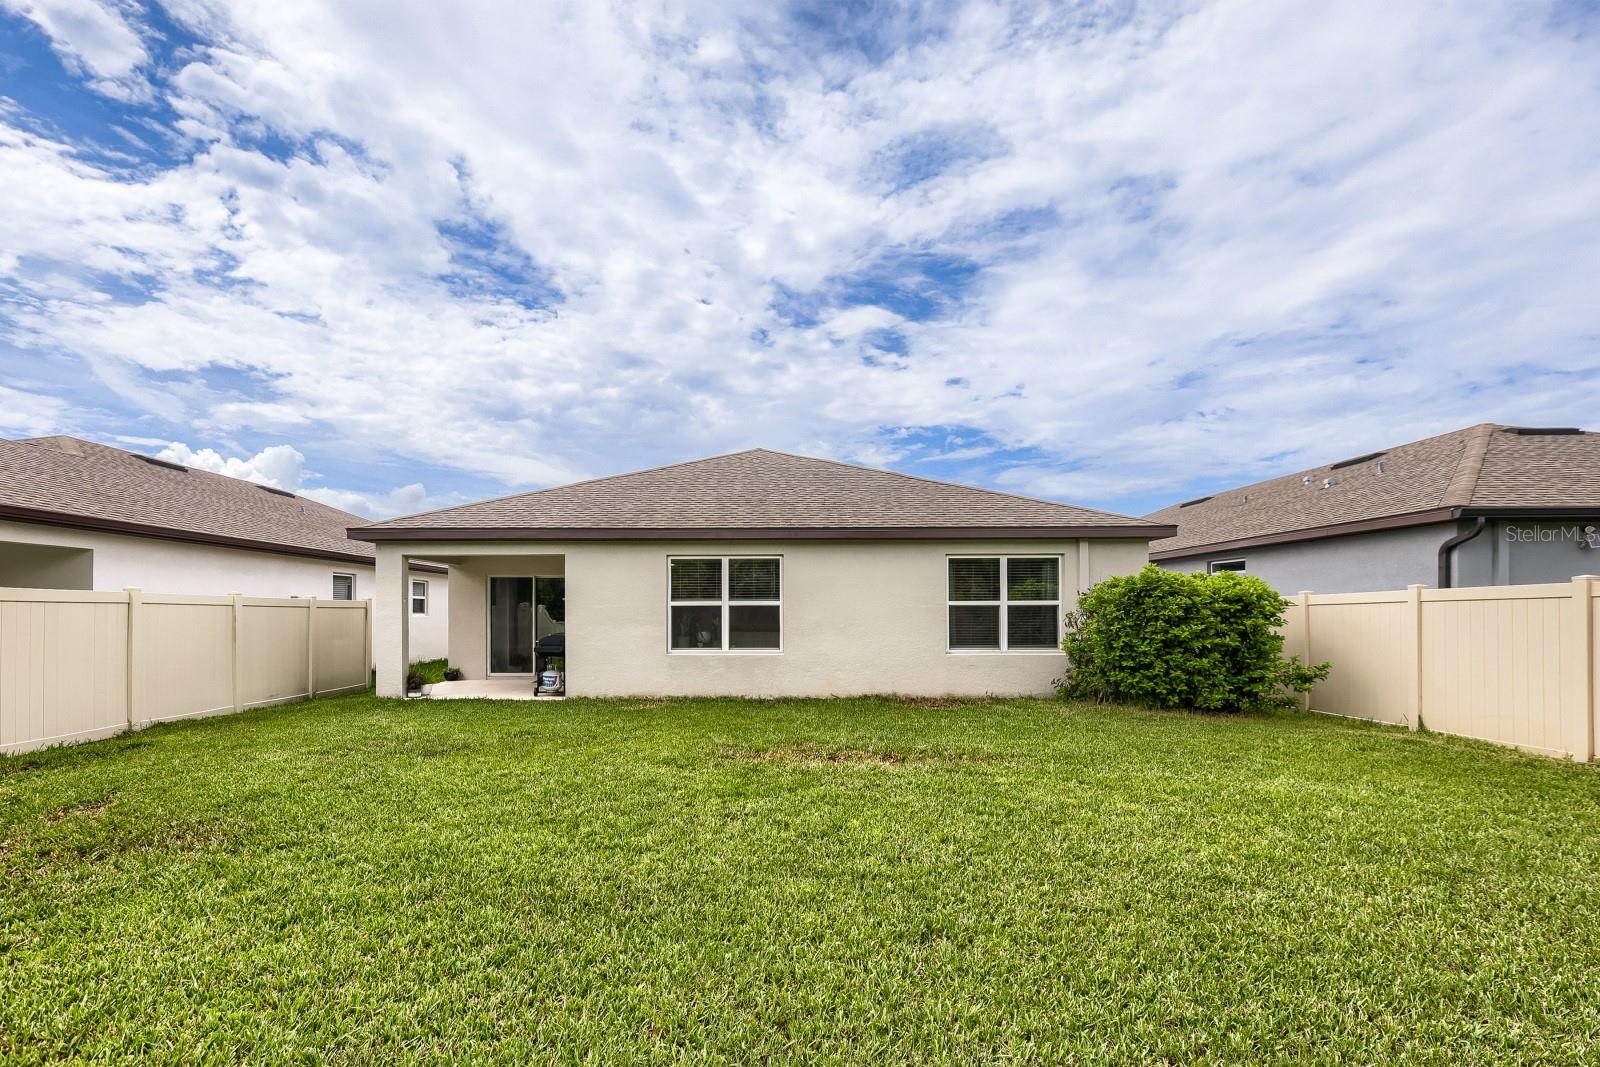
This beautifully designed 4-bedroom, 2-bathroom home offers 1,850 square feet of single-story living space on a premium conservation lot. Nestled within the highly desirable, secure gated community of Wesbridge in Wesley Chapel, this property perfectly blends natural tranquility with modern neighborhood convenience. The interior features a bright, open-concept layout that seamlessly connects the main living areas, dining space, and central kitchen, making it ideal for both daily life and hosting guests. All four bedrooms are generously sized, providing great flexibility for a growing family, a dedicated home office, or guest accommodations. The exterior of the home is defined by its wooded tree line and no rear neighbors. You can take in these serene views from the comfort of your covered rear lanai, which serves as the perfect spot for morning coffee or shaded evening relaxation. The community offers excellent resort-style amenities, including a neighborhood pool, playground, and scenic walking paths. Best of all, the home is situated directly across the street from highly desired local schools and sits just minutes away from Interstate 75, popular shopping hubs, and local dining destinations.
Additional Information
- City
- Wesley Chapel
- Region
- Wesley Chapel
- Zip
- 33545
- Neighborhood
- Other
- Subdivision
- Wesbridge Ph 2 & 2a
- Area
- 1850
- Community Extras
- Clubhouse, Dog Park, Gated Community - No Guard, Pool, Sidewalks, No Deed Restriction
- Garage Spaces
- 2
- Property Description
- One Story
- Exterior Construction
- Block, Stucco
- Located Near
- Sidewalk, Paved
- Pool Type
- Community
- Pets Allowed
- Yes
- Property Style
- Single Family
- Total Acreage
- 0 to less than 1/4
- Special Sale Provision
- None
- Garage Description
- 2 Car Garage
- Minimum Lease
- 1-2 Years
- Interior Features
- Ceiling Fans(s), Eat-in Kitchen, Kitchen/Family Room Combo, Primary Bedroom Main Floor, Smart Home, Split Bedroom, Stone Counters, Walk-In Closet(s), Window Treatments
- Interior Layout
- Ceiling Fans(s), Eat-in Kitchen, Kitchen/Family Room Combo, Primary Bedroom Main Floor, Smart Home, Split Bedroom, Stone Counters, Walk-In Closet(s), Window Treatments
- Community Features
- Clubhouse, Dog Park, Gated Community - No Guard, Pool, Sidewalks
- Flood Zone
- X
- CDD
- Yes
- Hoa Fee
- $70
- Monthly Hoa Amount
- 70
- Taxes
- $2,791
- Financing Available
- Cash, Conventional, FHA, VA Loan
- Heated Square Feet
- 1850
- Acres
- 0.14
- Stories
- 1
- Exterior Features
- Sidewalk
- Community Pool
- Yes
- Parking Description
- Driveway, Garage Door Opener
- Floor Covering
- Carpet, Ceramic Tile
- HOA Fee Required
- Yes
- HOA Yes/No
- Yes
- HOA Comm/Assn
- Required
- Pp Sqft
- 213.51
- Levels
- One
- Occupant Type
- Owner
- Subtype
- Single Family
- Roof
- Shingle
- Property Subtype
- Residential
- Pool
- Yes
- DPRYN
- Yes
- View
- Trees/Woods
- Sewer
- Public Sewer
- Water Source
- Public
- Amenities
- Clubhouse, Gated, Pool
- Furnished
- Unfurnished
Listing courtesy of CHARLES RUTENBERG REALTY INC. 866-580-6402
Mortgage Calculator
StellarMLS is the source of this information via Internet Data Exchange Program. All listing information is deemed reliable but not guaranteed and should be independently verified through personal inspection by appropriate professionals. Listings displayed on this website may be subject to prior sale or removal from sale. Availability of any listing should always be independently verified. Listing information is provided for consumer personal, non-commercial use, solely to identify potential properties for potential purchase. All other use is strictly prohibited and may violate relevant federal and state law. Data last updated on