3741 Bellewater Boulevard, Riverview, FL 33578
- $384,500
- 3
- BD
- 3
- BA
- 1,778
- SqFt








- List Price
- $384,500
- Days on Market
- 2
- MLS#
- TB8536332
- Bedrooms
- 3
- Full Bathrooms
- 2
- Half Bathrooms
- 1
- Sq. Ft
- 1,778
- Lot Size
- 6,029
- Subtype
- Single Family
- County
- Hillsborough
- Community
- Association Recreation - Owned, Clubhouse, Deed Restrictions, Dog Park, Fitness Center, Park, Playground, Pool, Sidewalks, Tennis Court(s), Street Lights
- Subdivision
- Pavilion Ph 3
- Year Built
- 2001
Property Description
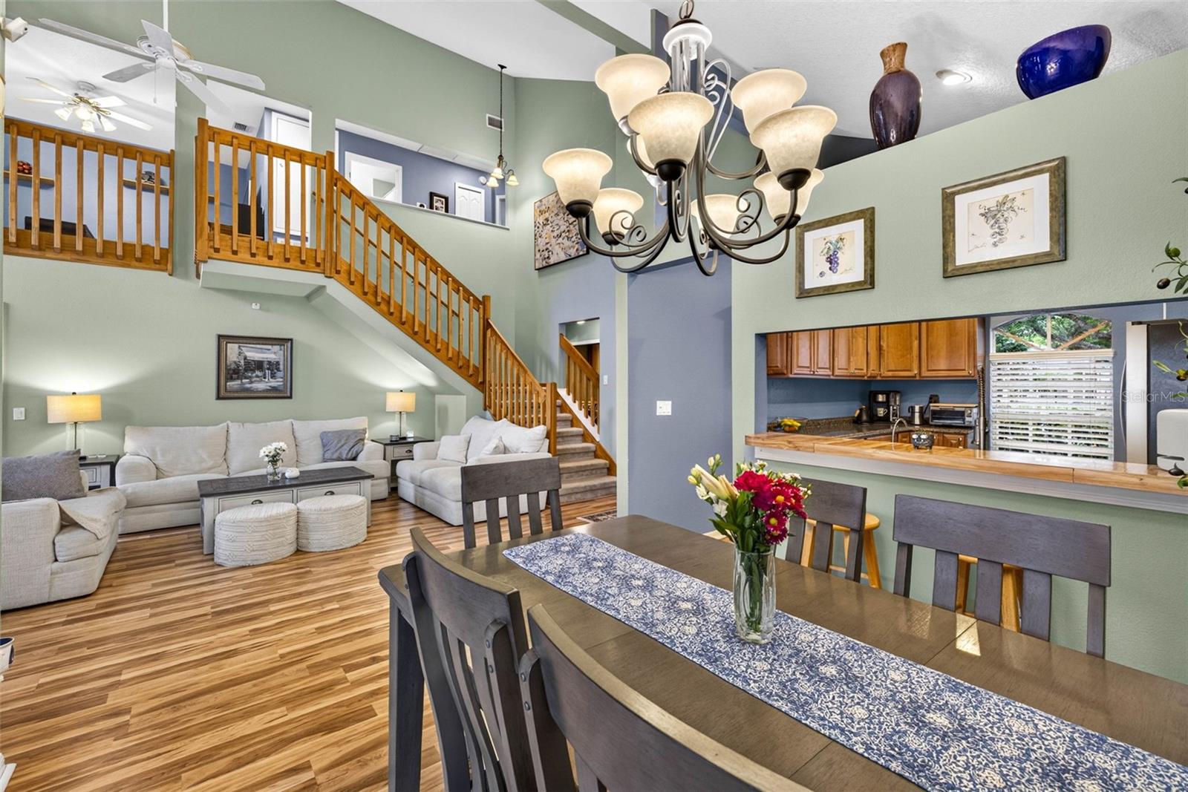
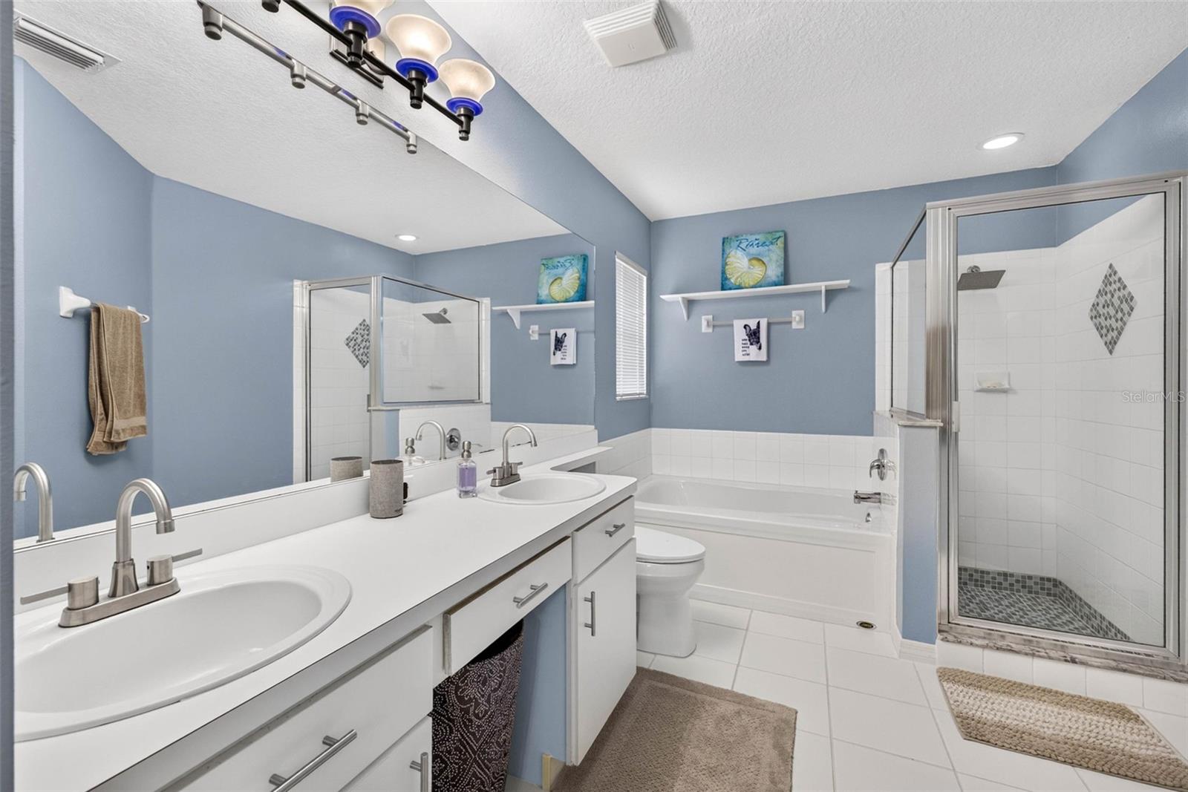
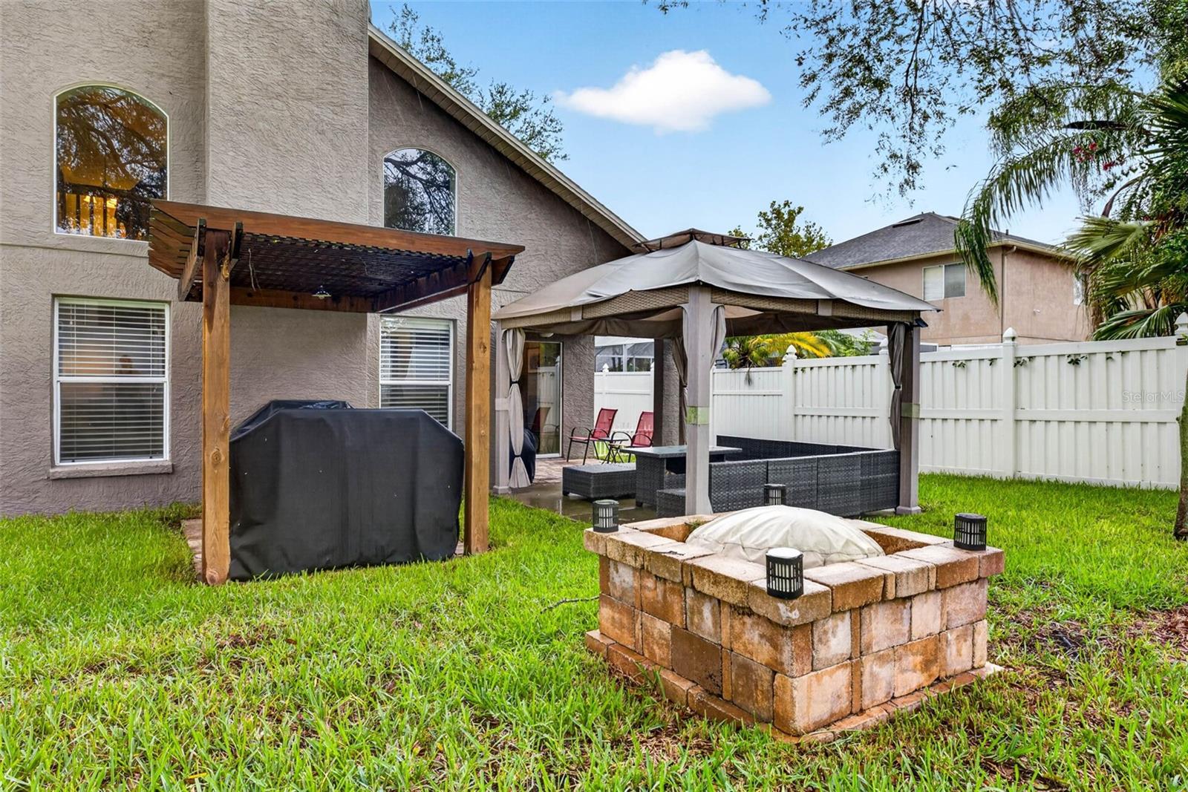
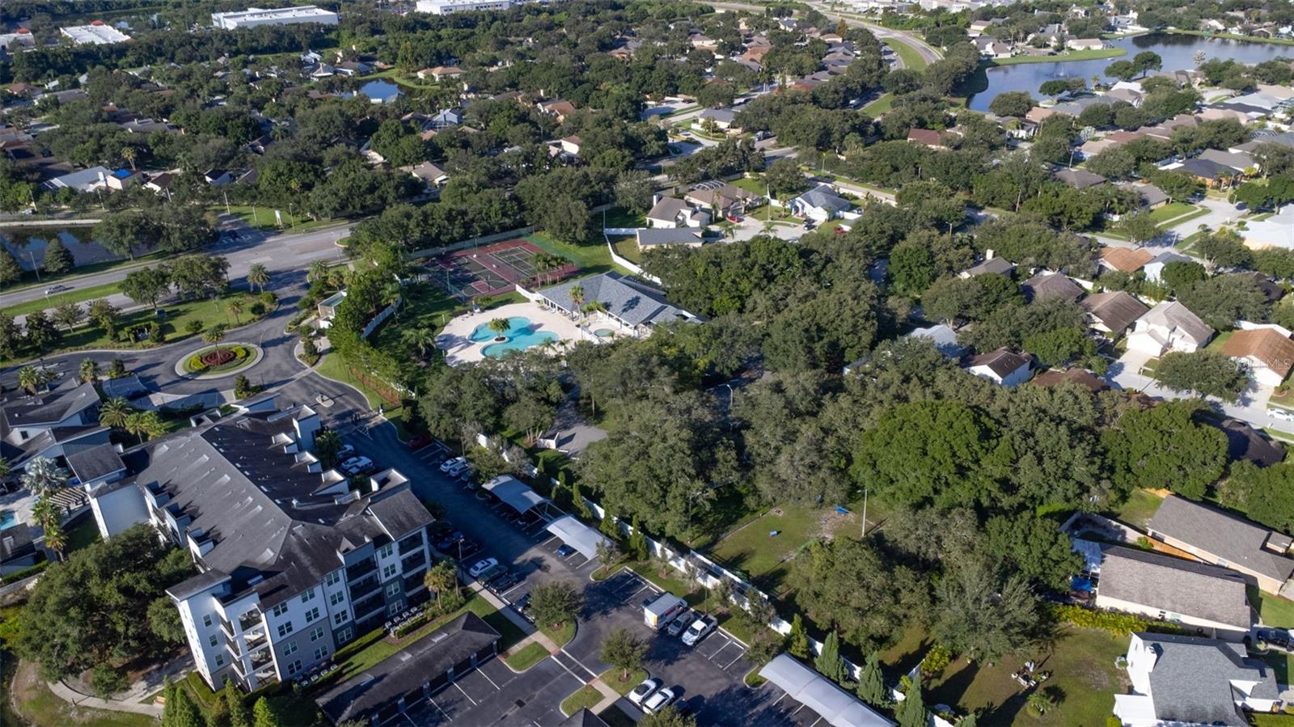
Beautiful Riverview Home with Soaring Ceilings, Fireplace, Downstairs Primary Suite, Loft & Covered Lanai! ~ From the moment you step inside, you'll appreciate the incredible sense of space created by the soaring ceilings, open floor plan, and abundance of NATURAL LIGHT ~ The impressive GREAT ROOM is the heart of the home, featuring dramatic oversized windows, a beautiful FIREPLACE that creates a warm focal point, and an inviting atmosphere perfect for everyday living or entertaining ~ The REMODELED KITCHEN offers both style and functionality, featuring ADDITIONAL CABINETRY for gret storage, while the adjacent Dining Area opens through sliding glass doors to the Covered Lanai, creating seamless indoor-outdoor living ~ The FIRST FLOOR PRIMARY SUITE is a private retreat featuring double-door entry, a walk-in closet, and an ensuite bath with dual vanities, a relaxing garden tub, and separate shower. A beautifully remodeled POWDER ROOM, convenient to the Laundry Area, and under-stair storage complete the first floor ~ Upstairs, the versatile LOFT overlooks the main living area and offers endless possibilities as a game room, home office, media room, or reading nook ~ Each secondary bedroom is large with a charming window seat in one and an area for your desk in the other ~ The Covered Lanai is the perfect place for weekend barbecues, entertaining family and friends, or simply unwinding while enjoying Florida's beautiful weather ~ Located in the desirable PAVILION community, residents enjoy outstanding amenities including a community pool, infant pool, clubhouse, fitness center, tennis and Pickleball courts, park, playground and DOG PARK ~ Convenient access to I-75, the Crosstown Expressway, and I-4 makes commuting to Tampa quick and easy ~ Don't miss your opportunity to make this beautiful Riverview home your own—schedule your private showing today!
Additional Information
- City
- Riverview
- Region
- Riverview
- Zip
- 33578
- Mo Subdivision
- Pavilion, Greater Palm River Point
- Neighborhood
- Pavilion, Greater Palm River Point
- Subdivision
- Pavilion Ph 3
- Area
- 1778
- Community Extras
- Association Recreation - Owned, Clubhouse, Deed Restrictions, Dog Park, Fitness Center, Park, Playground, Pool, Sidewalks, Tennis Court(s), Street Lights
- Garage Spaces
- 2
- Property Description
- Two Story
- Exterior Construction
- Block, Stucco
- Located Near
- In County, Landscaped, Sidewalk, Paved
- Architectural Style
- Contemporary
- Pool Type
- Community
- Pets Allowed
- Yes
- Property Style
- Single Family
- Total Acreage
- 0 to less than 1/4
- Special Sale Provision
- None
- Garage Description
- 2 Car Garage
- Additional Rooms
- Formal Dining Room Separate, Great Room, Inside Utility, Loft
- Minimum Lease
- 8-12 Months
- Interior Features
- Ceiling Fans(s), L Dining, Living Room/Dining Room Combo, Open Floorplan, PrimaryBedroom Upstairs, Solid Wood Cabinets, Split Bedroom, Vaulted Ceiling(s), Walk-In Closet(s)
- Interior Layout
- Ceiling Fans(s), L Dining, Living Room/Dining Room Combo, Open Floorplan, PrimaryBedroom Upstairs, Solid Wood Cabinets, Split Bedroom, Vaulted Ceiling(s), Walk-In Closet(s)
- Community Features
- Association Recreation - Owned, Clubhouse, Deed Restrictions, Dog Park, Fitness Center, Park, Playground, Pool, Sidewalks, Tennis Court(s), Street Lights
- Flood Zone
- X
- Deed Restriction
- Yes
- Complex Name
- Pavilion
- Hoa Fee
- $225
- Monthly Hoa Amount
- 75
- Financing Available
- Cash, Conventional, FHA, VA Loan
- Heated Square Feet
- 1778
- Acres
- 0.14
- Stories
- 2
- Exterior Features
- Fire Pit, Private Mailbox, Sidewalk, Sliding Doors, Sprinkler Metered
- Community Pool
- Yes
- Fence Description
- Vinyl
- Parking Description
- Garage Door Opener
- Floor Covering
- Carpet, Laminate
- HOA Fee Required
- Yes
- HOA Yes/No
- Yes
- HOA Comm/Assn
- Required
- Pp Sqft
- 216.25
- Levels
- Two
- Architectural Style
- Contemporary
- Occupant Type
- Owner
- Subtype
- Single Family
- Roof
- Shingle
- Property Subtype
- Residential
- Pool
- Yes
- DPRYN
- Yes
- Sewer
- Public Sewer
- Water Source
- Public
- Amenities
- Basketball Court, Clubhouse, Fence Restrictions, Fitness Center, Park, Pickleball Court(s), Playground, Pool, Tennis Court(s)
- Furnished
- Unfurnished
Listing courtesy of KELLER WILLIAMS SOUTH SHORE. murraycoleman@kw.com
Mortgage Calculator
StellarMLS is the source of this information via Internet Data Exchange Program. All listing information is deemed reliable but not guaranteed and should be independently verified through personal inspection by appropriate professionals. Listings displayed on this website may be subject to prior sale or removal from sale. Availability of any listing should always be independently verified. Listing information is provided for consumer personal, non-commercial use, solely to identify potential properties for potential purchase. All other use is strictly prohibited and may violate relevant federal and state law. Data last updated on