5416 Conch Shell Place, Apollo Beach, FL 33572
- $695,000
- 4
- BD
- 3
- BA
- 3,152
- SqFt








- List Price
- $695,000
- MLS#
- TB8536386
- Bedrooms
- 4
- Full Bathrooms
- 3
- Sq. Ft
- 3,152
- Lot Size
- 26,421
- Subtype
- Single Family
- County
- Hillsborough
- Community
- Clubhouse, Fitness Center, Playground, Pool, No Deed Restriction
- Subdivision
- Harbour Isles Ph 1
- Year Built
- 2007
Property Description
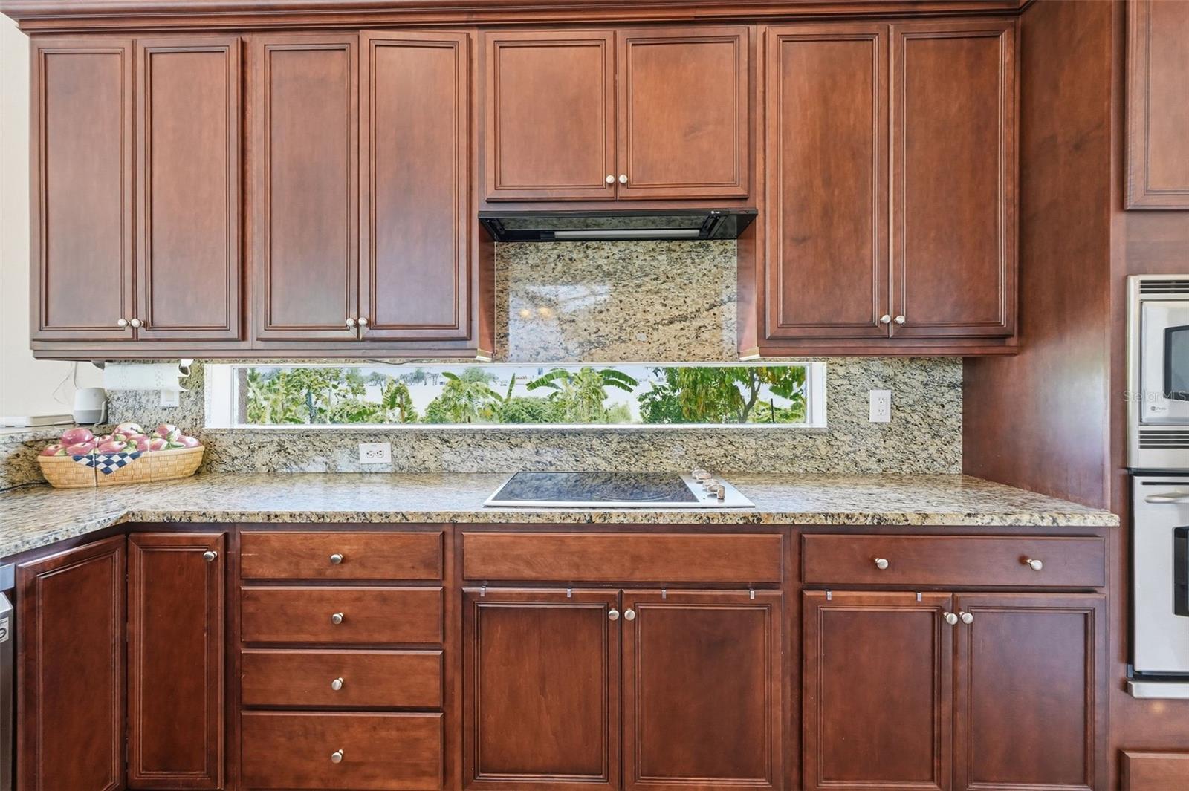
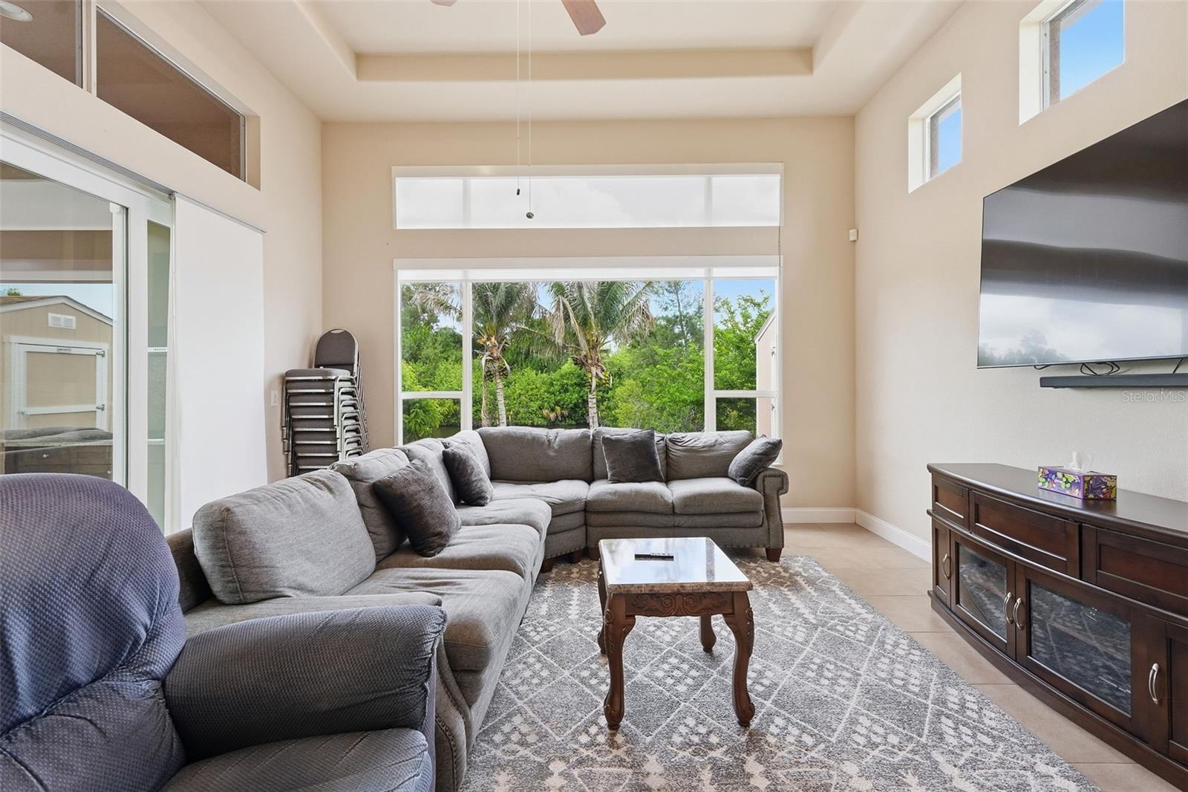
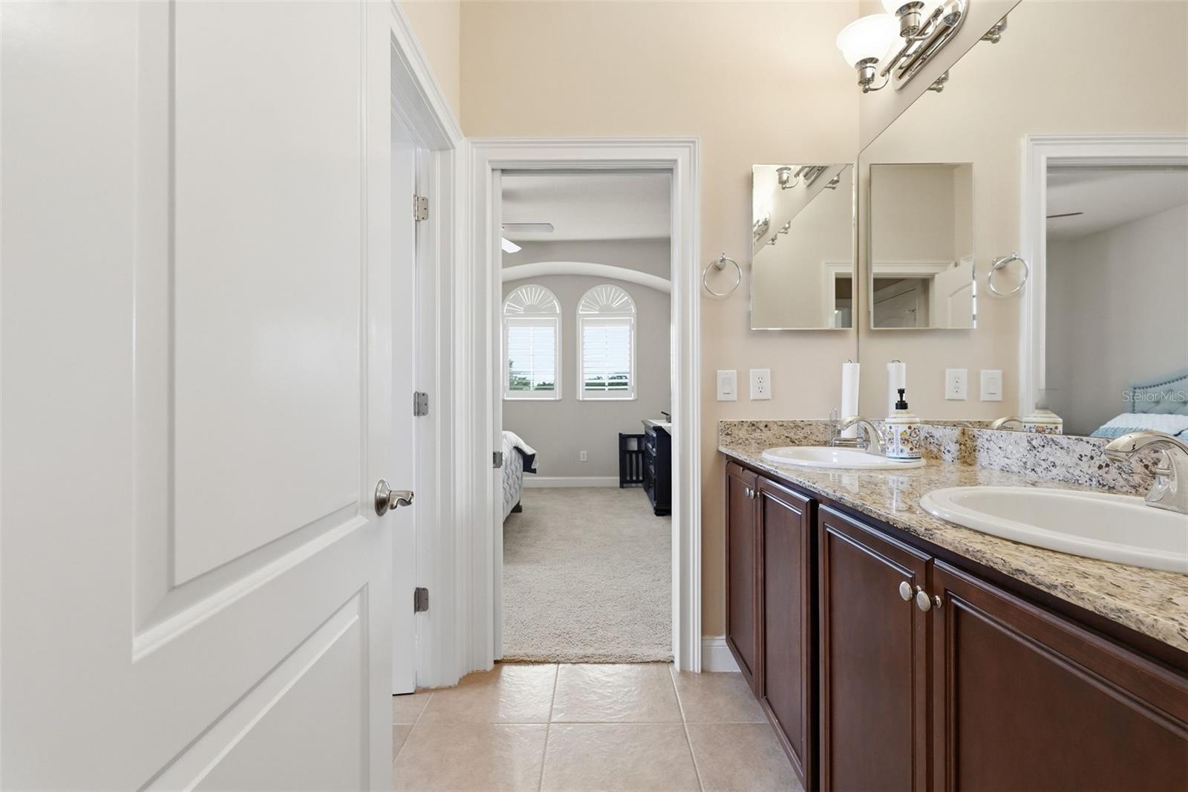
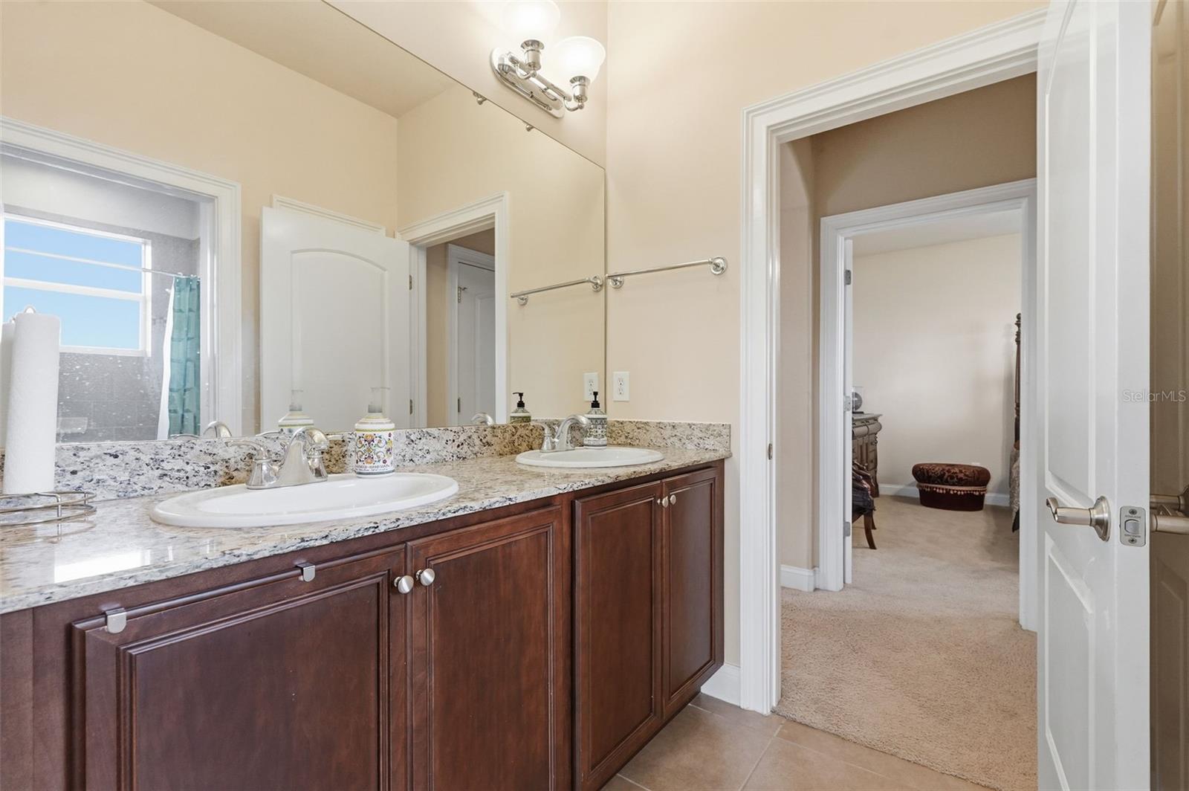
Exceptional waterfront cul de sac home in Harbour Isles. This rare 4 bedroom 3 full bathroom POOL home sits on an expansive 2/3 ACRE LOT! Fruit trees Galore! Including banana, papaya, passion fruit, mango, just to mention a few. Perfect for entertaining, the screened lanai features an OUTDOOR KITCHEN overlooking the private pool. This won't last long. Enjoy desirable main floor living with the primary suite, guest bedroom plus full bathroom and laundry on the main floor- a rare find. Upstairs you will find another full bathroom and 2 additional bedrooms- great for those needing extra quiet zone or extended family. CDD fee is already included in the taxes (see tax bill) . Shed in backyard conveys with the property. Water Heater - 4 years old. HVAC - 2 years old. Metered sprinkler system with recycled water keeps the bill low. Residents enjoy a clubhouse, fitness center, community pool, playground, parks, walking trails, and sports courts, all just steps away.
Additional Information
- City
- Apollo Beach
- Region
- Apollo Beach / Ruskin
- Zip
- 33572
- Mo Subdivision
- Apollo Beach
- Neighborhood
- Apollo Beach
- Subdivision
- Harbour Isles Ph 1
- Area
- 3152
- Water Frontage
- Lake Front
- Community Extras
- Clubhouse, Fitness Center, Playground, Pool, No Deed Restriction
- Garage Spaces
- 2
- Property Description
- Two Story
- Exterior Construction
- Block, Stucco
- Elementary School
- Doby Elementary-Hb
- Middle School
- Eisenhower-Hb
- High School
- Lennard-HB
- Pool Type
- Community, Private
- Pets Allowed
- Yes
- Water View
- Yes
- Water View
- Pond
- Property Style
- Single Family
- Total Acreage
- 1/2 to less than 1
- Special Sale Provision
- None
- Garage Description
- 2 Car Garage
- Additional Rooms
- Family Room, Formal Dining Room Separate, Formal Living Room Separate
- Minimum Lease
- 1-2 Years
- Interior Features
- Eat-in Kitchen, High Ceilings, Kitchen/Family Room Combo, Primary Bedroom Main Floor, Thermostat, Walk-In Closet(s)
- Interior Layout
- Eat-in Kitchen, High Ceilings, Kitchen/Family Room Combo, Primary Bedroom Main Floor, Thermostat, Walk-In Closet(s)
- Community Features
- Clubhouse, Fitness Center, Playground, Pool
- Flood Zone
- X500
- CDD
- Yes
- Hoa Fee
- $120
- Monthly Hoa Amount
- 10
- Taxes
- $3,210
- Heated Square Feet
- 3152
- Acres
- 0.61
- Stories
- 2
- Exterior Features
- Sprinkler Metered, Storage
- Private Pool
- Yes
- Community Pool
- Yes
- Parking Description
- Driveway, Garage Door Opener
- Floor Covering
- Carpet, Ceramic Tile
- HOA Yes/No
- Yes
- HOA Comm/Assn
- Required
- Pp Sqft
- 220.49
- Levels
- Two
- Occupant Type
- Owner
- Subtype
- Single Family
- Roof
- Tile
- Property Subtype
- Residential
- Pool
- Yes
- DPRYN
- Yes
- Sewer
- Public Sewer
- Water Source
- Public
- Amenities
- Basketball Court, Clubhouse, Fitness Center, Trail(s)
- Furnished
- Negotiable
Listing courtesy of STAR BAY REALTY CORP.. 813-533-6467
Mortgage Calculator
StellarMLS is the source of this information via Internet Data Exchange Program. All listing information is deemed reliable but not guaranteed and should be independently verified through personal inspection by appropriate professionals. Listings displayed on this website may be subject to prior sale or removal from sale. Availability of any listing should always be independently verified. Listing information is provided for consumer personal, non-commercial use, solely to identify potential properties for potential purchase. All other use is strictly prohibited and may violate relevant federal and state law. Data last updated on