19350 Blue Pond Drive, Lutz, FL 33558
- $750,000
- 5
- BD
- 4
- BA
- 3,485
- SqFt




- List Price
- $750,000
- Days on Market
- 0
- MLS#
- TB8536406
- Bedrooms
- 5
- Full Bathrooms
- 4
- Sq. Ft
- 3,485
- Lot Size
- 5,500
- Subtype
- Single Family
- County
- Pasco
- Community
- Clubhouse, Dog Park, Gated Community - No Guard, Playground, Pool, Sidewalks, Tennis Court(s), No Deed Restriction
- Subdivision
- Parkview/Long Lake Ranch Ph 1a
- Year Built
- 2021
Property Description
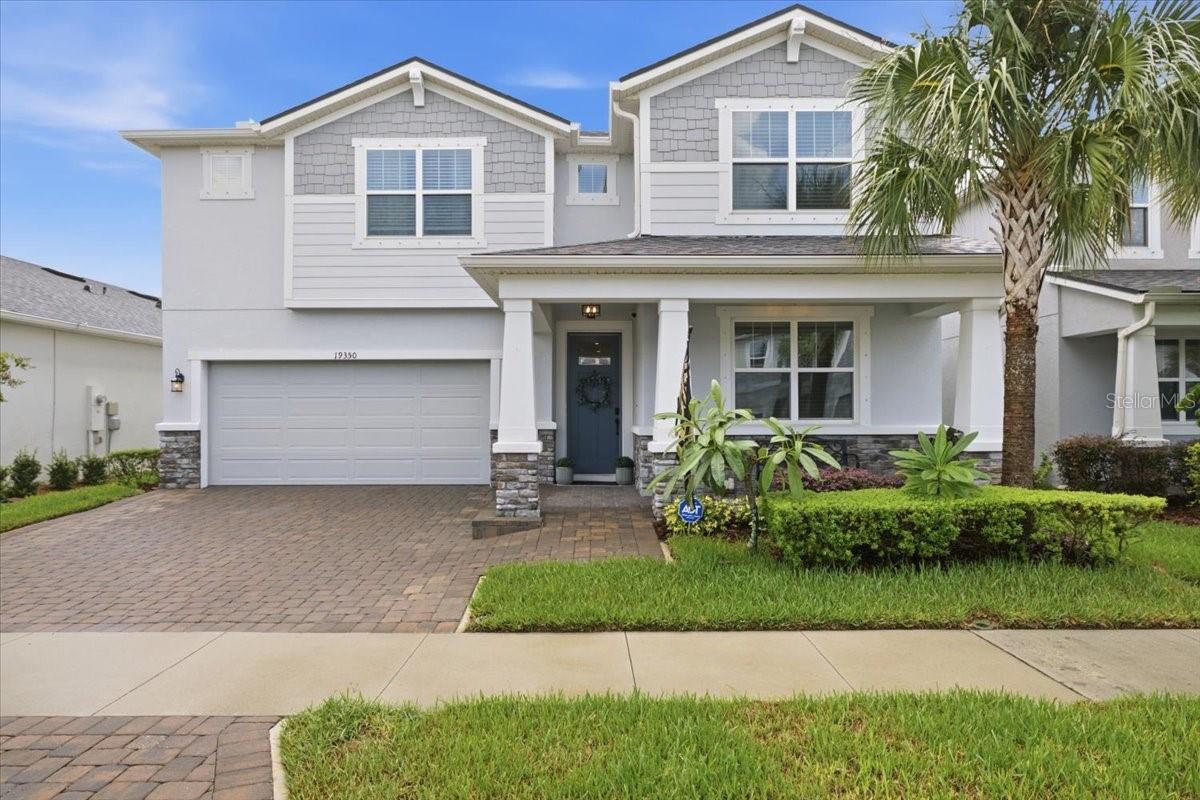
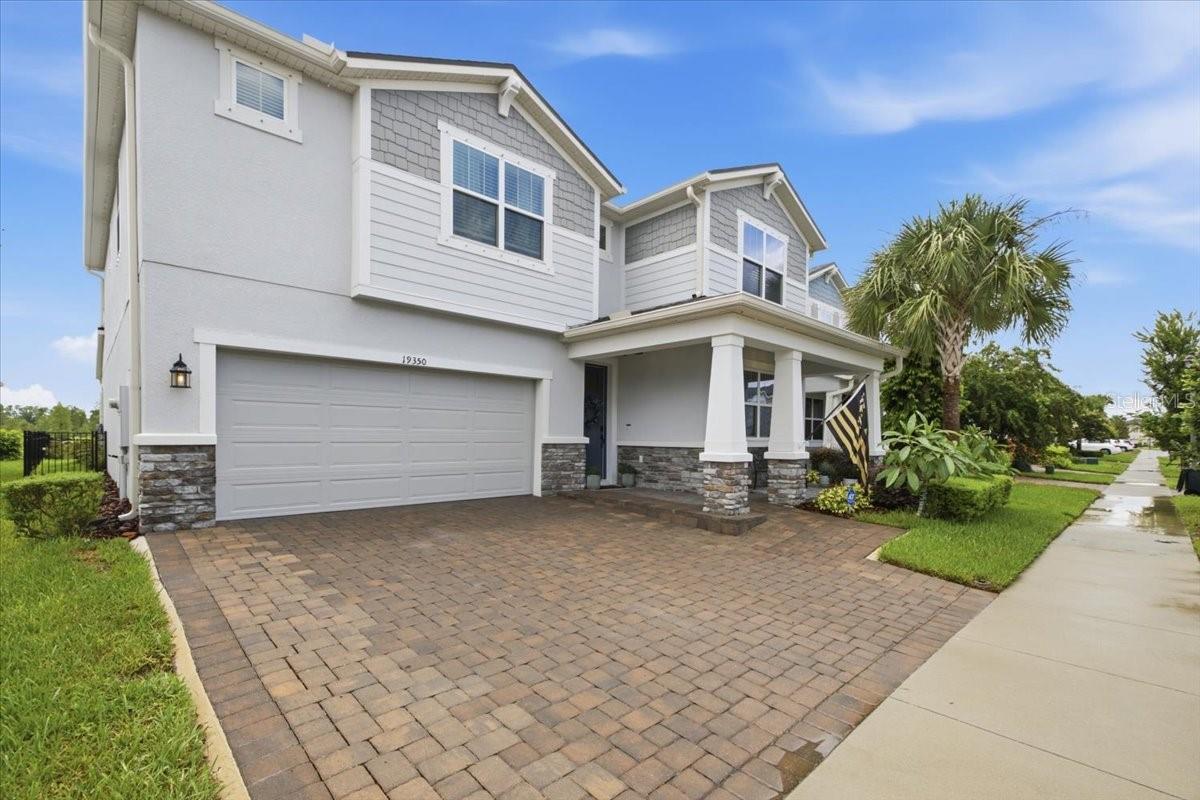
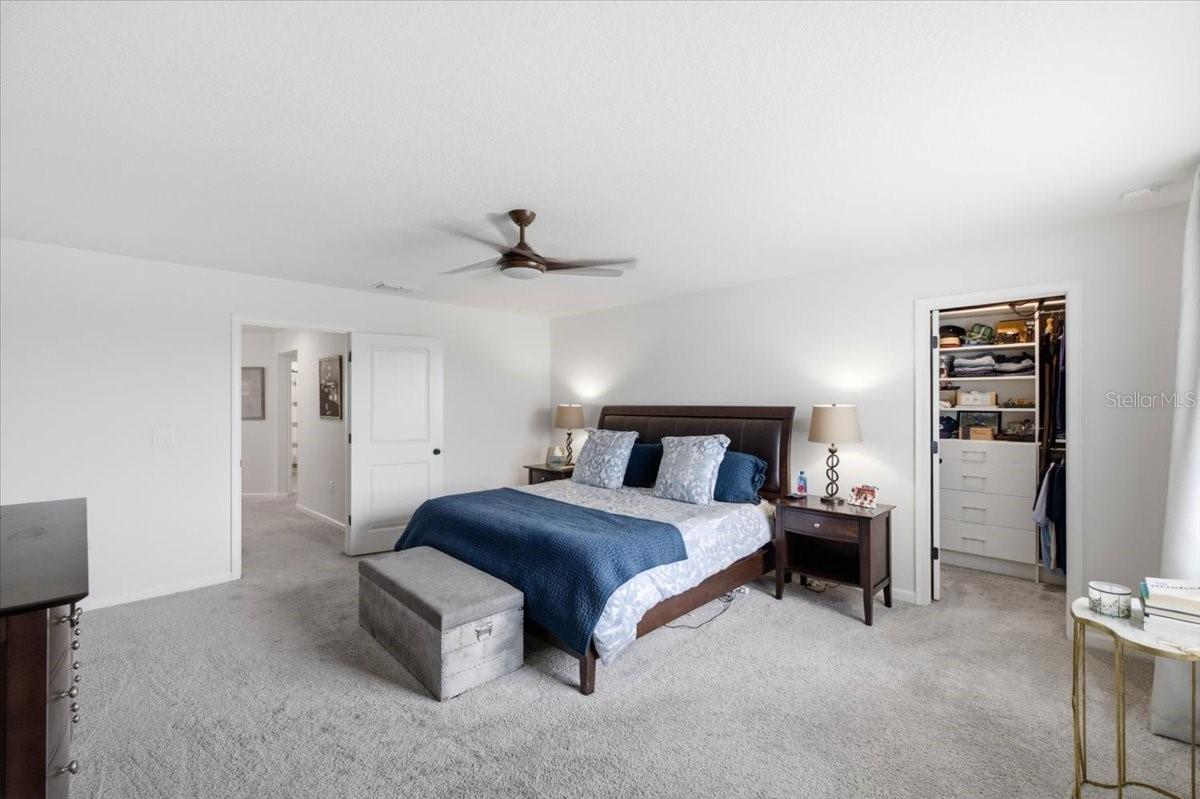
Every once in a while, a home comes along that simply checks every box. This stunning 2021 Built Mattamy Seville Tandem Model with an extended living area offers 5 bedrooms, 4 bathrooms, and 3,485 square feet of thoughtfully designed living space, enhanced by custom upgrades throughout. Perfectly positioned on a private conservation homesite, you'll enjoy peaceful views with no rear neighbors. As you arrive, you're welcomed by a beautiful paver driveway leading to a charming front porch, the perfect place to enjoy slow mornings with a cup of coffee. Step inside and you'll immediately appreciate the soaring ceilings and taller door openings that create a bright, open feel throughout the home. Designed with both everyday living and entertaining in mind, every space flows effortlessly into the next. The heart of the home is the beautifully appointed kitchen featuring quartz countertops, white shaker cabinetry, designer hardware, a statement range hood, and all kitchen appliances included. Overlooking the spacious living room, the custom board and batten accent wall creates a warm focal point, while motorized shades across the sliding glass doors allow you to instantly create privacy and keep the Florida sun at bay. The dining room feels straight out of a luxury magazine with custom built in shelving, while the first floor flex room has been transformed into the ultimate entertaining space with custom cabinetry, a dry bar, wine refrigerator, mini refrigerator, and direct access to the fenced backyard. Also on the first floor is a full bathroom and guest bedroom, making the perfect in law suite or private retreat for overnight guests. Upstairs, an expansive loft filled with natural light creates the ideal second living area for movie nights, a playroom, or relaxing with family. Three additional bedrooms, two full bathrooms, and a thoughtfully designed laundry room complete the second floor, featuring custom cabinetry along with a front load washer and dryer. The owner's suite is a true retreat, offering the perfect balance of luxury and functionality with custom his and her closets, a spa inspired bathroom featuring updated vanities with soft close cabinetry, and a frameless glass shower. Thoughtful upgrades continue throughout the home, including a whole home water purification system for added comfort and peace of mind. Even the garage has been finished with the same attention to detail, featuring durable epoxy flooring along with built in shelving and overhead storage racks to keep everything organized. Located in the highly sought after Parkview at Long Lake Ranch in the heart of Lutz, you'll enjoy the perfect balance of privacy and convenience. This gated community offers resort style amenities including a beautiful clubhouse, sparkling community pool, dog park, playground, scenic walking trails, and outdoor gathering spaces with cornhole and seating areas. Just minutes from the Veterans Expressway, Dale Mabry Highway, shopping, dining, and highly rated schools, you'll love having everything you need within easy reach while still coming home to the peace and tranquility of your private conservation homesite. This isn't just another house. It's the kind of home where memories are made. Schedule your private showing today and experience it for yourself.
Additional Information
- City
- Lutz
- Region
- Lutz
- Zip
- 33558
- Mo Subdivision
- Other
- Neighborhood
- Other
- Subdivision
- Parkview/Long Lake Ranch Ph 1a
- Area
- 3485
- Water Frontage
- Lake Front
- Community Extras
- Clubhouse, Dog Park, Gated Community - No Guard, Playground, Pool, Sidewalks, Tennis Court(s), No Deed Restriction
- Garage Spaces
- 2
- Property Description
- Two Story
- Exterior Construction
- Concrete, Stucco
- Elementary School
- Skybrooke K-8
- Middle School
- Charles S. Rushe Middle-Po
- High School
- Sunlake High School-PO
- Located Near
- Conservation Area
- Pool Type
- Community
- Pets Allowed
- Yes
- Water View
- Yes
- Water View
- Pond
- Property Style
- Single Family
- Total Acreage
- 0 to less than 1/4
- Special Sale Provision
- None
- Garage Description
- 2 Car Garage
- Additional Rooms
- Den/Library/Office, Loft
- Minimum Lease
- 2+ Years
- Interior Features
- Dry Bar, PrimaryBedroom Upstairs, Smart Home, Thermostat, Walk-In Closet(s), Window Treatments
- Interior Layout
- Dry Bar, PrimaryBedroom Upstairs, Smart Home, Thermostat, Walk-In Closet(s), Window Treatments
- Community Features
- Clubhouse, Dog Park, Gated Community - No Guard, Playground, Pool, Sidewalks, Tennis Court(s)
- Flood Zone
- X
- CDD
- Yes
- Hoa Fee
- $139
- Monthly Hoa Amount
- 139
- Taxes
- $1,998
- Financing Available
- Cash, Conventional, FHA, VA Loan
- Heated Square Feet
- 3485
- Acres
- 0.13
- Stories
- 2
- Community Pool
- Yes
- Fence Description
- Fenced, Other
- Parking Description
- Driveway, Garage Door Opener
- Floor Covering
- Carpet, Tile
- HOA Fee Required
- Yes
- HOA Yes/No
- Yes
- HOA Comm/Assn
- Required
- Pp Sqft
- 215.21
- Levels
- Two
- Occupant Type
- Owner
- Subtype
- Single Family
- Roof
- Shingle
- Property Subtype
- Residential
- Pool
- Yes
- Sewer
- Public Sewer
- Water Source
- Public
- Amenities
- Clubhouse, Gated, Playground, Pool
- Furnished
- Negotiable
Listing courtesy of EXP REALTY LLC. 888-883-8509
Mortgage Calculator
StellarMLS is the source of this information via Internet Data Exchange Program. All listing information is deemed reliable but not guaranteed and should be independently verified through personal inspection by appropriate professionals. Listings displayed on this website may be subject to prior sale or removal from sale. Availability of any listing should always be independently verified. Listing information is provided for consumer personal, non-commercial use, solely to identify potential properties for potential purchase. All other use is strictly prohibited and may violate relevant federal and state law. Data last updated on