5701 Camila Song Lane, Tampa, FL 33625
- $670,000
- 4
- BD
- 3
- BA
- 2,653
- SqFt






- List Price
- $670,000
- Days on Market
- 1
- MLS#
- TB8536416
- Bedrooms
- 4
- Full Bathrooms
- 3
- Sq. Ft
- 2,653
- Lot Size
- 6,600
- Subtype
- Single Family
- County
- Hillsborough
- Community
- Deed Restrictions, Street Lights
- Subdivision
- Camila Estates
- Year Built
- 2020
Property Description
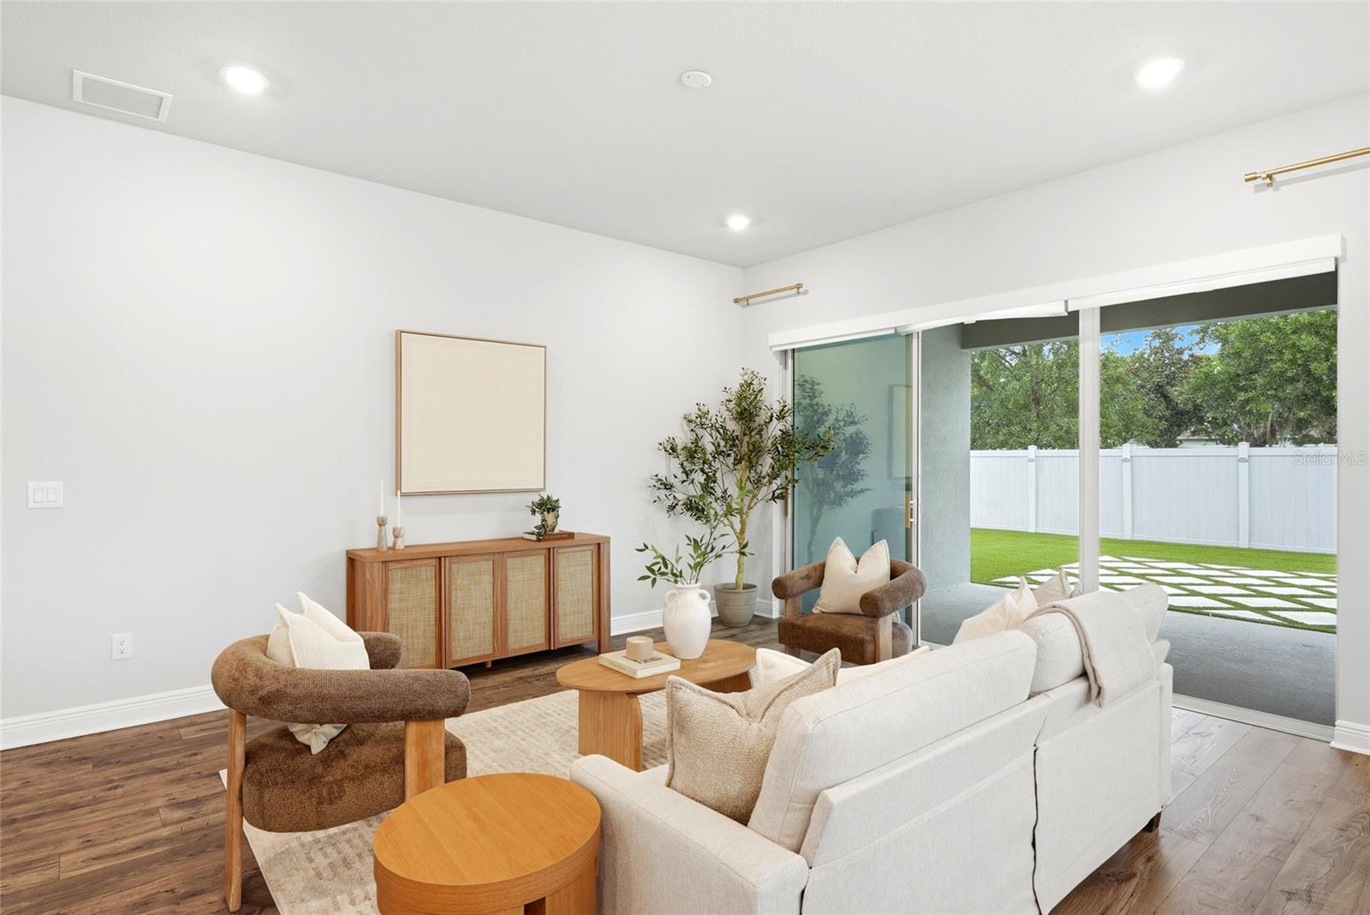
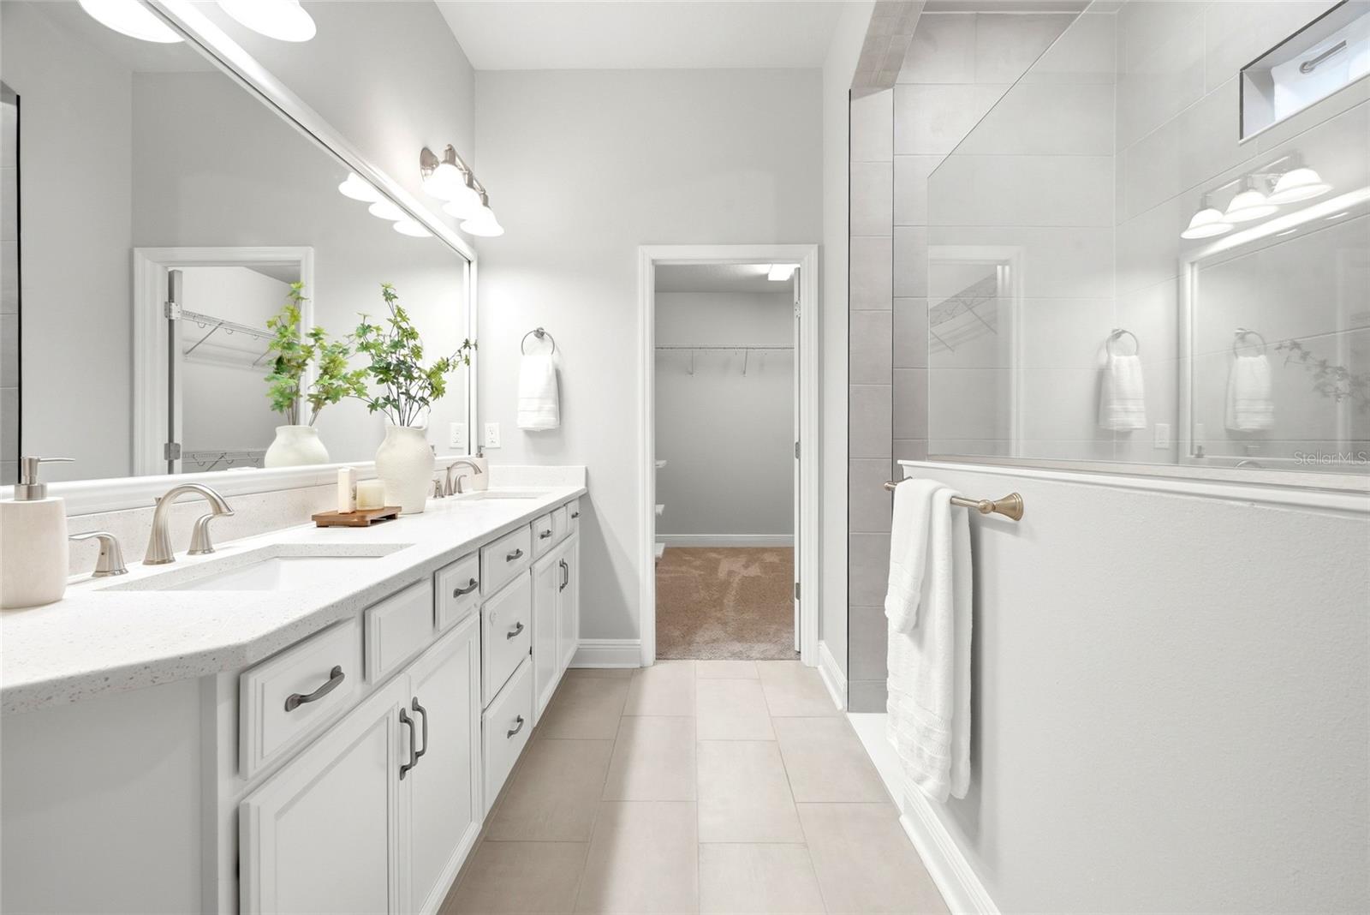
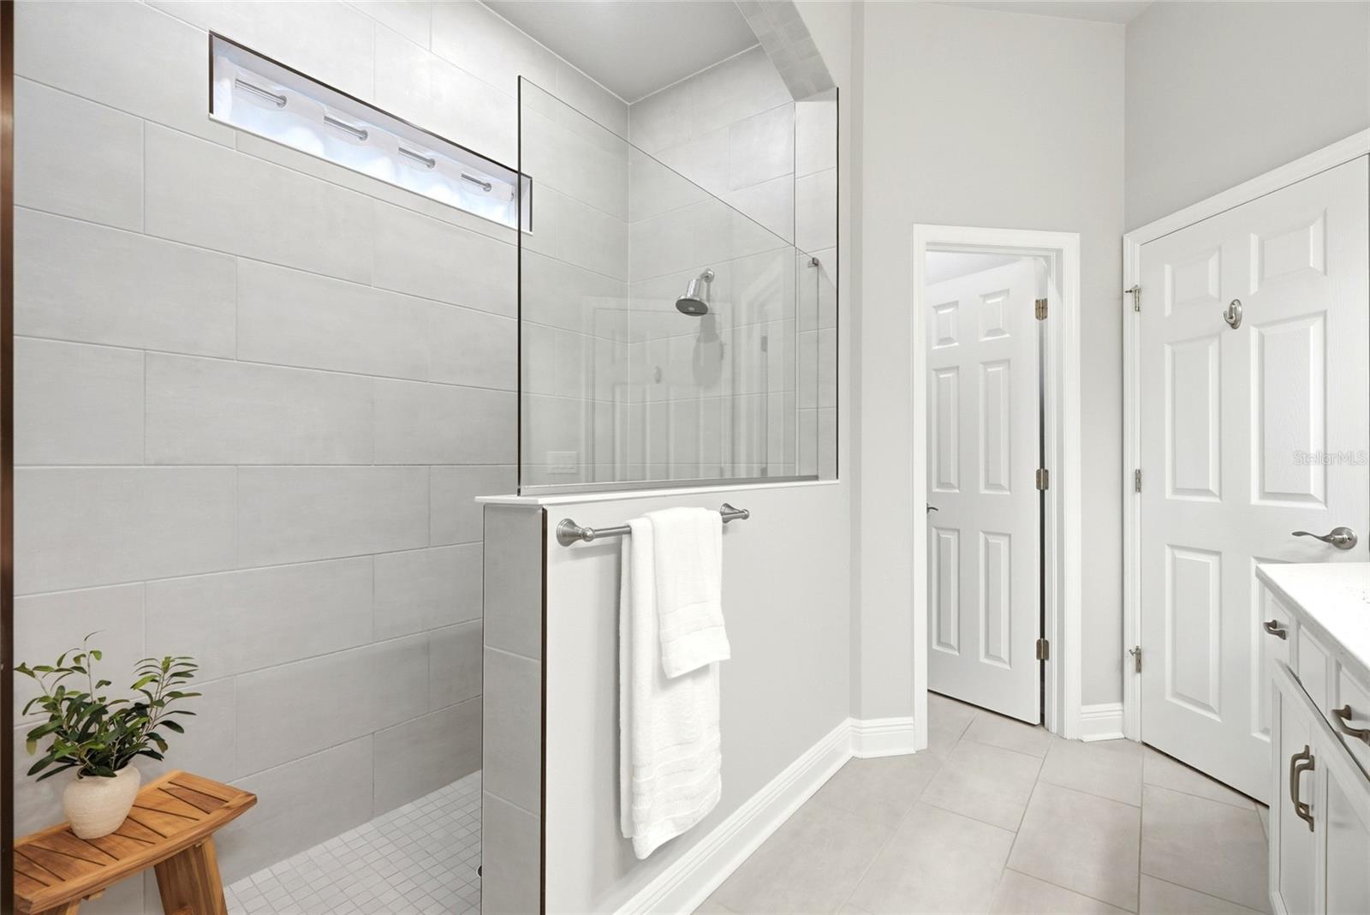
Welcome to your dream home in the exclusive gated community of Camila Lake Club! Situated on a private corner lot with no side neighbors, this beautifully maintained Tillington floor plan offers nearly 2,700 square feet of thoughtfully designed living space featuring 4 bedrooms, 3 full bathrooms, a dedicated office with custom built-ins, and a spacious 2-car garage. Built in 2020, this home boasts an open-concept layout with expansive sightlines, abundant natural light through double-pane windows, designer finishes, white cabinetry, sparkling white quartz countertops, and beautiful wood-look flooring throughout. The owner's suite is a true retreat with an extended bedroom, oversized walk-in closet, and spa-inspired super shower, while the upstairs offers a versatile loft, two generously sized secondary bedrooms, and a full bath with dual vanities. Step outside through the sliding glass doors to the extended lanai and enjoy the fully fenced backyard, complete with gutters, a drainage system, mini golf, turf, and the privacy of a quiet neighborhood. Located in a non-flood zone, Camila Lake Club is an intimate gated community of only 18 homes featuring a walking trail, green space, and dock access to Little Half Moon Lake. Conveniently located just minutes from the Veterans Expressway, less than 10 miles from Tampa International Airport, approximately 12 miles from Downtown Tampa and Ybor City, and zoned for the highly sought-after Steinbrenner school district, this move-in-ready home truly offers the perfect combination of luxury, privacy, and location. Schedule your private showing today!
Additional Information
- City
- Tampa
- Region
- Tampa / Carrollwood
- Zip
- 33625
- Mo Subdivision
- Keystone
- Neighborhood
- Keystone
- Subdivision
- Camila Estates
- Area
- 2653
- Water Frontage
- Lake Front
- Community Extras
- Deed Restrictions, Street Lights
- Garage Spaces
- 2
- Property Description
- Two Story
- Exterior Construction
- Block, Stucco, Frame
- Elementary School
- Northwest-Hb
- Middle School
- Hill-Hb
- High School
- Steinbrenner High School
- Located Near
- Corner Lot, In County, Level, Sidewalk, Paved
- Architectural Style
- Traditional
- Pool Type
- No Pool
- Pets Allowed
- Yes
- Water Access
- Lake
- Property Style
- Single Family
- Total Acreage
- 0 to less than 1/4
- Special Sale Provision
- None
- Garage Description
- 2 Car Garage
- Additional Rooms
- Attic, Den/Library/Office, Family Room, Inside Utility, Loft
- Interior Features
- Eat-in Kitchen, In Wall Pest System, Kitchen/Family Room Combo, Living Room/Dining Room Combo, Open Floorplan, Primary Bedroom Main Floor, Solid Surface Counters, Split Bedroom, Walk-In Closet(s)
- Interior Layout
- Eat-in Kitchen, In Wall Pest System, Kitchen/Family Room Combo, Living Room/Dining Room Combo, Open Floorplan, Primary Bedroom Main Floor, Solid Surface Counters, Split Bedroom, Walk-In Closet(s)
- Community Features
- Deed Restrictions, Street Lights
- Flood Zone
- X
- Deed Restriction
- Yes
- Water Access
- Yes
- Hoa Fee
- $265
- Monthly Hoa Amount
- 265
- Financing Available
- Cash, Conventional, FHA, VA Loan
- Heated Square Feet
- 2653
- Acres
- 0.15
- Exterior Features
- Hurricane Shutters, Sliding Doors, Storage
- Fence Description
- Vinyl
- Parking Description
- Garage Door Opener
- Floor Covering
- Carpet, Ceramic Tile, Laminate
- Water Features
- Lake
- HOA Yes/No
- Yes
- HOA Comm/Assn
- Required
- Pp Sqft
- 252.54
- Levels
- Two
- Architectural Style
- Traditional
- Occupant Type
- Vacant
- Subtype
- Single Family
- Builder Name
- David Weekley Homes
- Roof
- Shingle
- Property Subtype
- Residential
- DPRYN
- Yes
- Sewer
- Public Sewer
- Water Source
- Public
- Amenities
- Gated
- Furnished
- Unfurnished
- Green Indoor Air Quality
- HVAC Filter MERV 8+, No/Low VOC Paint/Finish, Ventilation
- Green Water Conservation
- Drip Irrigation, Irrigation-Reclaimed Water
Listing courtesy of EXP REALTY LLC. 888-883-8509
Mortgage Calculator
StellarMLS is the source of this information via Internet Data Exchange Program. All listing information is deemed reliable but not guaranteed and should be independently verified through personal inspection by appropriate professionals. Listings displayed on this website may be subject to prior sale or removal from sale. Availability of any listing should always be independently verified. Listing information is provided for consumer personal, non-commercial use, solely to identify potential properties for potential purchase. All other use is strictly prohibited and may violate relevant federal and state law. Data last updated on