3042 Kapok Kove Drive, Clearwater, FL 33759
- $584,900
- 4
- BD
- 3
- BA
- 1,839
- SqFt










- List Price
- $584,900
- Days on Market
- 1
- MLS#
- TB8536442
- Bedrooms
- 4
- Full Bathrooms
- 3
- Sq. Ft
- 1,839
- Lot Size
- 13,125
- Subtype
- Single Family
- County
- Pinellas
- Community
- No Deed Restriction
- Subdivision
- Kapok Forest
- Year Built
- 1959
Property Description
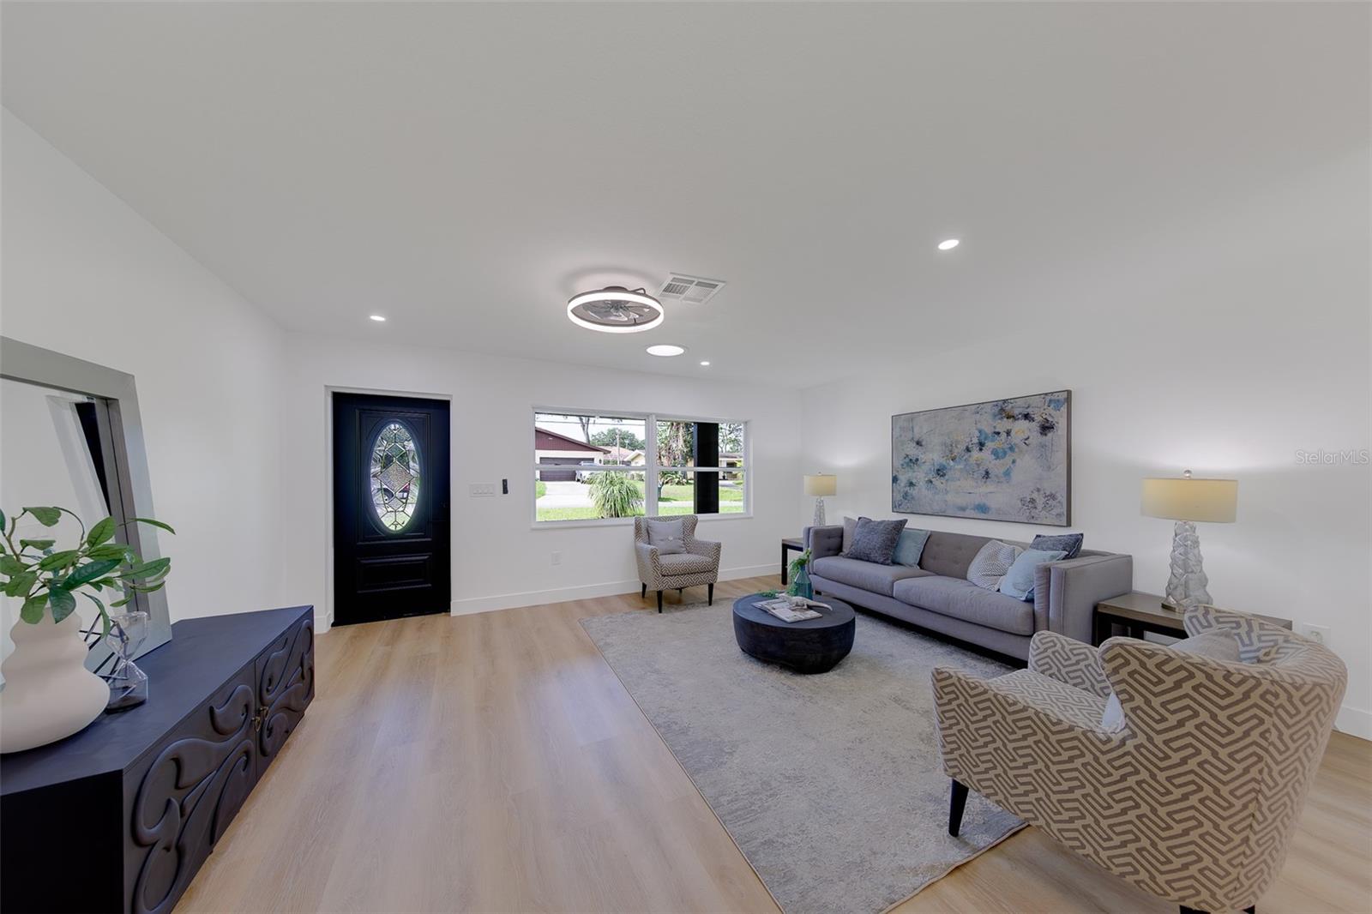

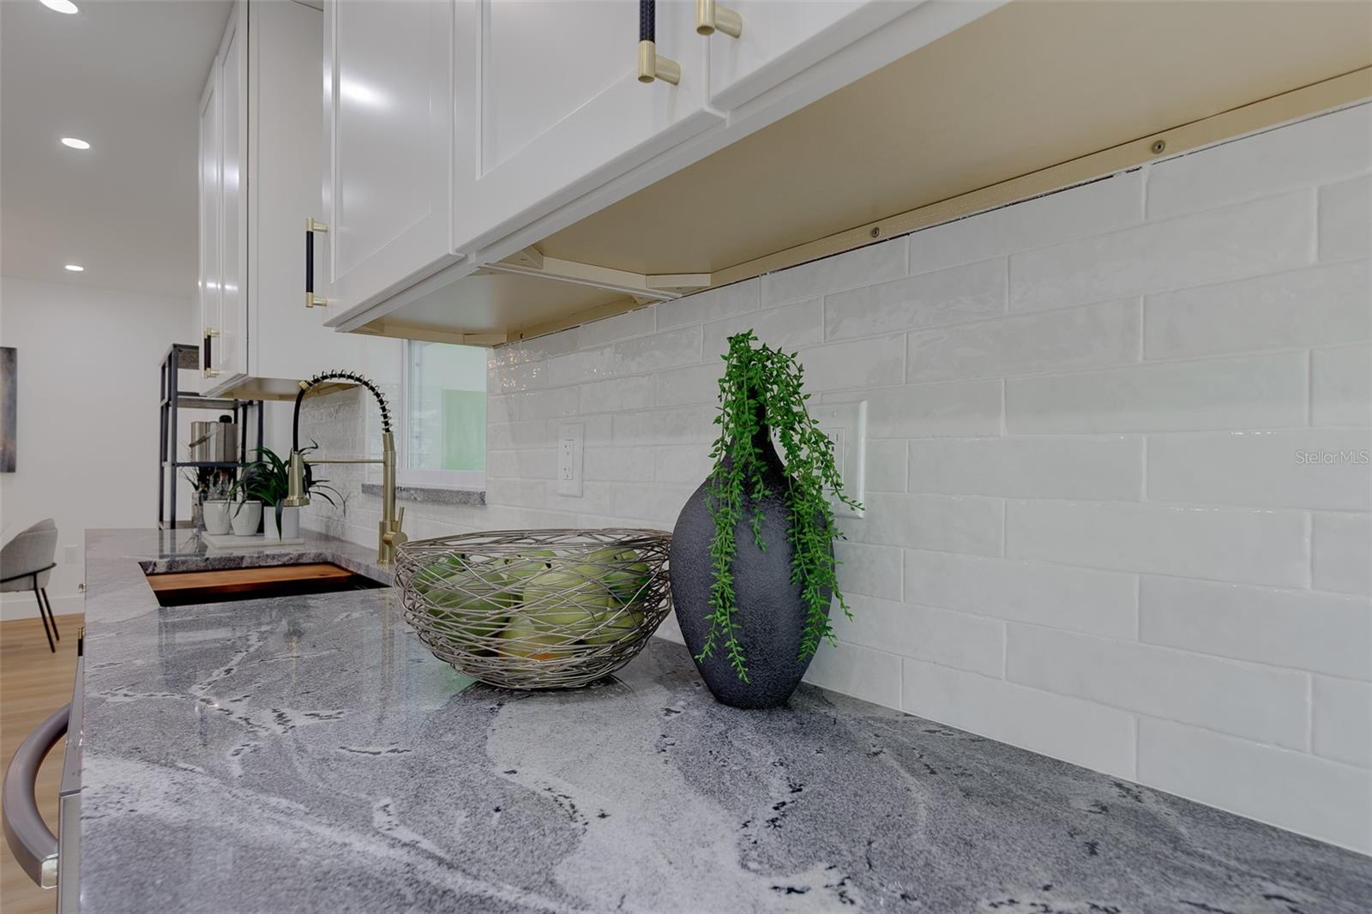
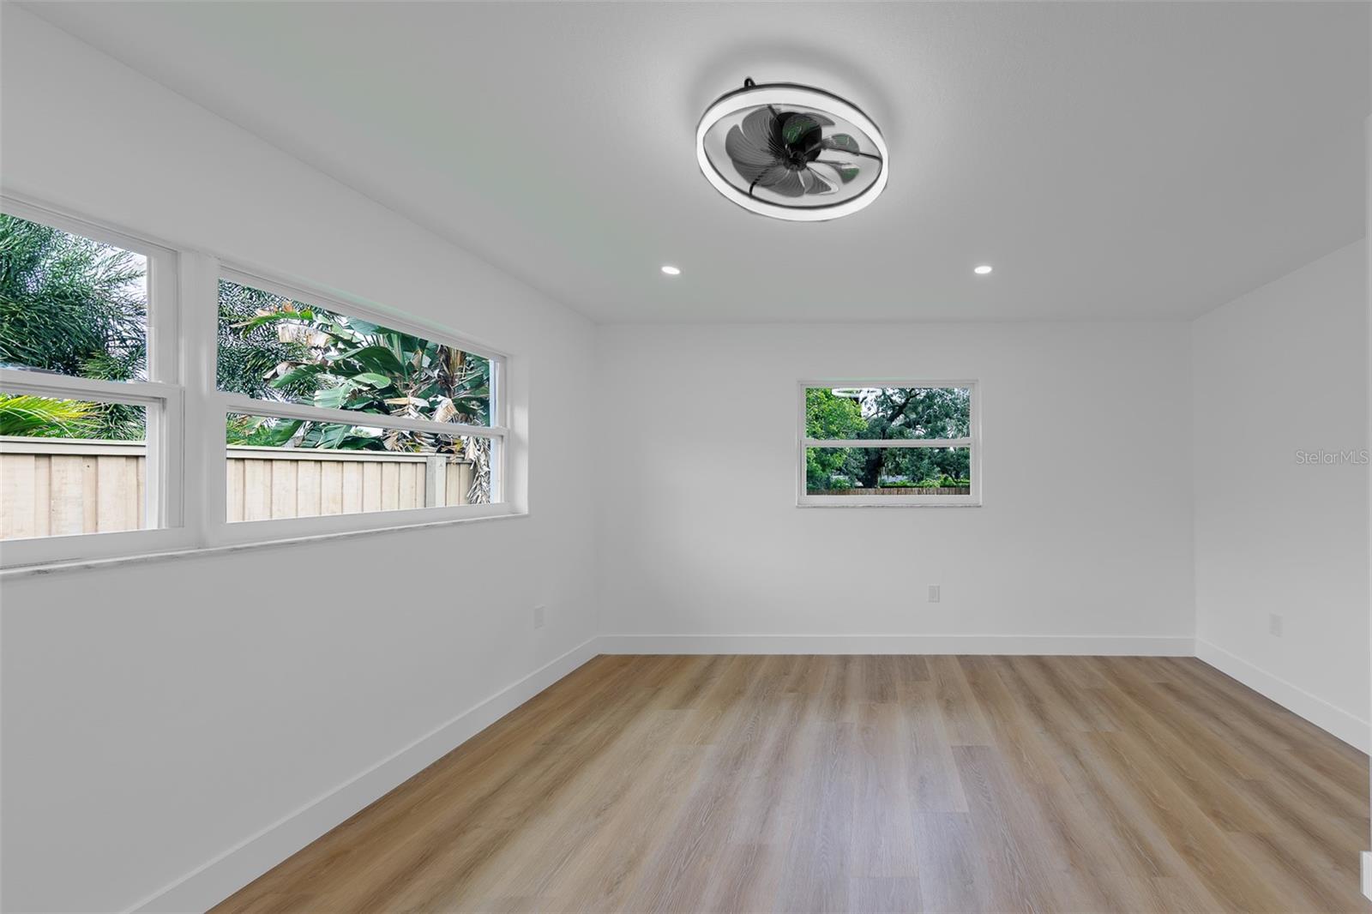
Completely renovated from top to bottom and remodeled with permits, this stunning Clearwater home is the definition of move-in ready. Welcome to 3042 Kapok Cove Drive, where modern luxury, thoughtful design, and exceptional craftsmanship come together to create a home that truly feels like new construction. Extensively renovated in 2026, this remarkable property features all-new impact-rated windows, updated electrical and plumbing systems, a completely reimagined floor plan, and the addition of a fourth bedroom, creating a spacious and highly functional layout designed for today's lifestyle. Every improvement was professionally completed with permits, providing peace of mind for years to come. Situated on an oversized 75x175-foot lot measuring more than 1/4 of an acre, this property offers an abundance of outdoor space and endless possibilities. Adding even more value, the home is located in unincorporated Pinellas County, providing owners with the opportunity to lease the property on a short-term basis, subject to county regulations and requirements. From the moment you step inside, you'll appreciate the abundance of natural light, the seamless flow of the home, and the meticulous attention to detail found throughout. The formal living and dining rooms provide elegant spaces for entertaining, while the expansive family room offers the perfect place to gather with family and friends. At the heart of the home, the beautifully redesigned kitchen showcases premium finishes, abundant cabinetry, generous workspace, and a layout that effortlessly connects the home's primary living spaces. Whether you're preparing everyday meals or hosting special occasions, this kitchen was designed to impress. The spacious primary suite serves as a private retreat, offering a peaceful atmosphere and a beautifully renovated bathroom inspired by the comfort and elegance of a luxury spa. Three additional bedrooms provide exceptional flexibility for guests, family members, a home office, a fitness room, or a creative space. Each of the three bathrooms has been thoughtfully updated with stylish, timeless finishes. Step outside and discover the perfect extension of the home's interior living space. Whether you're entertaining guests, enjoying your morning coffee, or simply embracing Florida's year-round sunshine, the outdoor space offers endless possibilities. Ideally situated in one of Clearwater's most desirable locations, this home offers convenient access to world-famous Gulf beaches, championship golf courses, shopping, dining, entertainment, major airports, parks, and everything the Tampa Bay area has to offer. If you've been searching for a completely updated home with the charm of an established neighborhood, the flexibility of short-term rental potential, and the confidence that comes with modern construction, your search ends here. Schedule your private showing today and experience the remarkable transformation of 3042 Kapok Cove Drive for yourself.
Additional Information
- City
- Clearwater
- Region
- Clearwater
- Zip
- 33759
- Neighborhood
- Other
- Subdivision
- Kapok Forest
- Area
- 1839
- Community Extras
- No Deed Restriction
- Garage Spaces
- 1
- Property Description
- One Story
- Exterior Construction
- Block
- Elementary School
- Eisenhower Elementary-Pn
- Middle School
- Safety Harbor Middle-Pn
- High School
- Countryside High-PN
- Located Near
- Cleared, Oversized Lot, Unincorporated
- Architectural Style
- Ranch, Traditional
- Pool Type
- No Pool
- Property Style
- Single Family
- Total Acreage
- 1/4 to less than 1/2
- Special Sale Provision
- None
- Garage Description
- 1 Car Garage
- Property Condition
- Completed
- Minimum Lease
- 1-7 Days
- Interior Features
- Open Floorplan, Other, Split Bedroom, Stone Counters, Thermostat, Walk-In Closet(s)
- Interior Layout
- Open Floorplan, Other, Split Bedroom, Stone Counters, Thermostat, Walk-In Closet(s)
- Flood Zone
- X
- Financing Available
- Cash, Conventional, FHA, VA Loan
- Heated Square Feet
- 1839
- Acres
- 0.30
- Stories
- 1
- Exterior Features
- Other
- Fence Description
- Other
- Parking Description
- Driveway, Garage Door Opener, Other, Oversized
- Floor Covering
- Terrazzo
- Pp Sqft
- 318.05
- Levels
- One
- Architectural Style
- Ranch, Traditional
- Occupant Type
- Vacant
- Subtype
- Single Family
- Roof
- Shingle
- Property Subtype
- Residential
- Sewer
- Septic Tank
- Water Source
- Public
- Furnished
- Unfurnished
Listing courtesy of CHARLES RUTENBERG REALTY INC. 866-580-6402
Mortgage Calculator
StellarMLS is the source of this information via Internet Data Exchange Program. All listing information is deemed reliable but not guaranteed and should be independently verified through personal inspection by appropriate professionals. Listings displayed on this website may be subject to prior sale or removal from sale. Availability of any listing should always be independently verified. Listing information is provided for consumer personal, non-commercial use, solely to identify potential properties for potential purchase. All other use is strictly prohibited and may violate relevant federal and state law. Data last updated on