4415 W Clear Avenue, Tampa, FL 33629
- $1,749,000
- 4
- BD
- 4
- BA
- 3,601
- SqFt






- List Price
- $1,749,000
- Days on Market
- 1
- MLS#
- TB8536480
- Bedrooms
- 4
- Full Bathrooms
- 4
- Sq. Ft
- 3,601
- Lot Size
- 13,600
- Subtype
- Single Family
- County
- Hillsborough
- Community
- Street Lights, No Deed Restriction
- Subdivision
- Manhattan Terrace
- Year Built
- 1963
Property Description
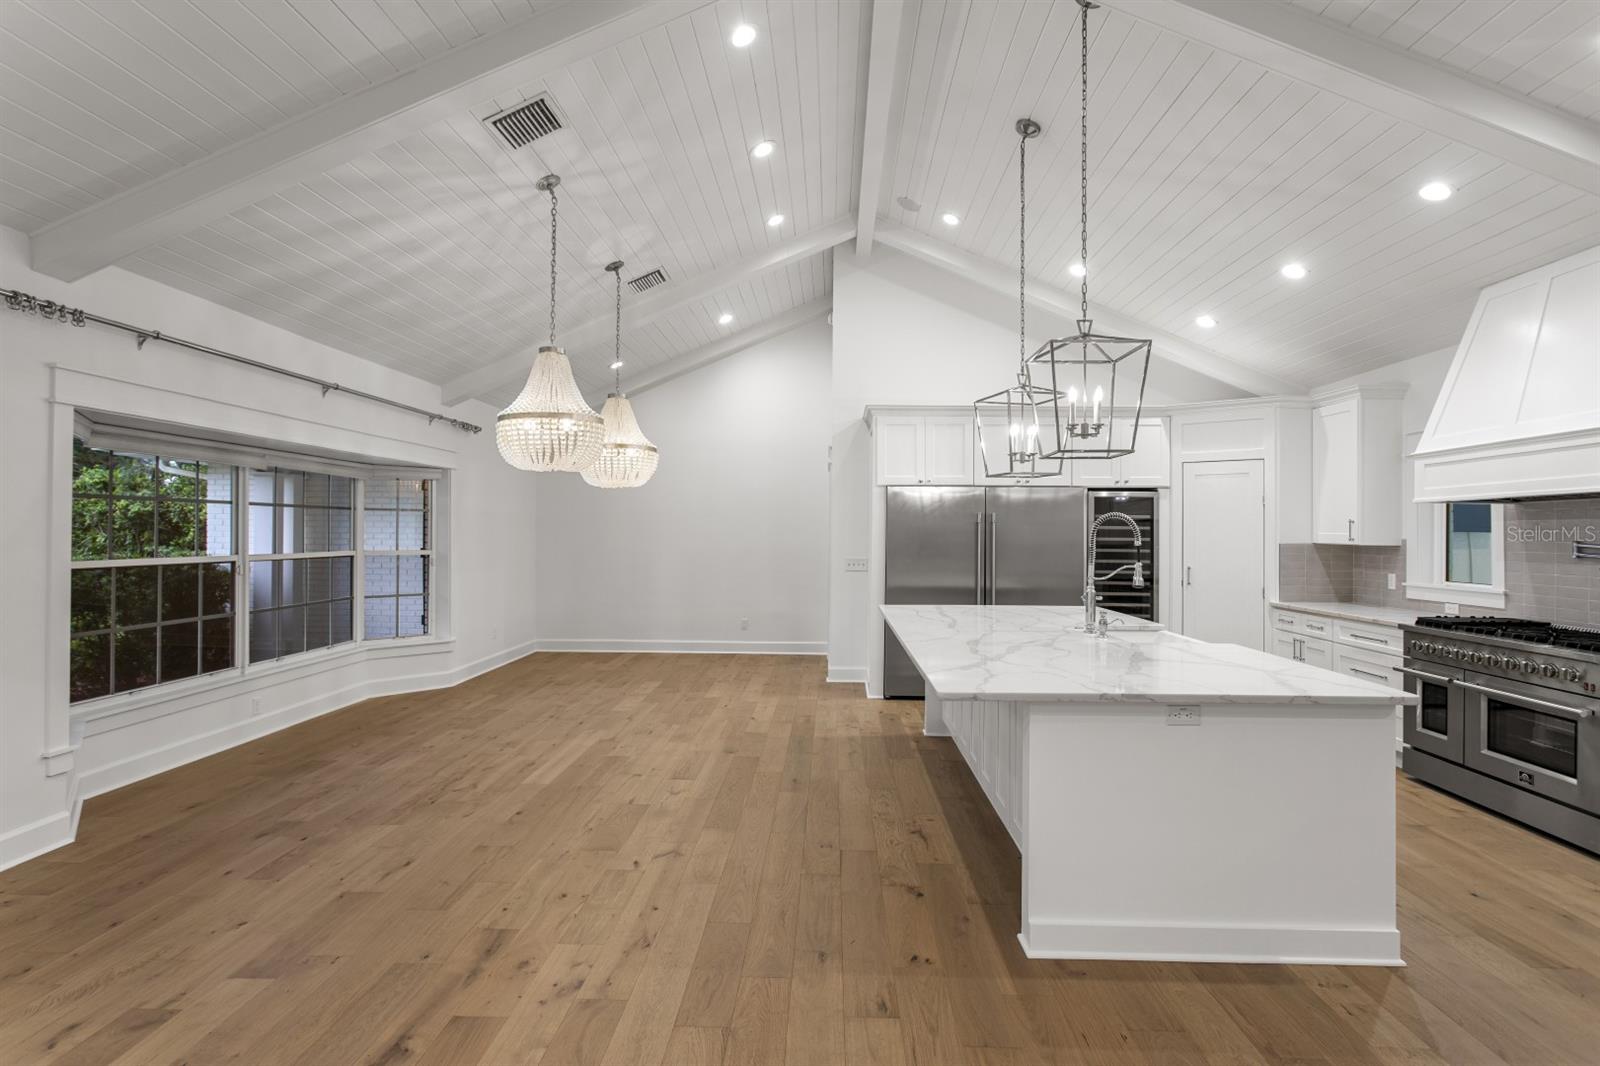
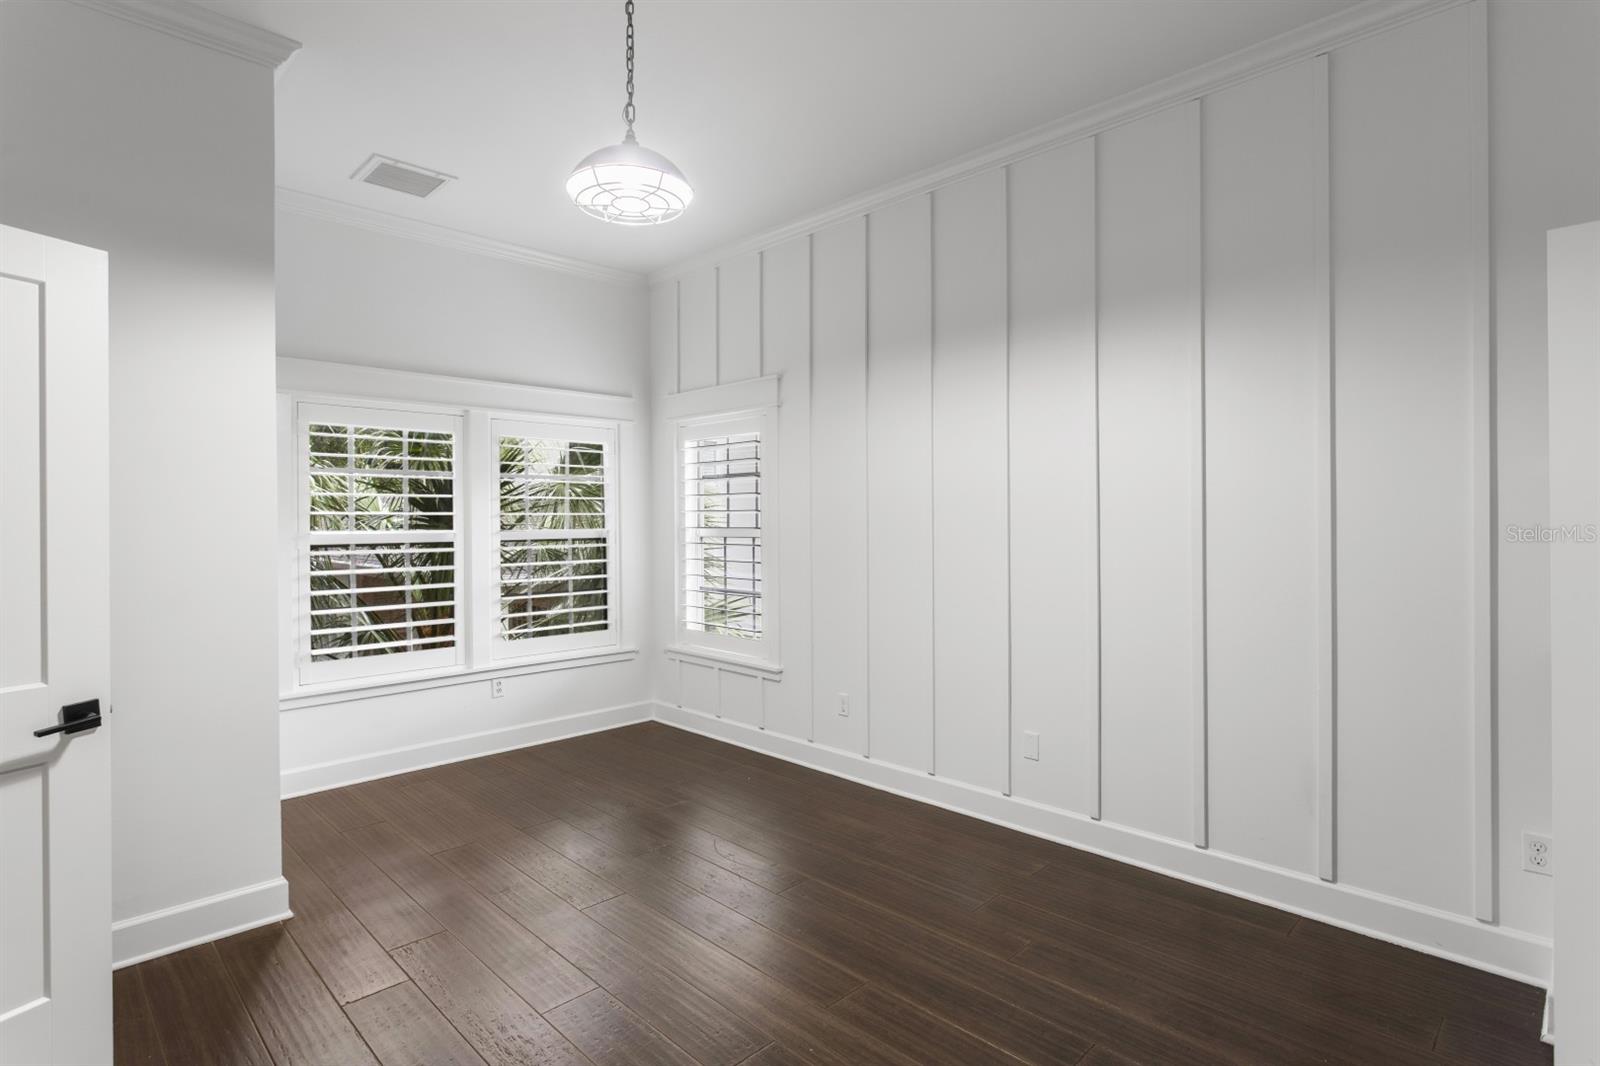
Tucked away on a picturesque cul-de-sac, this extensively renovated all-block pool home sits on an oversized 100"x136" (13,600 SF) lot in one of South Tampa's most sought-after neighborhoods. Enjoy a walkable lifestyle just moments from Mabry Elementary, Coleman Middle School, and St. Mary's Episcopal School. Designed for effortless living and entertaining, the chef's kitchen features an oversized island, premium appliance package, custom cabinetry, a generous pantry, wine refrigerator, and designer lighting. It opens seamlessly to the spacious family room with soaring tongue-and-groove ceilings, a gas fireplace, abundant natural light, and beautiful views of the screened lanai and pool. The first-floor primary suite has been beautifully renovated and features a spacious walk-in closet and marble bath with dual vanities and a large walk-in shower. The first floor also includes a private guest suite, office or den, mudroom, laundry room, and full pool bath. Upstairs offers a versatile loft and two additional bedrooms connected by a Jack-and-Jill bath. High ceilings, wood flooring throughout the living areas and bedrooms, timeless finishes, a covered front porch, screened lanai, sparkling pool, and mature landscaping complete this exceptional home.
Additional Information
- City
- Tampa
- Region
- Tampa / Palma Ceia
- Zip
- 33629
- Mo Subdivision
- Southwest Tampa, Sunset Park
- Neighborhood
- Southwest Tampa, Sunset Park
- Subdivision
- Manhattan Terrace
- Area
- 3601
- Community Extras
- Street Lights, No Deed Restriction
- Garage Spaces
- 2
- Property Description
- Two Story
- Exterior Construction
- Block, Stucco
- Elementary School
- Dale Mabry Elementary-Hb
- Middle School
- Coleman-Hb
- High School
- Plant-HB
- Located Near
- Cul-De-Sac, Flood Insurance Required, FloodZone, City Limits, Oversized Lot, Paved
- Architectural Style
- Ranch
- Pool Type
- Private
- Pets Allowed
- Yes
- Property Style
- Single Family
- Total Acreage
- 1/4 to less than 1/2
- Special Sale Provision
- None
- Garage Description
- 2 Car Garage
- Additional Rooms
- Great Room
- Minimum Lease
- No Minimum
- Interior Features
- Built-in Features, Crown Molding, Eat-in Kitchen, High Ceilings, Open Floorplan, Primary Bedroom Main Floor, Solid Wood Cabinets, Vaulted Ceiling(s), Walk-In Closet(s), Window Treatments
- Interior Layout
- Built-in Features, Crown Molding, Eat-in Kitchen, High Ceilings, Open Floorplan, Primary Bedroom Main Floor, Solid Wood Cabinets, Vaulted Ceiling(s), Walk-In Closet(s), Window Treatments
- Community Features
- Street Lights
- Flood Zone
- AE
- Flood Zone
- Yes
- Heated Square Feet
- 3601
- Acres
- 0.31
- Exterior Features
- Rain Gutters
- Private Pool
- Yes
- Fence Description
- Board
- Parking Description
- Circular Driveway, Driveway
- Floor Covering
- Marble, Tile, Wood
- Pp Sqft
- 485.7
- Levels
- Two
- Architectural Style
- Ranch
- Occupant Type
- Owner
- Subtype
- Single Family
- Roof
- Shingle
- Property Subtype
- Residential
- Pool
- Yes
- Sewer
- Public Sewer
- Water Source
- Public, Well
- Furnished
- Unfurnished
Listing courtesy of CENTURY 21 LIST WITH BEGGINS. 813-658-2121
Mortgage Calculator
StellarMLS is the source of this information via Internet Data Exchange Program. All listing information is deemed reliable but not guaranteed and should be independently verified through personal inspection by appropriate professionals. Listings displayed on this website may be subject to prior sale or removal from sale. Availability of any listing should always be independently verified. Listing information is provided for consumer personal, non-commercial use, solely to identify potential properties for potential purchase. All other use is strictly prohibited and may violate relevant federal and state law. Data last updated on