2699 Seville Boulevard Unit 802, Clearwater, FL 33764
- $339,000
- 2
- BD
- 2
- BA
- 1,545
- SqFt








- List Price
- $339,000
- Year Built
- 1976
- Beds
- 2
- County
- Pinellas
- Subdivision
- Seville Condo 12
Property Description
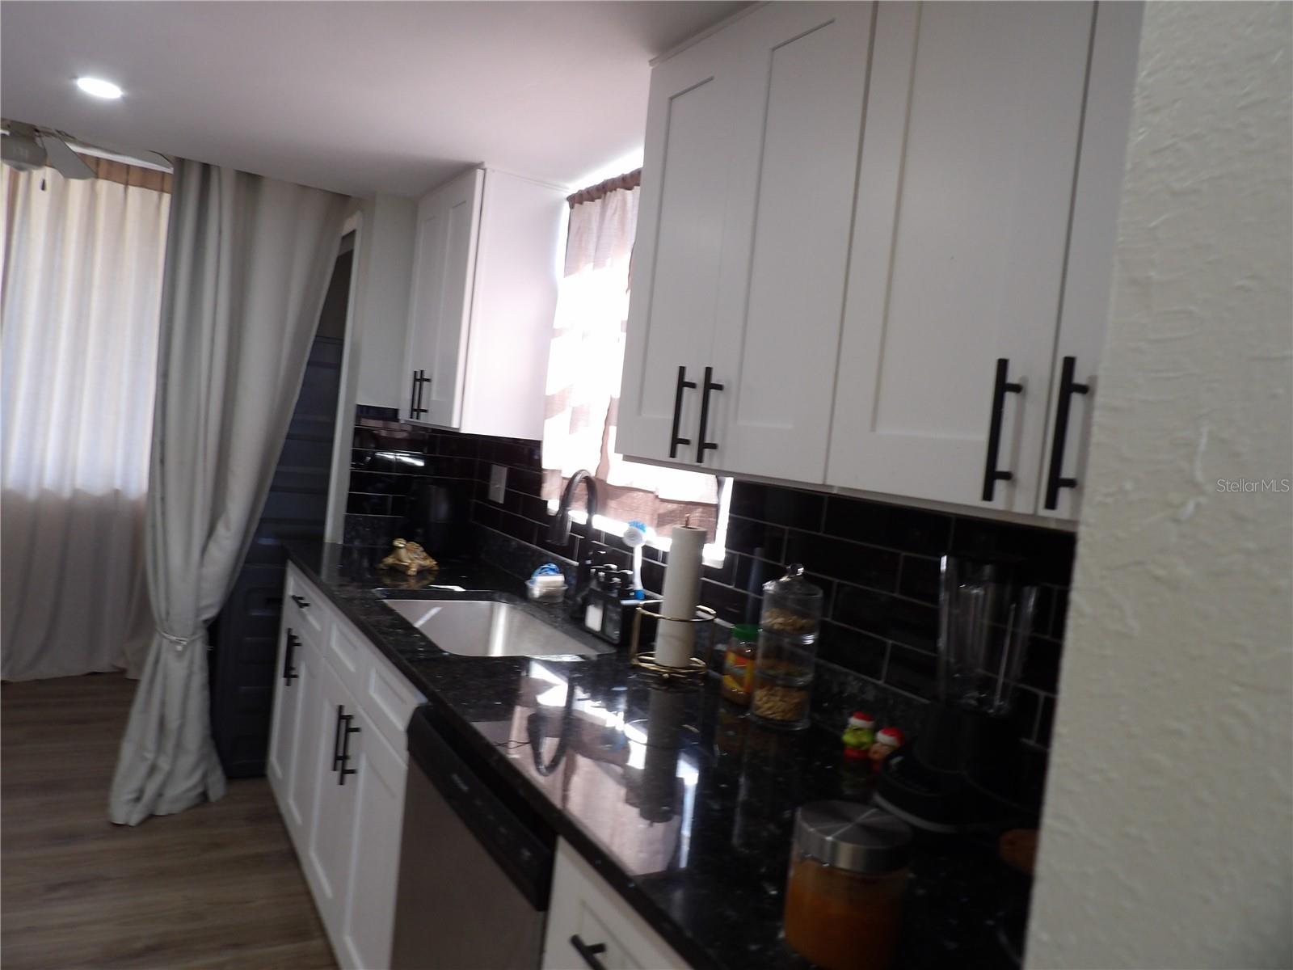
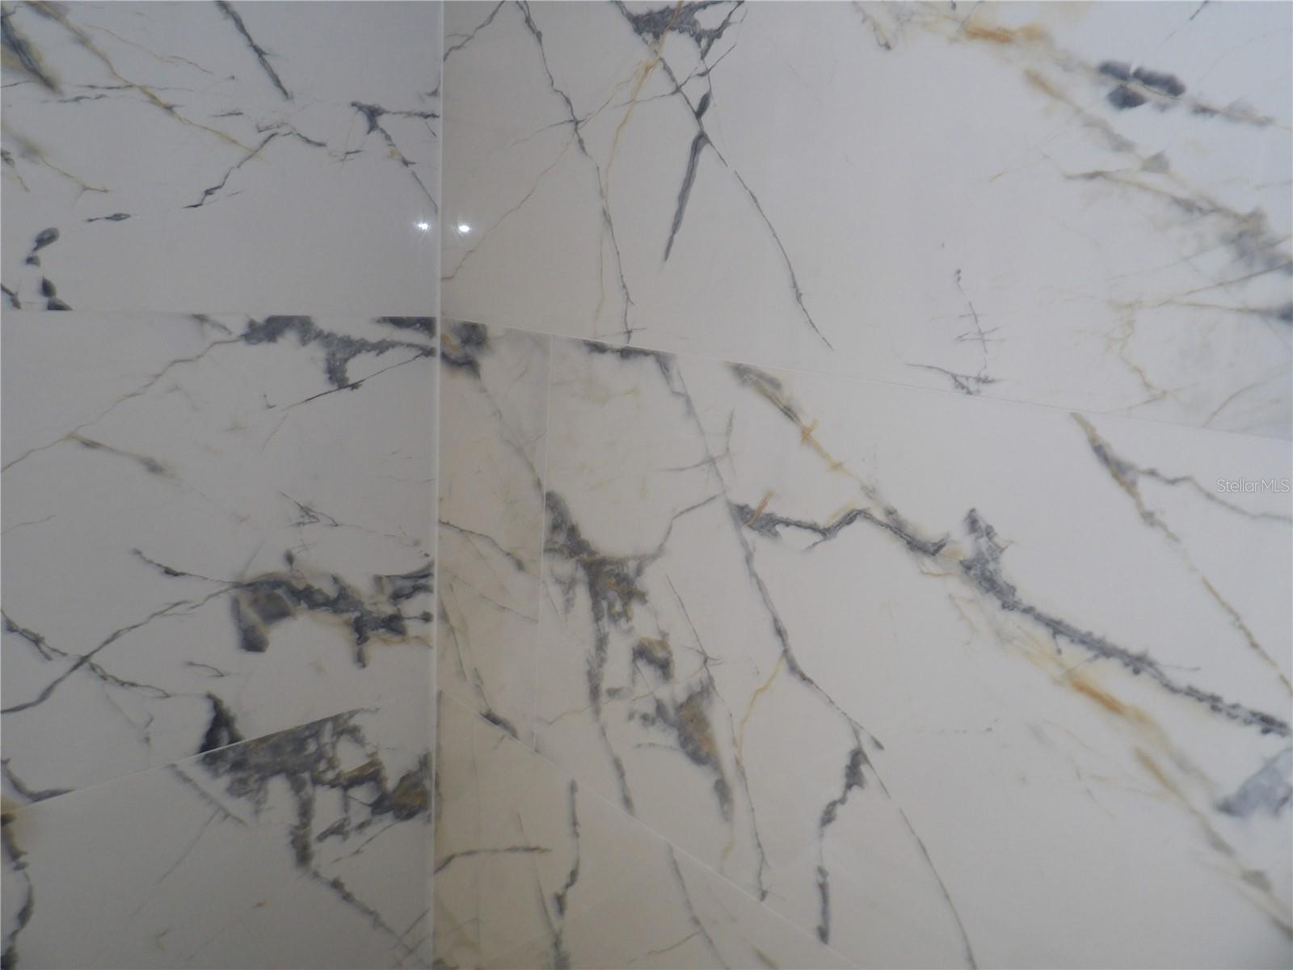
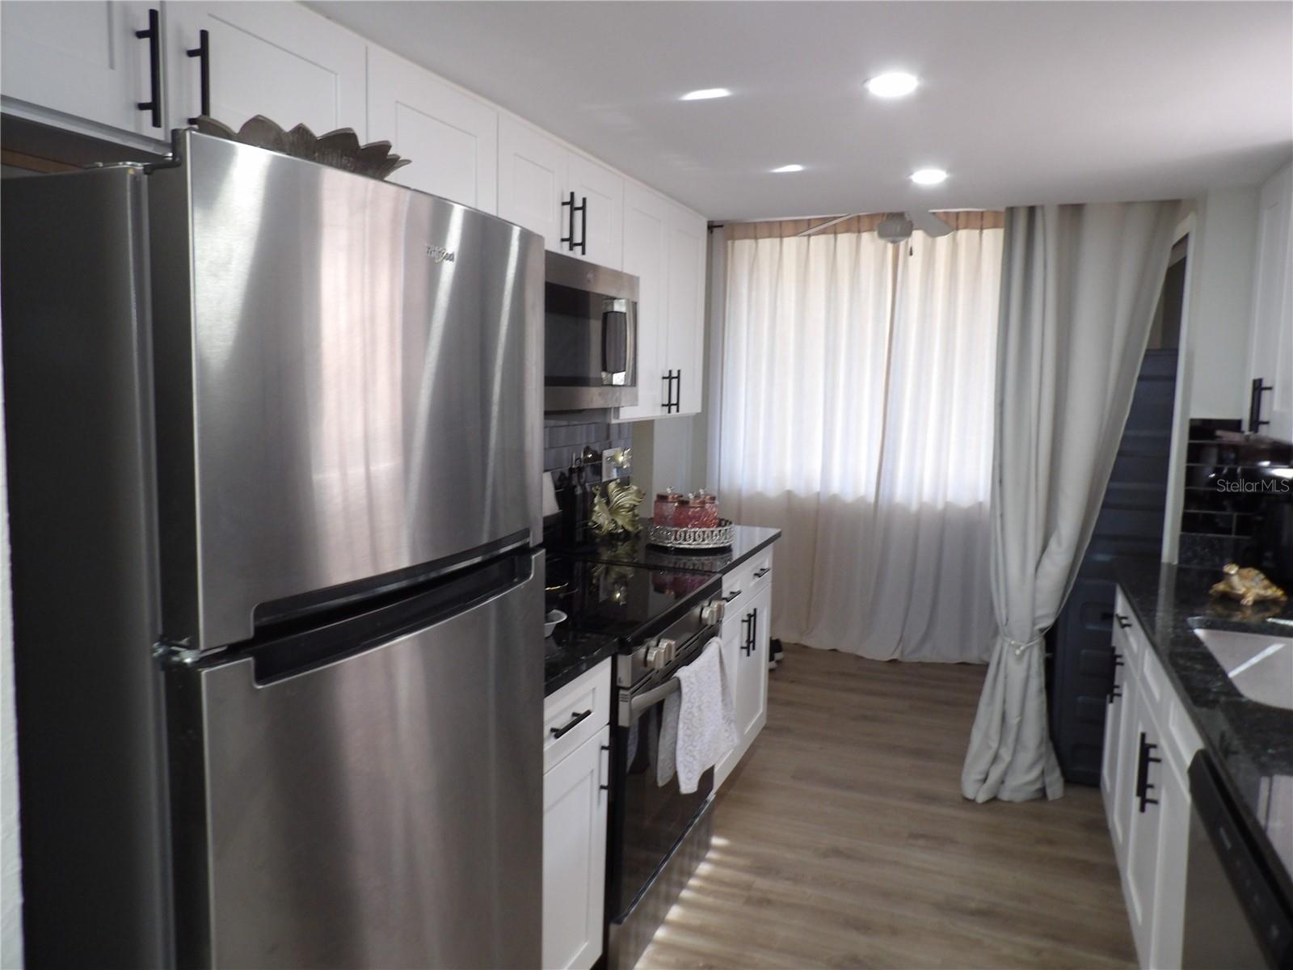
Experience a stunning million dollar Waterfront view from this unique eighth floor condo the spacious two bedroom two bathroom unit offers the potential to convert into a three bedroom layout. Enjoy the breathtaking views without the hassle or cost of flood insurance as this property is located outside any evacuation zone among the 386 units in this desirable community only two units share this generous 1540 square-foot heated layout and spectacular view The condo features top-notch laminate flooring, a brand, new kitchen and beautifully updated bathrooms plus there are no age restrictions flexible pet policies up to 28 pounds and no lease restrictions conveniently located near everything you need. This is truly a rare find, stylish brand-new granite kitchen with beautiful brand-new cabinet kitchen and two lovely bathrooms tile floor, with brand-new washer & Drayer Machine. all the floor brand new laminate, with fresh paint, It could be easy to restore the unit to 3 bedrooms by adding the partition back, It is located in a hot area. It’s ideally situated behind Clearwater Mall, with easy access to shops like Costco, Target, and various restaurants. It’s also conveniently close to Tampa International Airport, St. Pete-Clearwater Airport, downtown St. Petersburg, and Clearwater Beach, one of the best beaches in the USA, with quick access to US-19. This prime condo won’t last long! It is a beautiful swimming pool with a nice health spa
Additional Information
- City
- Clearwater
- Region
- Clearwater
- Zip
- 33764
- Mo Subdivision
- Seville
- Neighborhood
- Seville
- Subdivision
- Seville Condo 12
- Area
- 1545
- Community Extras
- Association Recreation - Owned, Buyer Approval Required, Clubhouse, Fitness Center, Pool, Sidewalks, No Deed Restriction
- Property Description
- One Story
- Exterior Construction
- Block
- Pool Type
- Community
- Pets Allowed
- Yes
- Property Style
- Condo
- Total Acreage
- 2 to less than 5
- Special Sale Provision
- None
- Garage Description
- 5+ Car Carport
- Minimum Lease
- 2+ Years
- Interior Features
- Living Room/Dining Room Combo
- Interior Layout
- Living Room/Dining Room Combo
- Community Features
- Association Recreation - Owned, Buyer Approval Required, Clubhouse, Fitness Center, Pool, Sidewalks
- Flood Zone
- X
- Pet Size
- Small (16-35 Lbs.)
- Hoa Fee
- $820
- Monthly Hoa Amount
- 820
- Heated Square Feet
- 1545
- Acres
- 2.97
- Stories
- 1
- Exterior Features
- Balcony, Sidewalk, Sliding Doors
- Community Pool
- Yes
- Floor Covering
- Ceramic Tile, Laminate
- HOA Fee Required
- Yes
- HOA Yes/No
- Yes
- HOA Comm/Assn
- Required
- Floor Number
- 8
- Pp Sqft
- 219.42
- Levels
- One
- Occupant Type
- Tenant
- Subtype
- Condo
- Roof
- Roof Over
- Property Subtype
- Residential
- Pool
- Yes
- DPRYN
- Yes
- Sewer
- Public Sewer
- Water Source
- Public
- Furnished
- Unfurnished
Listing courtesy of BUXTON PROPERTIES INC. 727-538-0034
Mortgage Calculator
StellarMLS is the source of this information via Internet Data Exchange Program. All listing information is deemed reliable but not guaranteed and should be independently verified through personal inspection by appropriate professionals. Listings displayed on this website may be subject to prior sale or removal from sale. Availability of any listing should always be independently verified. Listing information is provided for consumer personal, non-commercial use, solely to identify potential properties for potential purchase. All other use is strictly prohibited and may violate relevant federal and state law. Data last updated on