15886 Sanctuary Drive, Tampa, FL 33647
- $430,000
- 3
- BD
- 2
- BA
- 1,790
- SqFt






- List Price
- $430,000
- Days on Market
- 1
- MLS#
- TB8536609
- Bedrooms
- 3
- Full Bathrooms
- 2
- Sq. Ft
- 1,790
- Lot Size
- 7,021
- Subtype
- Single Family
- County
- Hillsborough
- Community
- No Deed Restriction
- Subdivision
- Tampa Palms Unit 4b Rep Of
- Year Built
- 1990
Property Description
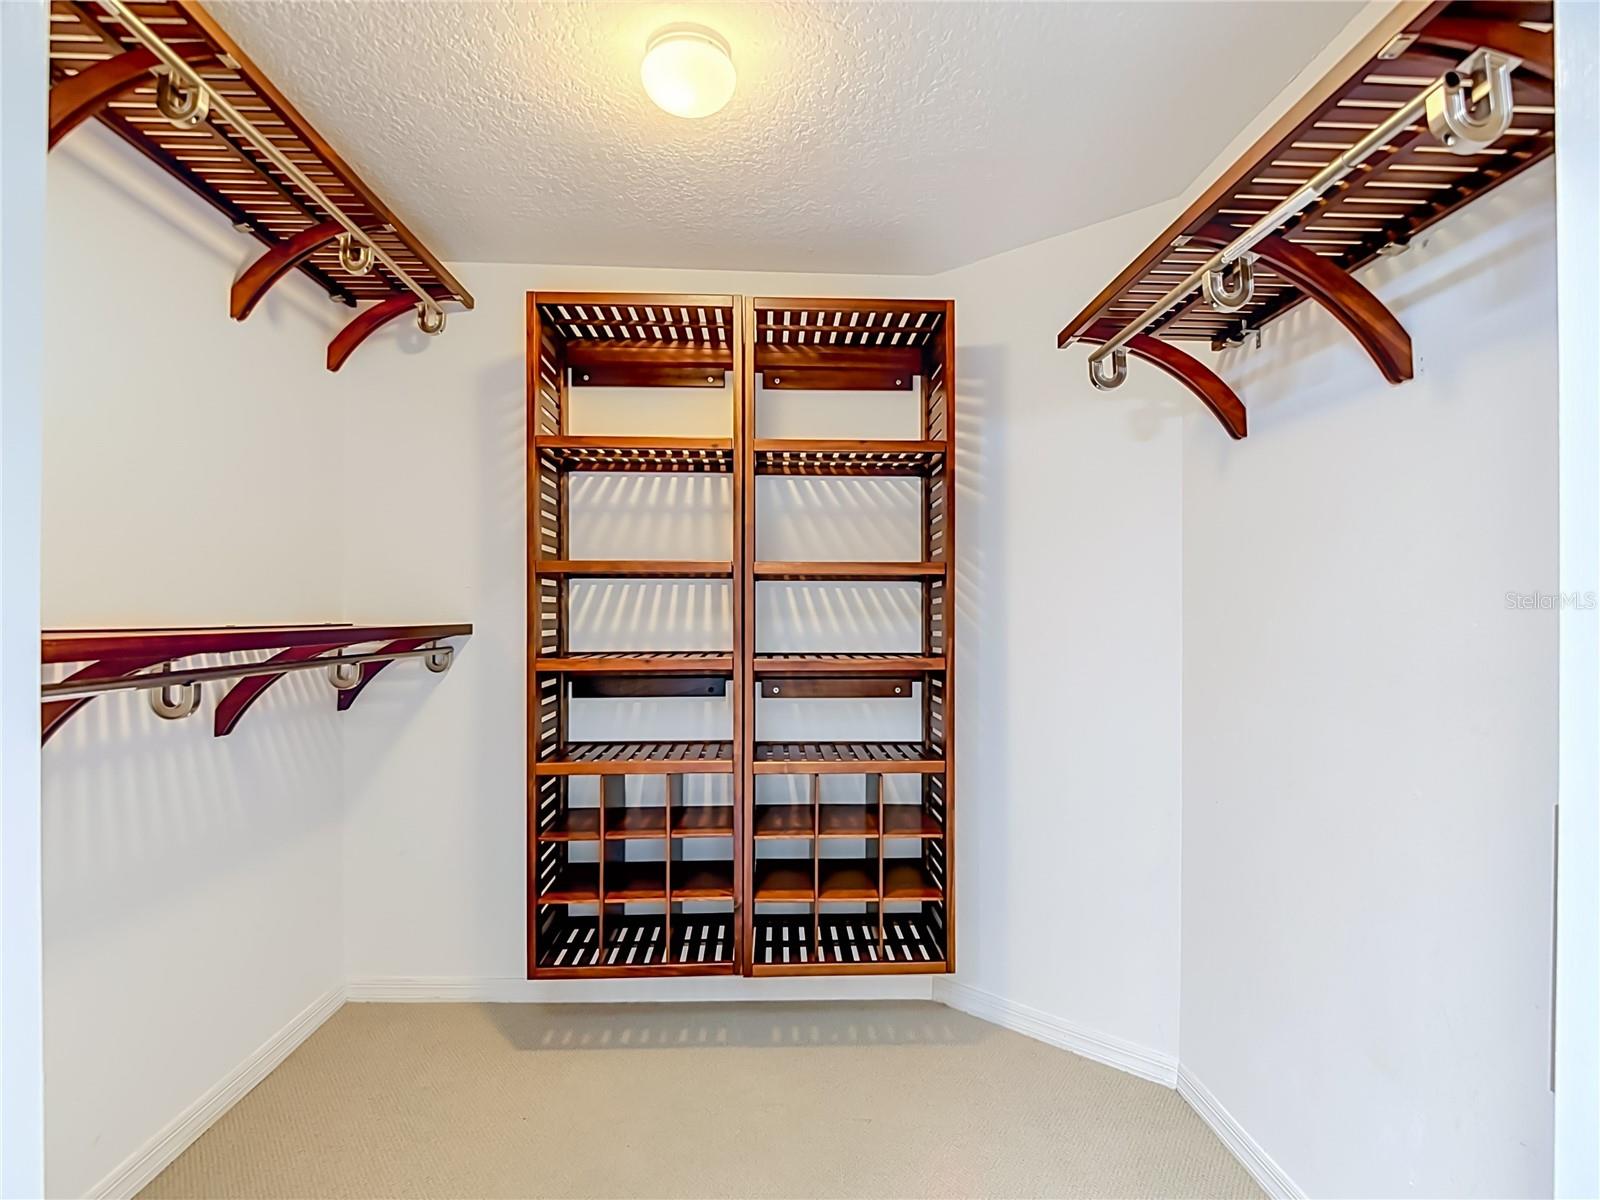
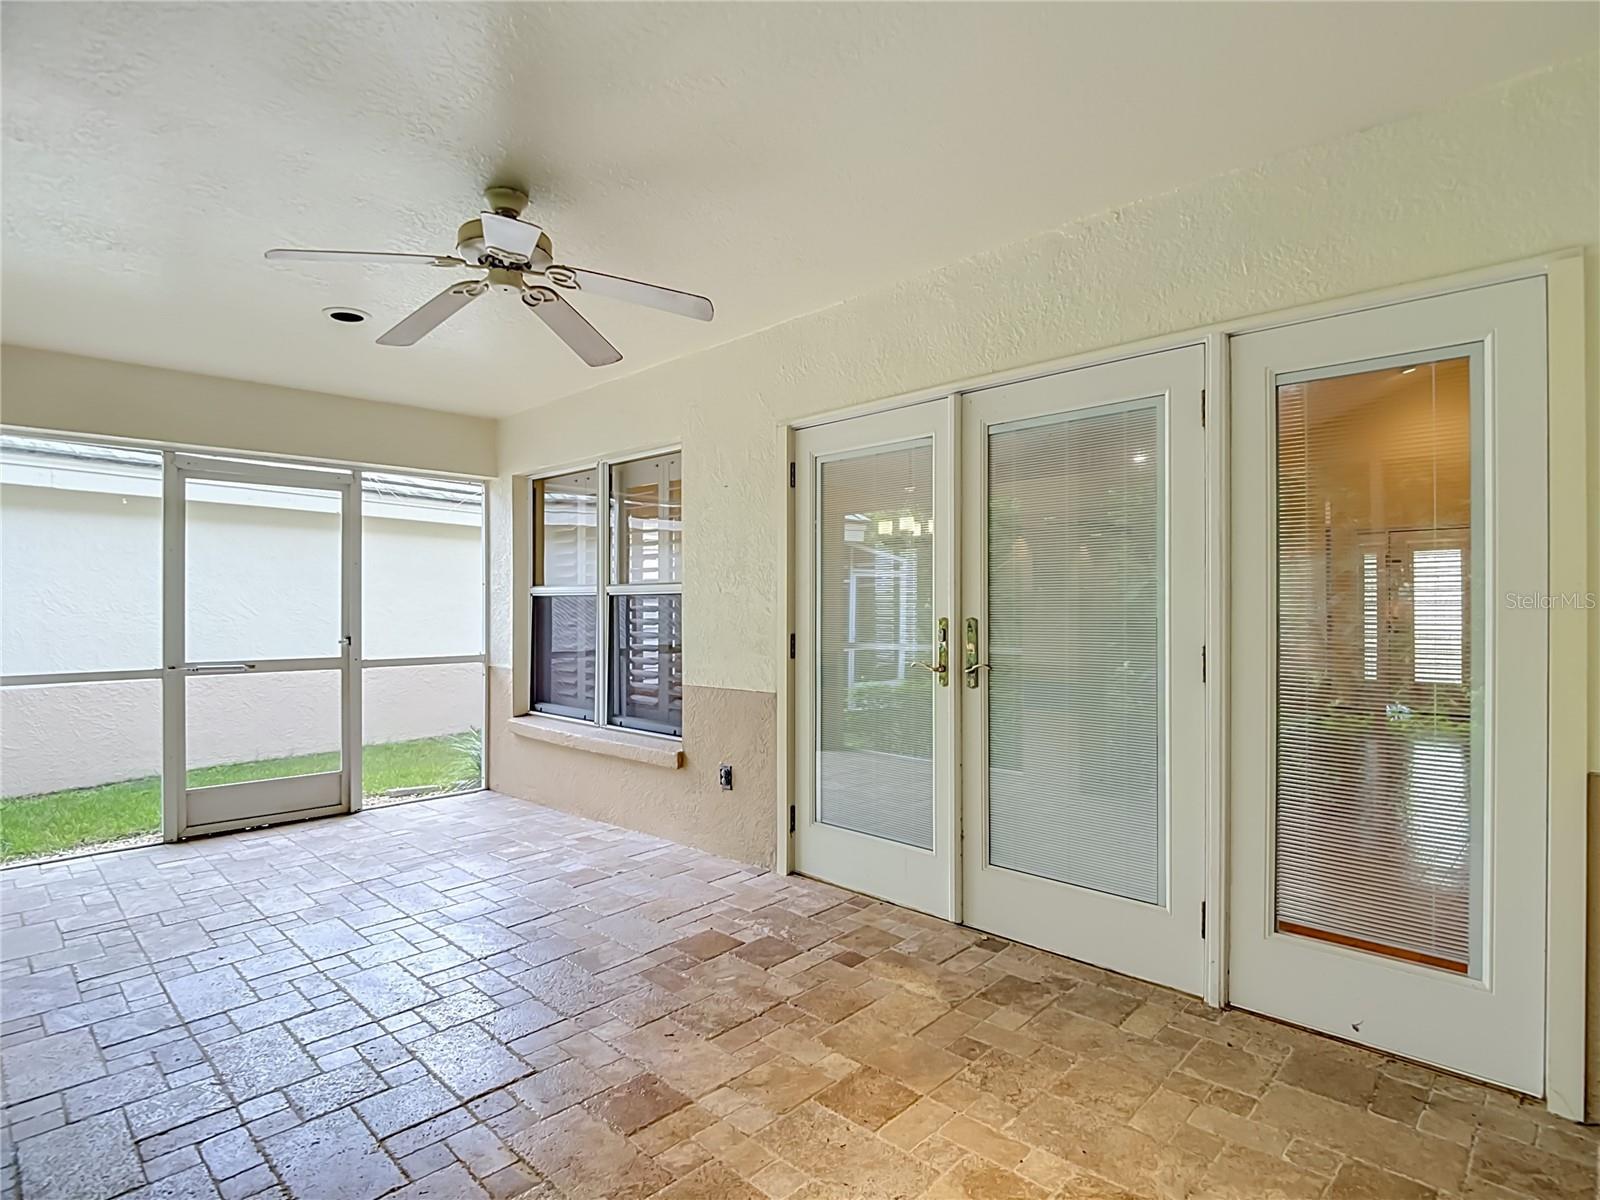
Welcome to this exclusive gated community in Tampa Palms, The Sanctuary! Enjoy privacy and maintenance-free living! This community features private, single-family homes with a low-maintenance lifestyle! HOA covers maintaining of your lawn, trimming, fertilizing, and exterior painting. Beautiful landscaping greets you as you walk to the front door with sitting area. 3/2/2 located on a conservation lot offering maximum privacy. Open floorplan concept with eat in kitchen located just off the spacious 2 car garage. Double sided fireplace is in the living room AND the primary bedroom. Hardwood floors throughout, lots of windows with natural light! Enclosed back patio to enjoy your conservation views and nature. BRAND NEW HVAC UNIT! NO FLOOD ZONE! Tampa Palms is an established, resort style community with plenty of amenities! Golf course, parks, community pool, tennis, racquetball, playgrounds and trails — and just a short walk to the exclusive Tampa Palms Golf and Country Club with the ultimate in fine dining! WILL NOT LAST LONG AT THIS PRICE! Schedule your showing today.
Additional Information
- City
- Tampa
- Region
- Tampa / Tampa Palms
- Zip
- 33647
- Mo Subdivision
- Tampa Palms, New Tampa
- Neighborhood
- Tampa Palms, New Tampa
- Subdivision
- Tampa Palms Unit 4b Rep Of
- Area
- 1790
- Community Extras
- No Deed Restriction
- Garage Spaces
- 2
- Property Description
- One Story
- Exterior Construction
- Block
- Elementary School
- Tampa Palms-Hb
- Middle School
- Liberty-Hb
- High School
- Freedom-HB
- Pool Type
- No Pool
- Pets Allowed
- Yes
- Property Style
- Single Family
- Total Acreage
- 0 to less than 1/4
- Special Sale Provision
- None
- Garage Description
- 2 Car Garage
- Minimum Lease
- 1-2 Years
- Interior Features
- Cathedral Ceiling(s), Eat-in Kitchen, Living Room/Dining Room Combo, Open Floorplan, Window Treatments
- Interior Layout
- Cathedral Ceiling(s), Eat-in Kitchen, Living Room/Dining Room Combo, Open Floorplan, Window Treatments
- Flood Zone
- X
- CDD
- Yes
- Hoa Fee
- $230
- Monthly Hoa Amount
- 230
- Taxes
- $625
- Financing Available
- Cash, Conventional, FHA, VA Loan
- Heated Square Feet
- 1790
- Acres
- 0.16
- Stories
- 1
- Exterior Features
- Private Mailbox, Sidewalk, Sliding Doors
- Floor Covering
- Wood
- HOA Yes/No
- Yes
- HOA Comm/Assn
- Required
- Pp Sqft
- 240.22
- Levels
- One
- Occupant Type
- Vacant
- Subtype
- Single Family
- Roof
- Tile
- Property Subtype
- Residential
- Sewer
- Public Sewer
- Water Source
- Public
- Furnished
- Unfurnished
Listing courtesy of GIONTA REALTY GROUP LLC. 727-271-6187
Mortgage Calculator
StellarMLS is the source of this information via Internet Data Exchange Program. All listing information is deemed reliable but not guaranteed and should be independently verified through personal inspection by appropriate professionals. Listings displayed on this website may be subject to prior sale or removal from sale. Availability of any listing should always be independently verified. Listing information is provided for consumer personal, non-commercial use, solely to identify potential properties for potential purchase. All other use is strictly prohibited and may violate relevant federal and state law. Data last updated on