3534 Overlook Drive Ne, St Petersburg, FL 33703
- $925,000
- 4
- BD
- 3
- BA
- 2,168
- SqFt







- List Price
- $925,000
- Price Change
- ▼ $4,900 1789077813
- Days on Market
- 27
- MLS#
- TB8536778
- Bedrooms
- 4
- Full Bathrooms
- 2
- Half Bathrooms
- 1
- Sq. Ft
- 2,168
- Lot Size
- 6,835
- Subtype
- Single Family
- County
- Pinellas
- Community
- No Deed Restriction
- Subdivision
- Shore Acres Overlook Sec
- Year Built
- 1961
Property Description
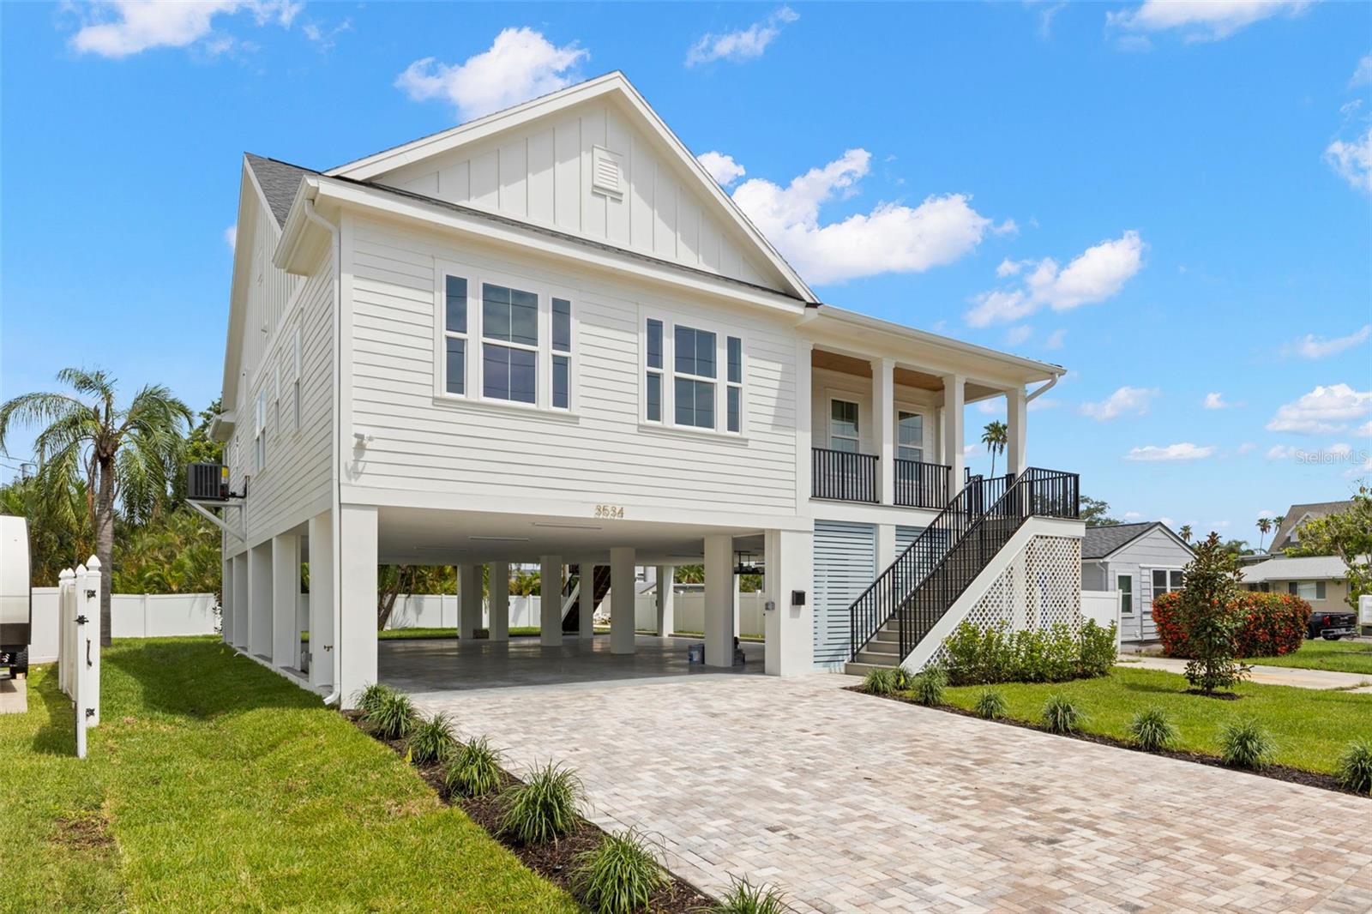
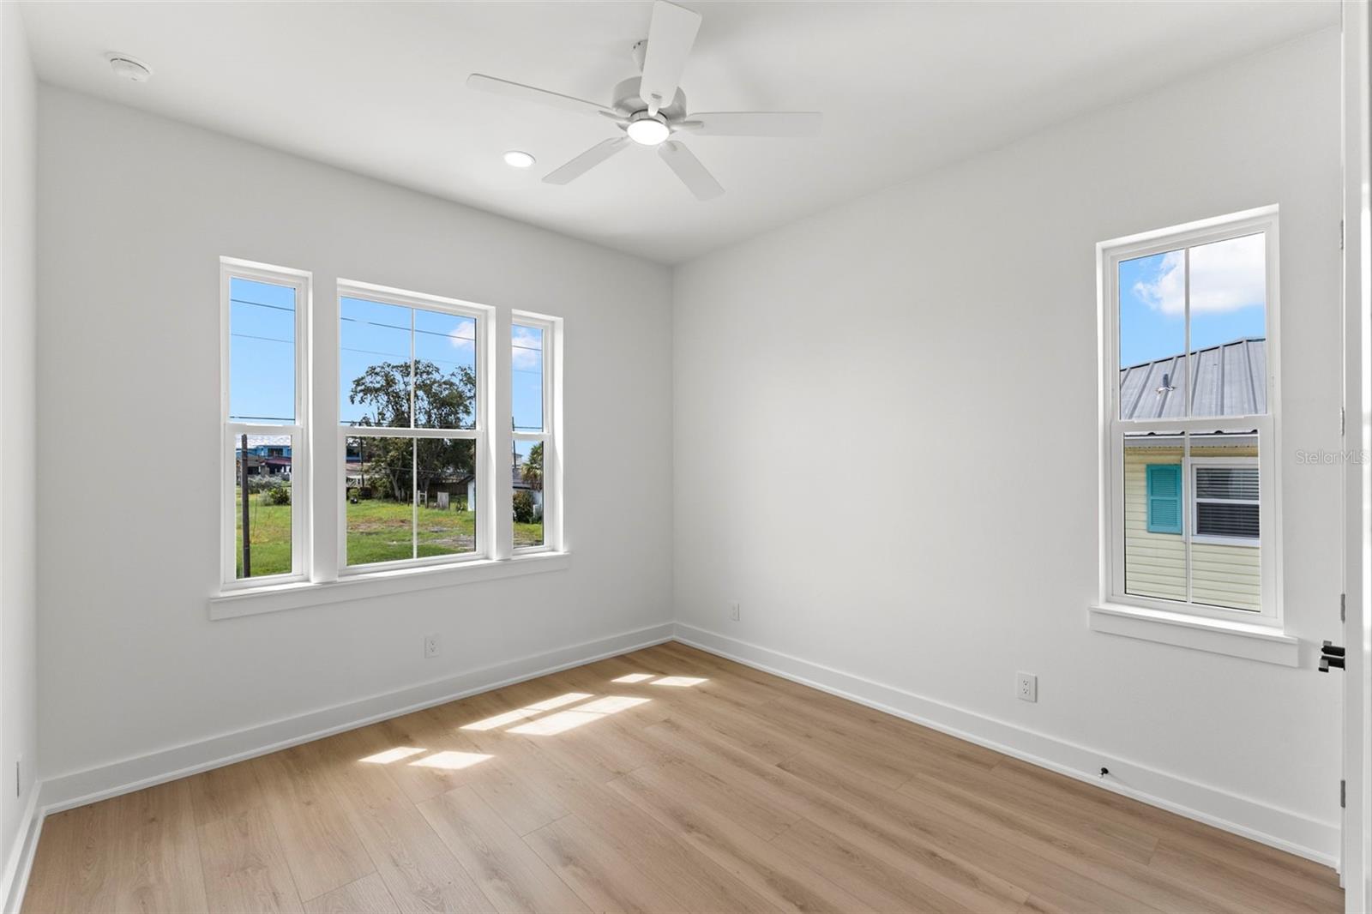
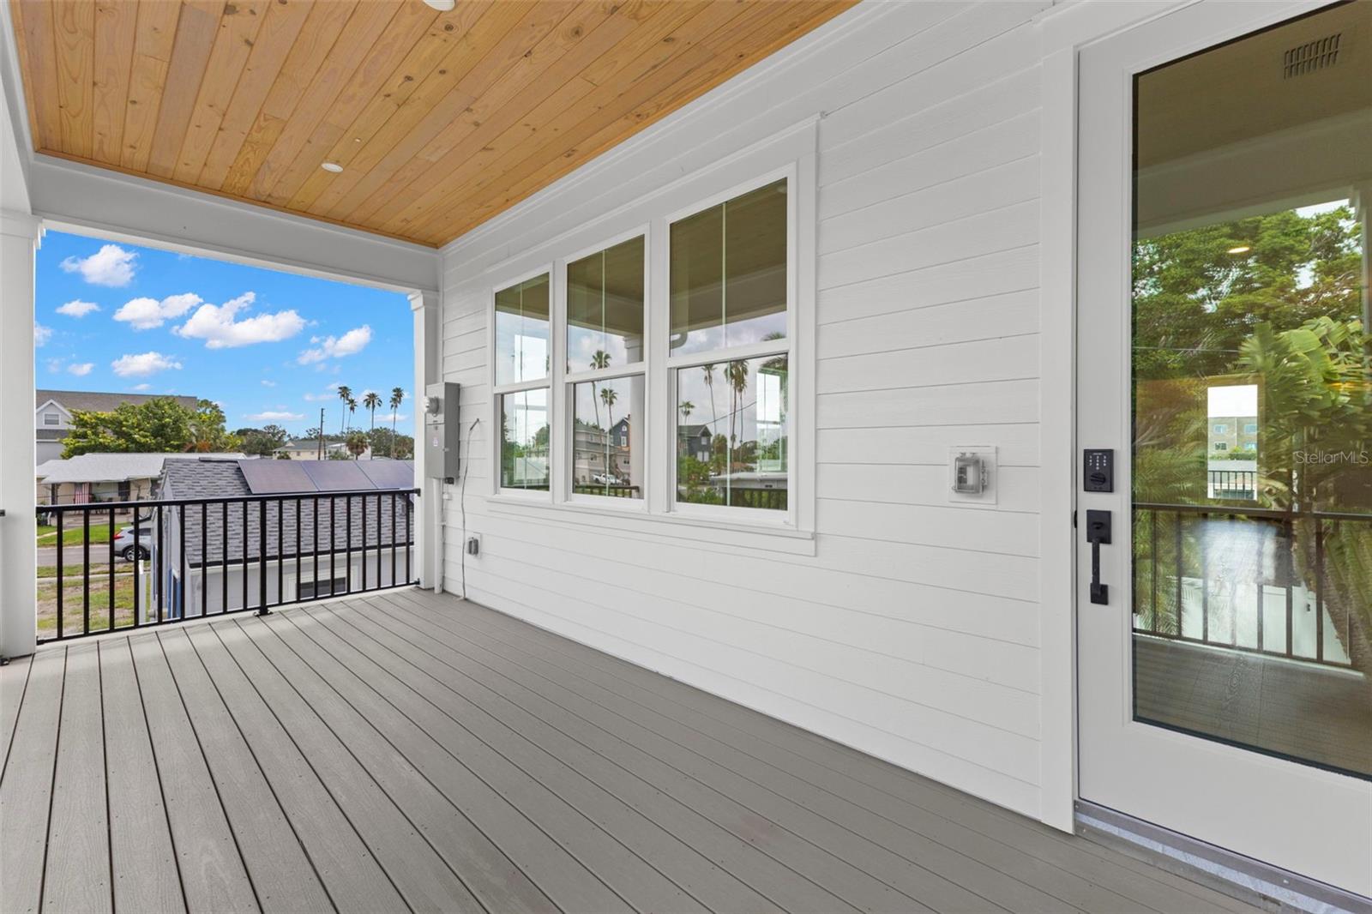
Welcome to this stunning brand-new construction home in desirable Northeast St. Petersburg! Thoughtfully designed with 4 bedrooms plus a dedicated office, 2.5 bathrooms, and an impressive list of upgrades, this home offers the perfect blend of modern style, functionality, and space. The open-concept living areas feature beautiful crown molding, pine tongue-and-groove ceilings, soft-close cabinetry, and elegant quartz countertops, with quality finishes and thoughtful details throughout. The spacious primary suite provides a relaxing retreat, while the additional bedrooms offer plenty of flexibility for family, guests, or a home office. Outside, the expansive backyard is a rare find, offering tons of room to create your dream pool and outdoor living space. The under-home parking area provides ample room for 4+ vehicles, along with additional storage and versatility. From the premium finishes to the exceptional outdoor space, this home is packed with extras and truly offers the opportunity to enjoy brand-new construction in one of St. Petersburg's most desirable areas. Don't miss this exceptional property!
Additional Information
- City
- St Petersburg
- Region
- St Pete
- Zip
- 33703
- Mo Subdivision
- Shore Acres
- Neighborhood
- Shore Acres
- Subdivision
- Shore Acres Overlook Sec
- Area
- 2168
- Community Extras
- No Deed Restriction
- Property Description
- One Story
- Exterior Construction
- Block, Cement Siding, Stucco, Frame
- Located Near
- City Limits
- Architectural Style
- Craftsman, Traditional
- Pool Type
- No Pool
- Property Style
- Single Family
- Total Acreage
- 0 to less than 1/4
- Special Sale Provision
- None
- Garage Description
- 4 Car Carport
- Property Condition
- Completed
- Additional Rooms
- Attic, Den/Library/Office, Inside Utility
- Minimum Lease
- No Minimum
- Interior Features
- Ceiling Fans(s), Crown Molding, Eat-in Kitchen, High Ceilings, Open Floorplan, Primary Bedroom Main Floor, Split Bedroom, Stone Counters, Thermostat, Walk-In Closet(s)
- Interior Layout
- Ceiling Fans(s), Crown Molding, Eat-in Kitchen, High Ceilings, Open Floorplan, Primary Bedroom Main Floor, Split Bedroom, Stone Counters, Thermostat, Walk-In Closet(s)
- Flood Zone
- AE
- Flood Zone
- Yes
- New Construction
- Yes
- Financing Available
- Cash, Conventional
- Heated Square Feet
- 2168
- Acres
- 0.16
- Exterior Features
- Lighting, Private Mailbox, Rain Gutters, Sidewalk
- Fence Description
- Vinyl
- Parking Description
- Ground Level, Basement
- Floor Covering
- Luxury Vinyl, Tile
- Pp Sqft
- 426.66
- Levels
- One
- Architectural Style
- Craftsman, Traditional
- Occupant Type
- Vacant
- Subtype
- Single Family
- Builder Name
- Forrest Park Development
- Roof
- Metal, Shingle
- Property Subtype
- Residential
- Sewer
- Public Sewer
- Water Source
- Public
- Furnished
- Unfurnished
Listing courtesy of PARK PROPERTY GROUP. 727-216-6591
Mortgage Calculator
StellarMLS is the source of this information via Internet Data Exchange Program. All listing information is deemed reliable but not guaranteed and should be independently verified through personal inspection by appropriate professionals. Listings displayed on this website may be subject to prior sale or removal from sale. Availability of any listing should always be independently verified. Listing information is provided for consumer personal, non-commercial use, solely to identify potential properties for potential purchase. All other use is strictly prohibited and may violate relevant federal and state law. Data last updated on