34135 Tompion Way, Zephyrhills, FL 33543
- $1,150,000
- 3
- BD
- 5
- BA
- 3,045
- SqFt










- List Price
- $1,150,000
- Days on Market
- 0
- MLS#
- TB8536816
- Bedrooms
- 3
- Full Bathrooms
- 3
- Half Bathrooms
- 2
- Sq. Ft
- 3,045
- Lot Size
- 10,154
- Subtype
- Single Family
- County
- Pasco
- Community
- Clubhouse, Community Mailbox, Deed Restrictions, Dog Park, Fitness Center, Gated Community - No Guard, Playground, Pool, Racquetball, Tennis Court(s)
- Subdivision
- River Lndg Ph 2a-2b-2c-2d-3a-
- Year Built
- 2023
Property Description
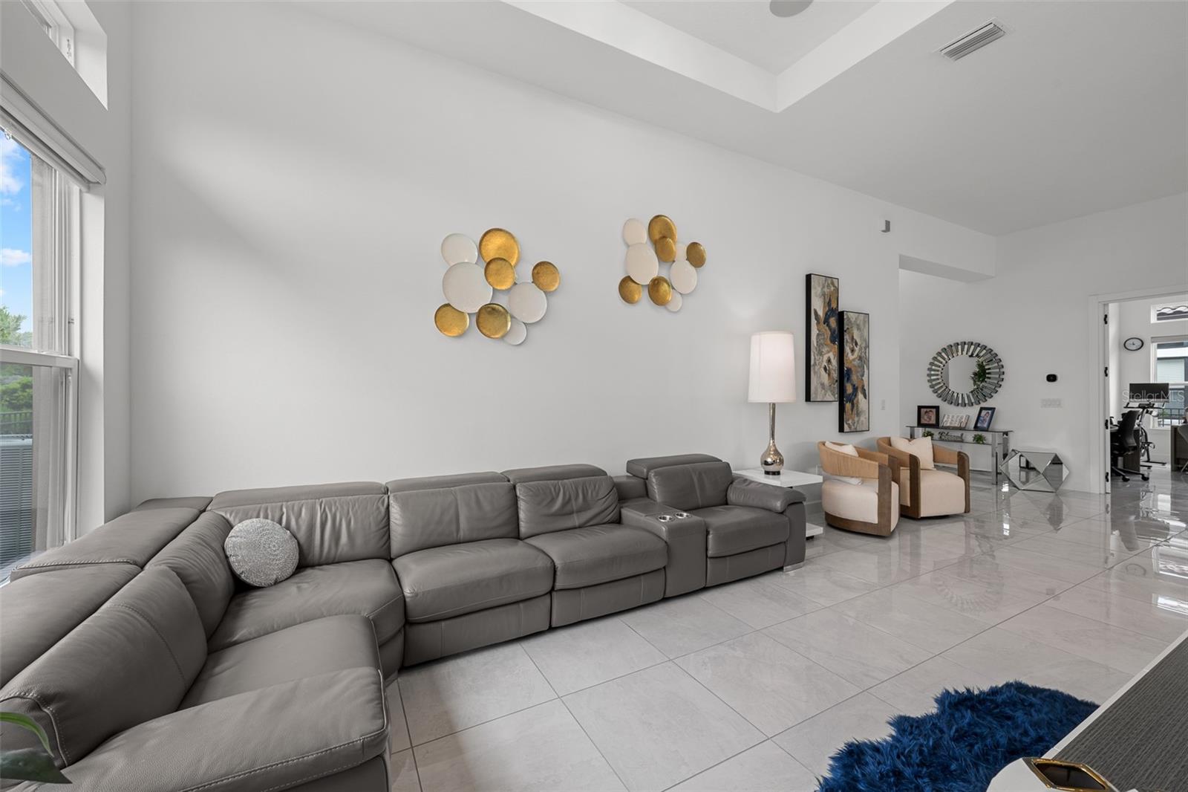
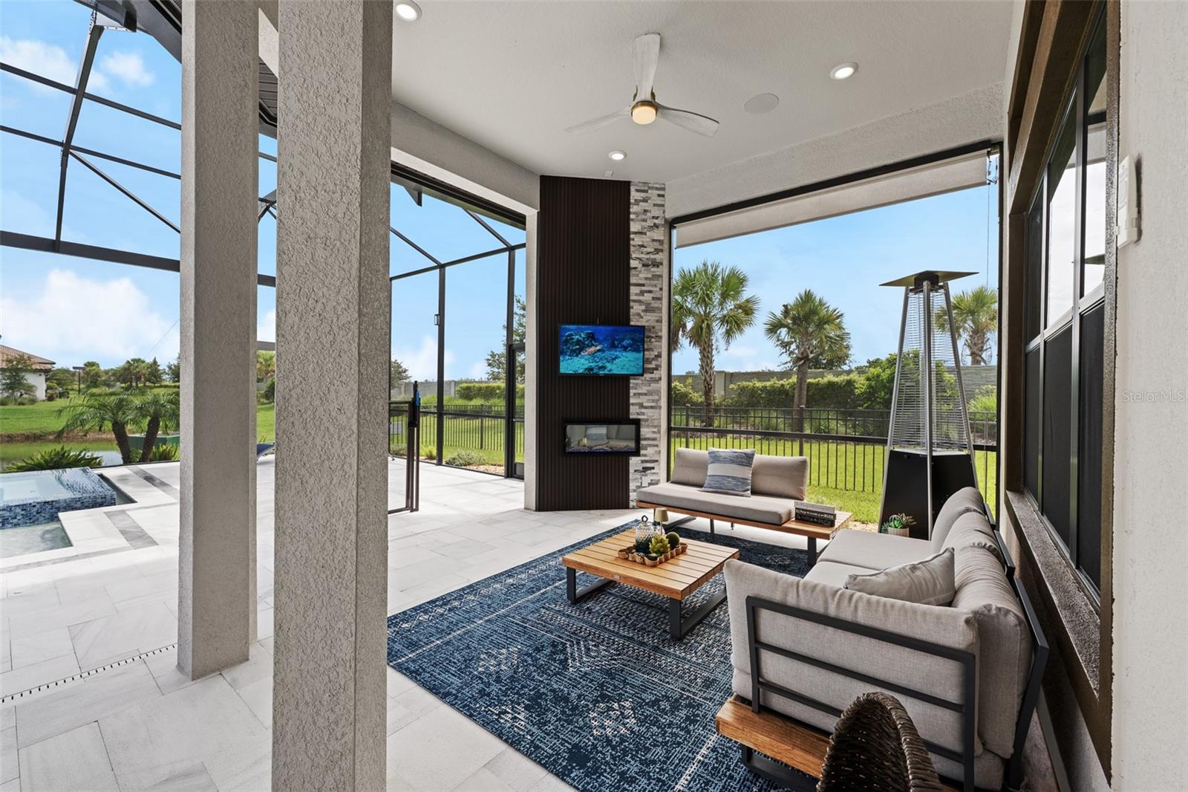
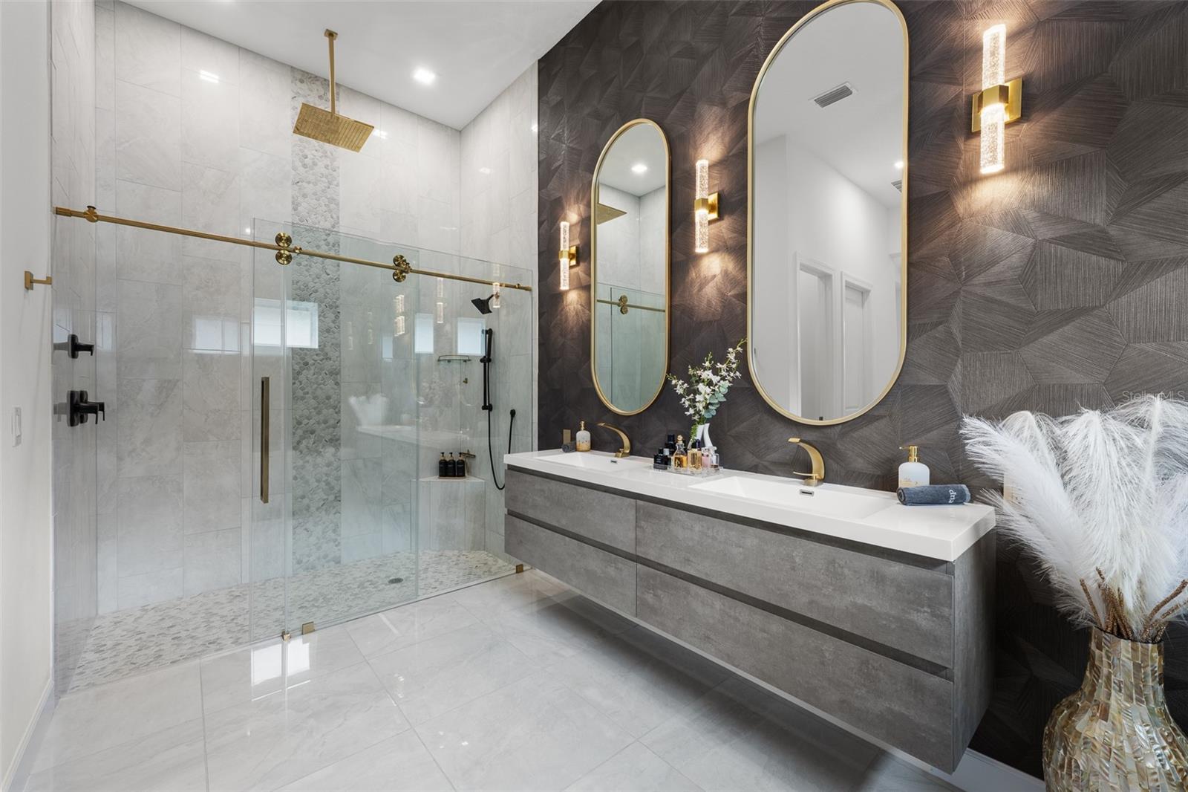
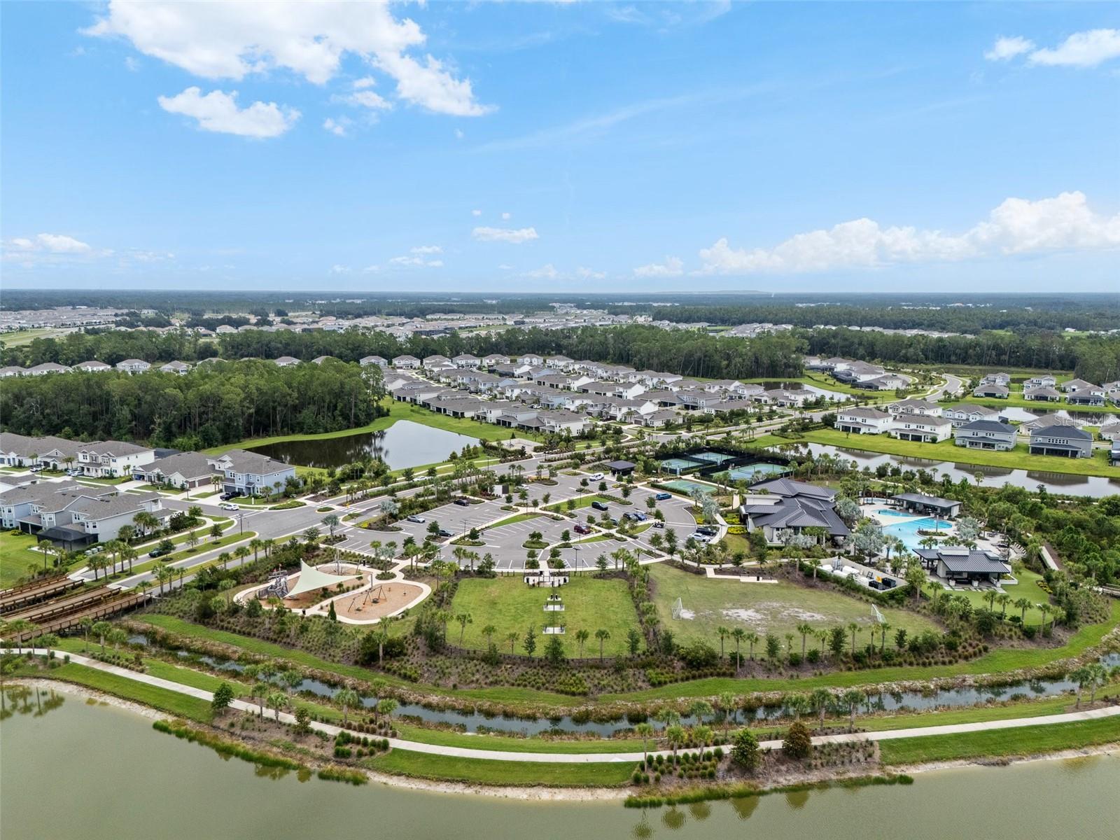
EXCEPTIONAL LUXURY LIVING IN GATED RIVER’S EDGE BETTER THAN NEW AND BEAUTIFULLY UPGRADED! Welcome to a home where modern luxury, thoughtful design, and the Florida lifestyle come together beautifully. Built in 2023 and extensively upgraded since completion, this remarkable single-story residence offers 3,045 sq. ft., 3 bedrooms, a private study/office, 3 full bathrooms, 2 half bathrooms, a dedicated pool bath, and a 3-car garage, all complemented by beautiful pond views. From the moment you step inside, the quality and attention to detail are immediately apparent. Porcelain flooring, quartzite countertops, European-style doors, Italian LED lighting, soaring ceilings, and upscale finishes create an elegant yet comfortable atmosphere. At the heart of the home, the beautifully designed chef’s kitchen combines style and functionality with generous workspace and an open layout that flows naturally into the main living areas, perfect for everyday living and entertaining. The outdoor living space is truly special. Step into your screened backyard oasis overlooking the pond, where peaceful water views create the perfect backdrop for morning coffee, sunset dinners, and evenings with family and friends. The spectacular saltwater pool and spa features LED lighting, massage jets, and a natural gas heater. In contrast, the custom-built outdoor kitchen features reinforced concrete construction, granite countertops, a natural gas grill, side burner, and modern touchless fixtures. This is Florida indoor-outdoor living at its best: a screened outdoor retreat with a private pool and spa, custom outdoor kitchen, and tranquil pond views, all in your own backyard. The home is also designed for modern, energy-conscious living. A fully paid solar system with a large battery backup helps significantly reduce electricity costs while providing additional peace of mind. A Tesla EV charger, whole-home SONOS audio system, Ring security, and integrated smart-home technology add another level of convenience and sophistication. And the lifestyle extends well beyond the front door. River’s Edge residents enjoy the amenities of the River Landing master-planned community, offering a resort-style setting with a community pool, clubhouse, fitness center, tennis and basketball courts, soccer field, playground, and dog park. Ideally located near The Shops at Wiregrass, Tampa Premium Outlets, restaurants, shopping, entertainment, medical facilities, and I-75, this home offers an exceptional combination of luxury, privacy, convenience, and resort-style living in one of Wesley Chapel’s most desirable communities. Why wait for new construction and then spend the time and money adding the features you really want? The pool and spa are complete. The outdoor kitchen is ready. The solar system is paid. For additional peace of mind, the seller is also offering the buyer a comprehensive one-year home warranty. The luxury upgrades are already in place. This is more than a beautiful home; it’s a lifestyle ready to enjoy from day one. Click the link to take the virtual tour or schedule your private showing today and experience River’s Edge living for yourself.
Additional Information
- City
- Zephyrhills
- Region
- Zephyrhills/Wesley Chapel
- Zip
- 33543
- Neighborhood
- Other
- Subdivision
- River Lndg Ph 2a-2b-2c-2d-3a-
- Area
- 3045
- Water Frontage
- Lake Front
- Community Extras
- Clubhouse, Community Mailbox, Deed Restrictions, Dog Park, Fitness Center, Gated Community - No Guard, Playground, Pool, Racquetball, Tennis Court(s)
- Garage Spaces
- 3
- Property Description
- One Story
- Exterior Construction
- Block, Stucco
- Located Near
- Cul-De-Sac
- Architectural Style
- Contemporary
- Pool Type
- Community, Private
- Pets Allowed
- Yes
- Water View
- Yes
- Water View
- Pond
- Property Style
- Single Family
- Total Acreage
- 0 to less than 1/4
- Special Sale Provision
- None
- Garage Description
- 3 Car Garage
- Additional Rooms
- Den/Library/Office, Inside Utility
- Minimum Lease
- 8-12 Months
- Interior Features
- Ceiling Fans(s), Crown Molding, High Ceilings, Open Floorplan, Smart Home, Split Bedroom, Stone Counters, Tray Ceiling(s), Vaulted Ceiling(s), Walk-In Closet(s)
- Interior Layout
- Ceiling Fans(s), Crown Molding, High Ceilings, Open Floorplan, Smart Home, Split Bedroom, Stone Counters, Tray Ceiling(s), Vaulted Ceiling(s), Walk-In Closet(s)
- Community Features
- Clubhouse, Community Mailbox, Deed Restrictions, Dog Park, Fitness Center, Gated Community - No Guard, Playground, Pool, Racquetball, Tennis Court(s)
- Flood Zone
- X
- Deed Restriction
- Yes
- CDD
- Yes
- Hoa Fee
- $838
- Monthly Hoa Amount
- 279
- Taxes
- $2,010
- Financing Available
- Cash, Conventional
- Heated Square Feet
- 3045
- Acres
- 0.23
- Exterior Features
- Lighting, Outdoor Grill, Outdoor Kitchen, Outdoor Shower, Sliding Doors
- Private Pool
- Yes
- Community Pool
- Yes
- Fence Description
- Fenced, Other
- Parking Description
- Driveway, Electric Vehicle Charging Station(s), Garage Door Opener
- Floor Covering
- Tile
- Other Structures
- Outdoor Kitchen
- HOA Yes/No
- Yes
- HOA Comm/Assn
- Required
- Pp Sqft
- 377.67
- Levels
- One
- Architectural Style
- Contemporary
- Occupant Type
- Owner
- Subtype
- Single Family
- Roof
- Tile
- Property Subtype
- Residential
- Pool
- Yes
- View
- Water
- Sewer
- Public Sewer
- Water Source
- Public
- Amenities
- Basketball Court, Clubhouse, Fitness Center, Gated, Pickleball Court(s), Playground, Pool, Tennis Court(s), Trail(s)
- Furnished
- Unfurnished
- Green Water Conservation
- Irrig. System-Drip/Microheads, Irrigation-Reclaimed Water, Whole House Water Purification
Listing courtesy of BHHS FLORIDA PROPERTIES GROUP. 813-907-8200
Mortgage Calculator
StellarMLS is the source of this information via Internet Data Exchange Program. All listing information is deemed reliable but not guaranteed and should be independently verified through personal inspection by appropriate professionals. Listings displayed on this website may be subject to prior sale or removal from sale. Availability of any listing should always be independently verified. Listing information is provided for consumer personal, non-commercial use, solely to identify potential properties for potential purchase. All other use is strictly prohibited and may violate relevant federal and state law. Data last updated on