9216 W Robson Street, Tampa, FL 33615
- $399,900
- 3
- BD
- 2
- BA
- 1,438
- SqFt













- List Price
- $399,900
- Days on Market
- 1
- MLS#
- TB8536894
- Bedrooms
- 3
- Full Bathrooms
- 2
- Sq. Ft
- 1,438
- Lot Size
- 7,000
- Subtype
- Single Family
- County
- Hillsborough
- Community
- No Deed Restriction
- Subdivision
- Sunray Estates Unit 2
- Year Built
- 1961
Property Description
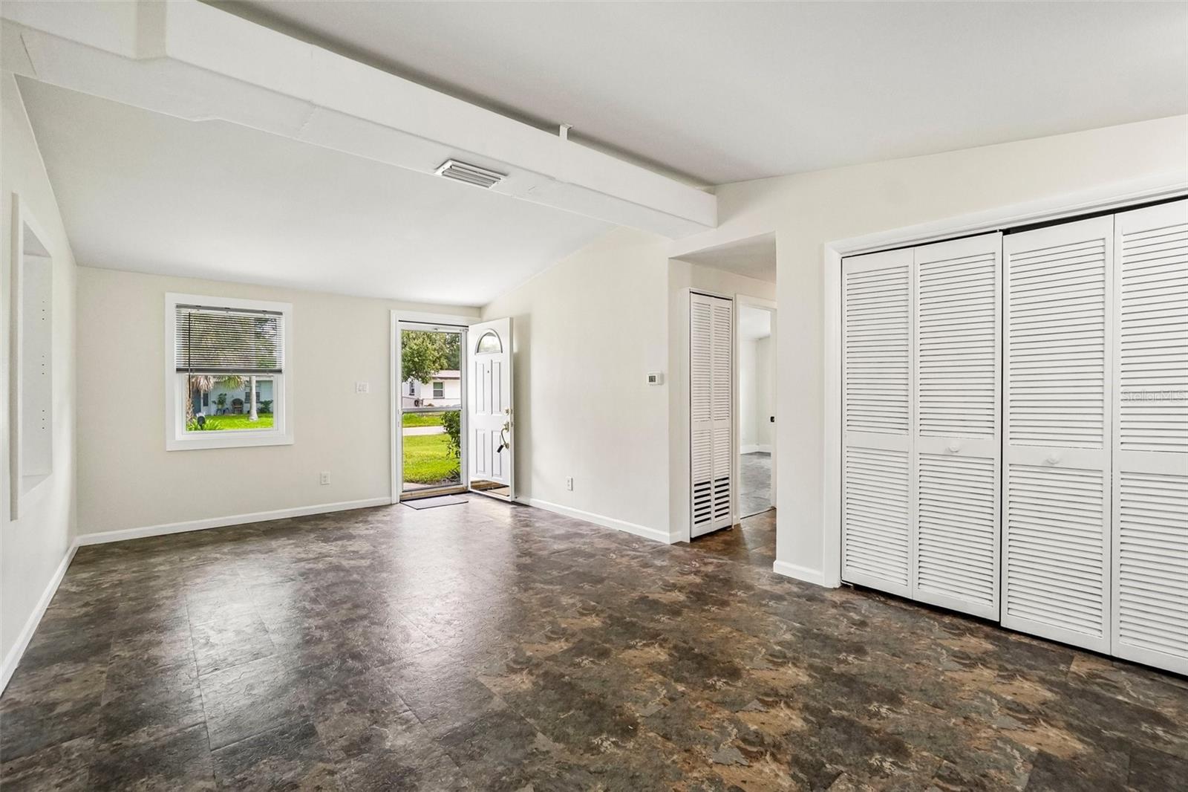
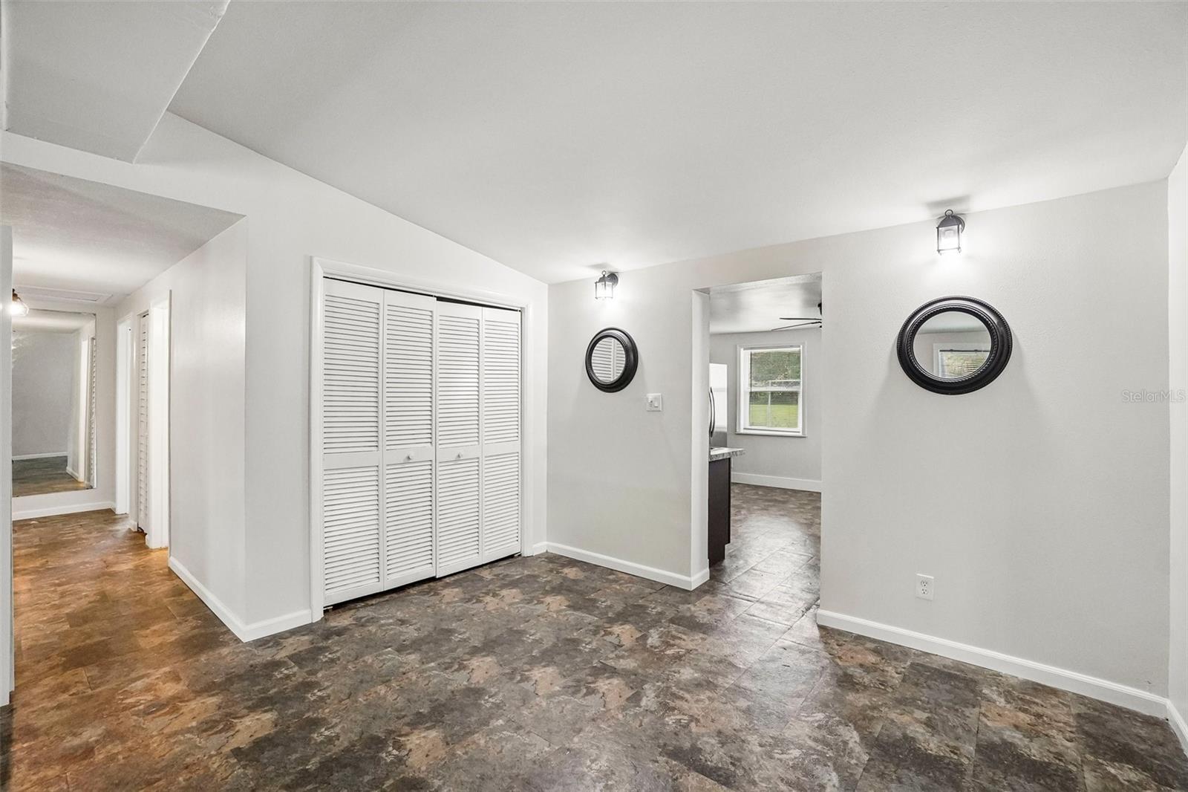
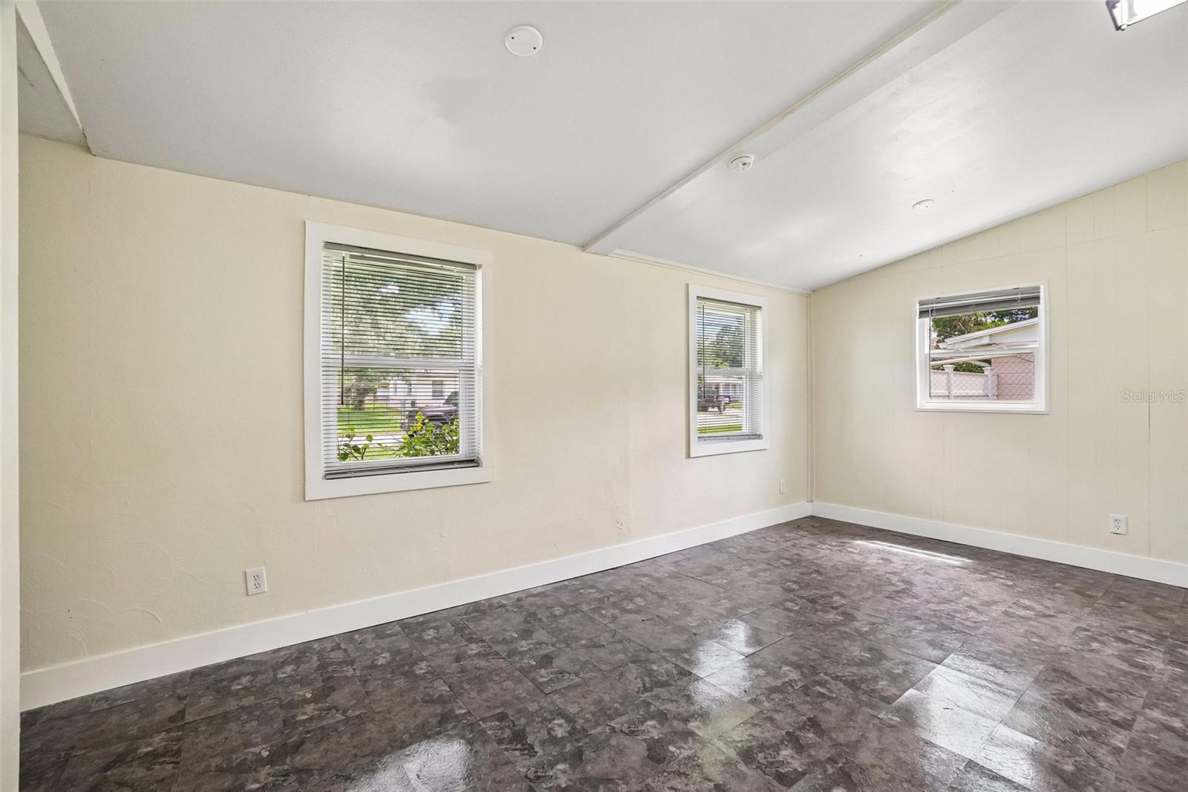
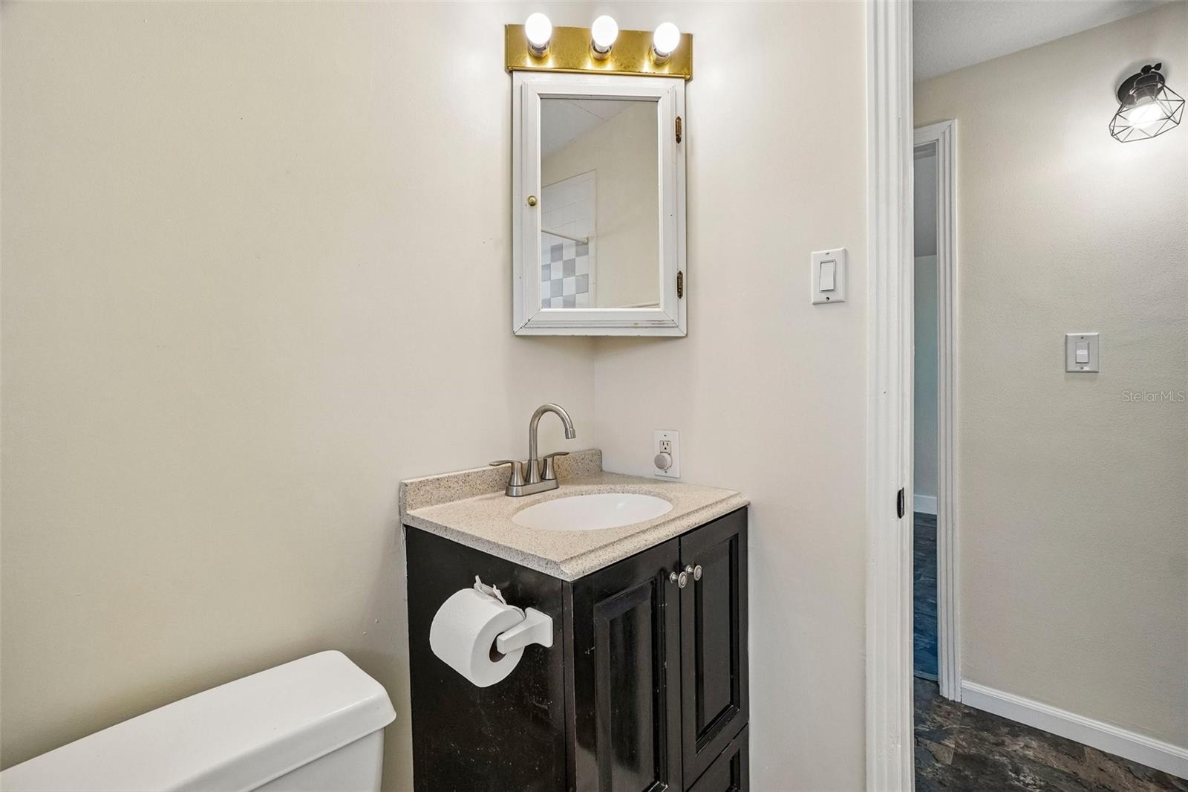
This charming 3-bedroom, 2-bathroom home offers unbeatable convenience just minutes from Tampa International Airport, Citrus Park Mall, and an array of shopping, dining, and entertainment options, with quick access to major highways for an easy commute anywhere in the Tampa Bay area. Inside, you'll find a well-cared-for interior that reflects true pride of ownership, offering a warm and inviting layout ready for its next chapter. Major systems have been thoughtfully updated, including a roof is 4 years and A/C system is 2 years old. , along with a newer water heater and electrical panel for added peace of mind. Impact-rated hurricane doors and windows provide extra protection and energy efficiency year-round. A detached 2-car garage adds extra storage and parking flexibility, while the backyard backs directly to a park — a rare find offering added privacy, green space, and room to relax or entertain outdoors. Whether you're a first-time buyer, looking to downsize, or searching for a smart investment property, this home checks all the boxes. Priced to sell fast, this is a fantastic opportunity to own a great home at a great price in a prime, sought-after location. Don't wait — schedule your private showing today!
Additional Information
- City
- Tampa
- Region
- Tampa / Town and Country
- Zip
- 33615
- Mo Subdivision
- Town N County Alliance
- Neighborhood
- Town N County Alliance
- Subdivision
- Sunray Estates Unit 2
- Area
- 1438
- Community Extras
- No Deed Restriction
- Garage Spaces
- 2
- Property Description
- One Story
- Exterior Construction
- Block
- Located Near
- Paved
- Architectural Style
- Ranch
- Pool Type
- No Pool
- Property Style
- Single Family
- Total Acreage
- 0 to less than 1/4
- Special Sale Provision
- None
- Garage Description
- 2 Car Garage
- Minimum Lease
- No Minimum
- Interior Features
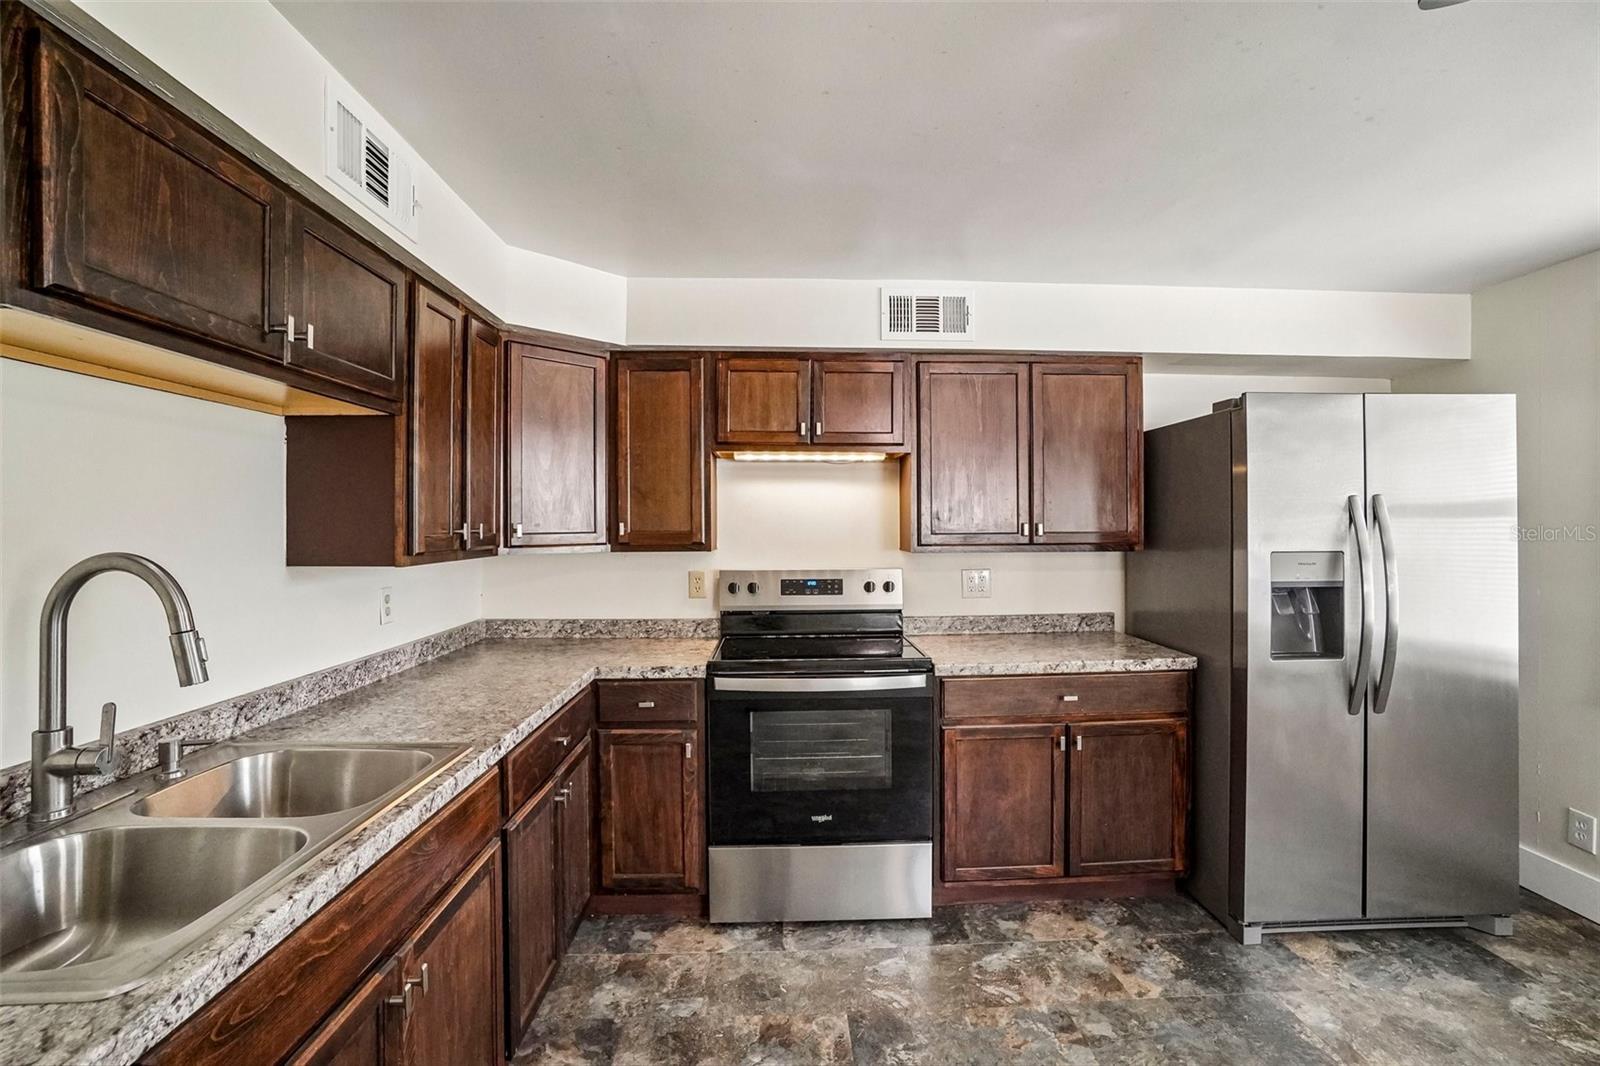
- Primary Bedroom Main Floor, Solid Wood Cabinets
- Interior Layout
- Primary Bedroom Main Floor, Solid Wood Cabinets
- Flood Zone
- AE
- Flood Zone
- Yes
- Financing Available
- Cash, Conventional, FHA, VA Loan
- Heated Square Feet
- 1438
- Acres
- 0.16
- Exterior Features
- Sliding Doors
- Fence Description
- Chain Link
- Floor Covering
- Laminate, Tile
- Pp Sqft
- 278.09
- Levels
- One
- Architectural Style
- Ranch
- Occupant Type
- Vacant
- Subtype
- Single Family
- Roof
- Shingle
- Property Subtype
- Residential
- DPRYN
- Yes
- View
- Park/Greenbelt
- Sewer
- Septic Tank
- Water Source
- Public
- Furnished
- Unfurnished
Listing courtesy of KNOWN REAL ESTATE LLC. 813-787-4451
Mortgage Calculator
StellarMLS is the source of this information via Internet Data Exchange Program. All listing information is deemed reliable but not guaranteed and should be independently verified through personal inspection by appropriate professionals. Listings displayed on this website may be subject to prior sale or removal from sale. Availability of any listing should always be independently verified. Listing information is provided for consumer personal, non-commercial use, solely to identify potential properties for potential purchase. All other use is strictly prohibited and may violate relevant federal and state law. Data last updated on