3417 Danny Bryan Boulevard, Tampa, FL 33619
- $300,000
- 3
- BD
- 1
- BA
- 884
- SqFt






- List Price
- $300,000
- Days on Market
- 0
- MLS#
- TB8536924
- Bedrooms
- 3
- Full Bathrooms
- 1
- Sq. Ft
- 884
- Lot Size
- 7,625
- Subtype
- Single Family
- County
- Hillsborough
- Community
- No Deed Restriction
- Subdivision
- Sugarcreek Sub Unit
- Year Built
- 1982
Property Description
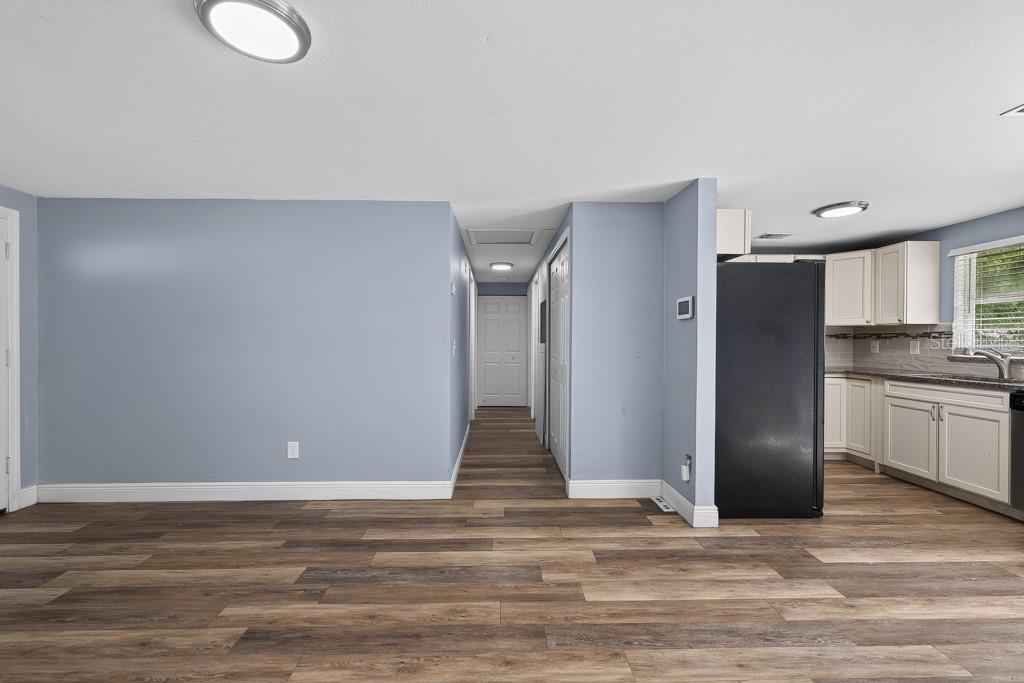
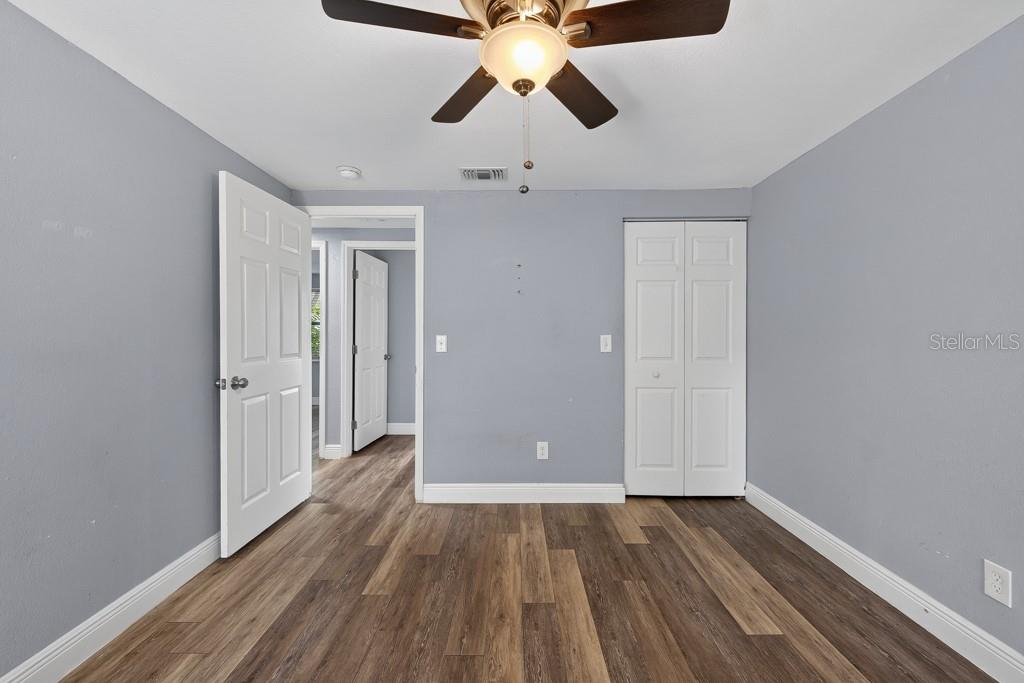
Thoughtfully updated and full of everyday comfort, 3417 Danny Bryan Blvd offers 3 bedrooms, 1 bath, and 884 square feet of inviting living space. Recent improvements to the roof, air-conditioning system, and windows add valuable peace of mind, while the home’s well-maintained feel makes it easy to settle in and enjoy from day one. Inside, laminate flooring flows throughout the home, creating a clean, cohesive look that is both stylish and easy to maintain. The bright living spaces offer a functional layout with plenty of flexibility for relaxing, entertaining, or adding your own personal touches. From the dining area, enjoy a direct view and quick access to the backyard, making indoor-outdoor living and casual gatherings feel effortless. Outside, the spacious yard offers plenty of room for pets, gardening, weekend barbecues, play space, or simply unwinding in the Florida sunshine. A 1-car garage provides additional convenience for parking, storage, tools, or recreational gear. Located with convenient access to shopping, dining, major roadways, and destinations throughout Tampa, this home combines comfort, functionality, and location in one attractive package. Whether you're a first-time buyer, looking to downsize, or searching for your next investment opportunity, 3417 Danny Bryan Blvd is ready to be seen. Schedule your showing today!
Additional Information
- City
- Tampa
- Region
- Tampa / Palm River / Progress Village
- Zip
- 33619
- Neighborhood
- Other
- Subdivision
- Sugarcreek Sub Unit
- Area
- 884
- Community Extras
- No Deed Restriction
- Garage Spaces
- 1
- Property Description
- One Story
- Exterior Construction
- Block, Concrete
- Elementary School
- Kenly-Hb
- Middle School
- Mann-Hb
- High School
- Blake-HB
- Pool Type
- No Pool
- Property Style
- Single Family
- Total Acreage
- 0 to less than 1/4
- Special Sale Provision
- None
- Garage Description
- 1 Car Garage
- Additional Rooms
- Inside Utility
- Minimum Lease
- No Minimum
- Interior Features
- Built-in Features, Ceiling Fans(s), Kitchen/Family Room Combo, Solid Surface Counters, Stone Counters
- Interior Layout
- Built-in Features, Ceiling Fans(s), Kitchen/Family Room Combo, Solid Surface Counters, Stone Counters
- Flood Zone
- X
- Financing Available
- Cash, Conventional, FHA, VA Loan
- Heated Square Feet
- 884
- Acres
- 0.18
- Stories
- 1
- Exterior Features
- French Doors
- Fence Description
- Fenced
- Parking Description
- Driveway, Garage Door Opener
- Floor Covering
- Laminate
- Pp Sqft
- 339.37
- Levels
- One
- Occupant Type
- Vacant
- Subtype
- Single Family
- Roof
- Shingle
- Property Subtype
- Residential
- Sewer
- Public Sewer
- Water Source
- Public
- Furnished
- Turnkey
Listing courtesy of LPT REALTY LLC. 877-366-2213
Mortgage Calculator
StellarMLS is the source of this information via Internet Data Exchange Program. All listing information is deemed reliable but not guaranteed and should be independently verified through personal inspection by appropriate professionals. Listings displayed on this website may be subject to prior sale or removal from sale. Availability of any listing should always be independently verified. Listing information is provided for consumer personal, non-commercial use, solely to identify potential properties for potential purchase. All other use is strictly prohibited and may violate relevant federal and state law. Data last updated on