3067 Pointer Drive, Palm Harbor, FL 34683
- $280,000
- 2
- BD
- 2
- BA
- 1,129
- SqFt





- List Price
- $280,000
- Days on Market
- 2
- MLS#
- TB8537055
- Bedrooms
- 2
- Full Bathrooms
- 2
- Sq. Ft
- 1,129
- Lot Size
- 1,777
- Subtype
- Villa
- County
- Pinellas
- Community
- Buyer Approval Required, Clubhouse, Community Mailbox, Deed Restrictions, Fitness Center, Gated Community - No Guard, Playground, Pool, Sidewalks, Tennis Court(s), Wheelchair Access, Street Lights, Maintenance Free
- Subdivision
- Fox Lake Twnhms
- Year Built
- 1993
Property Description
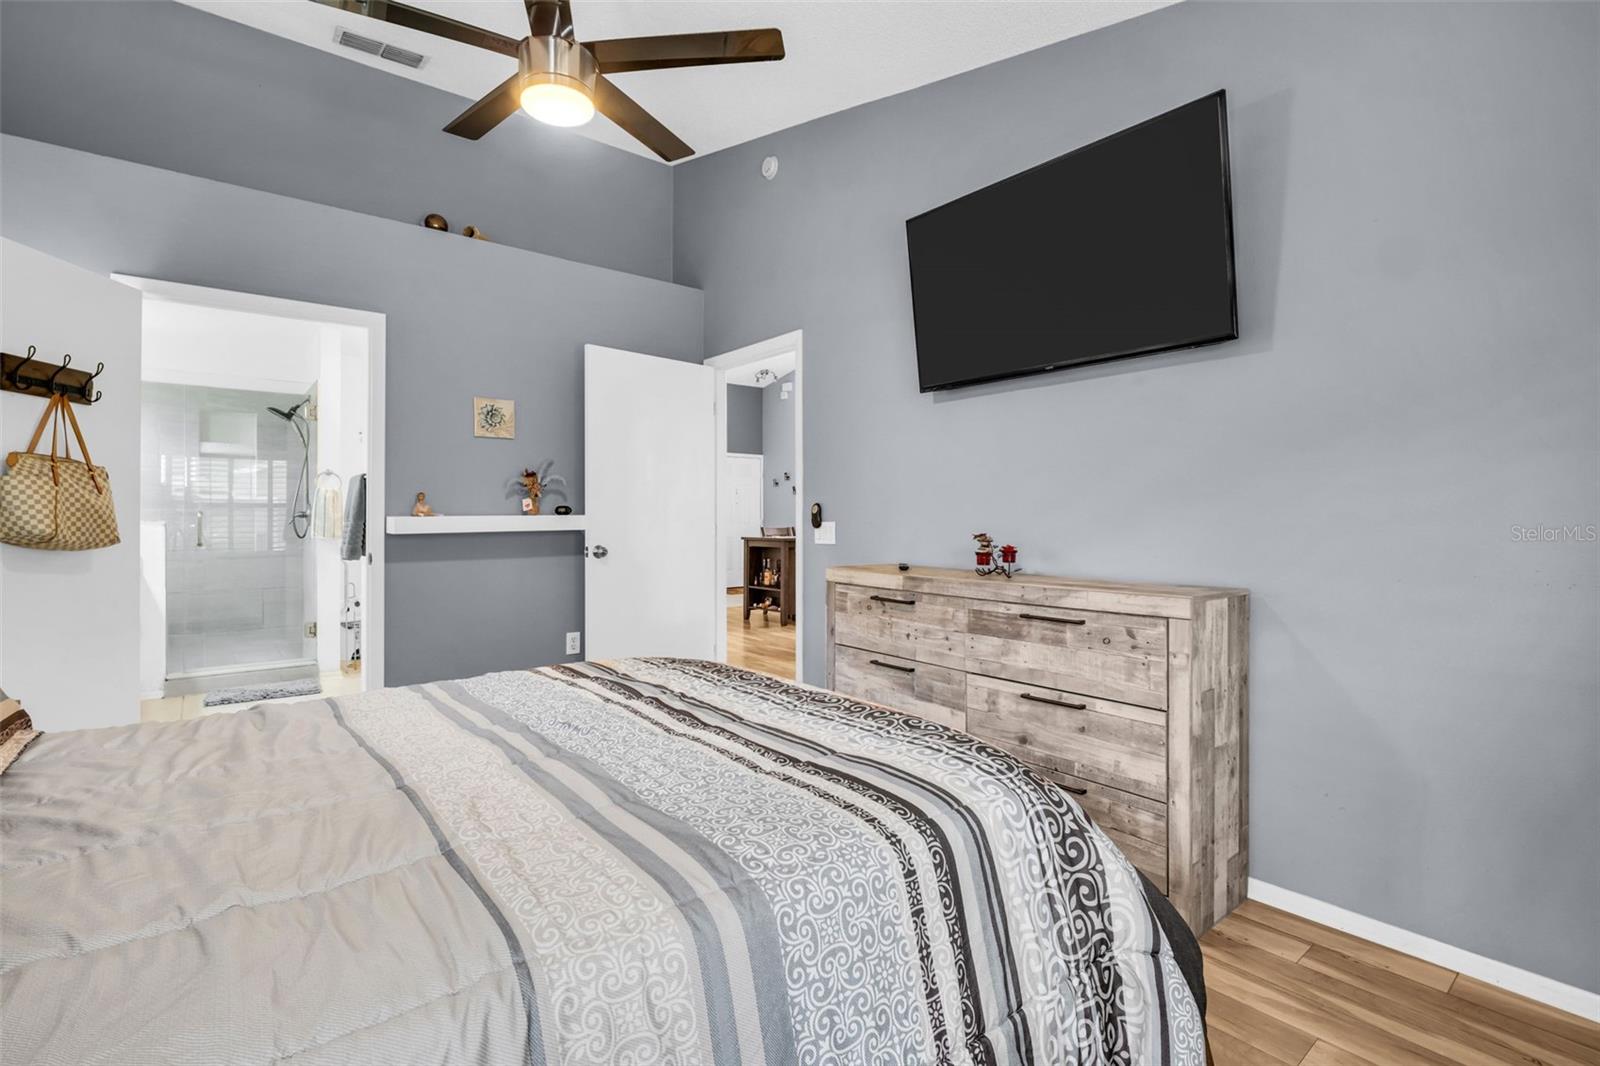
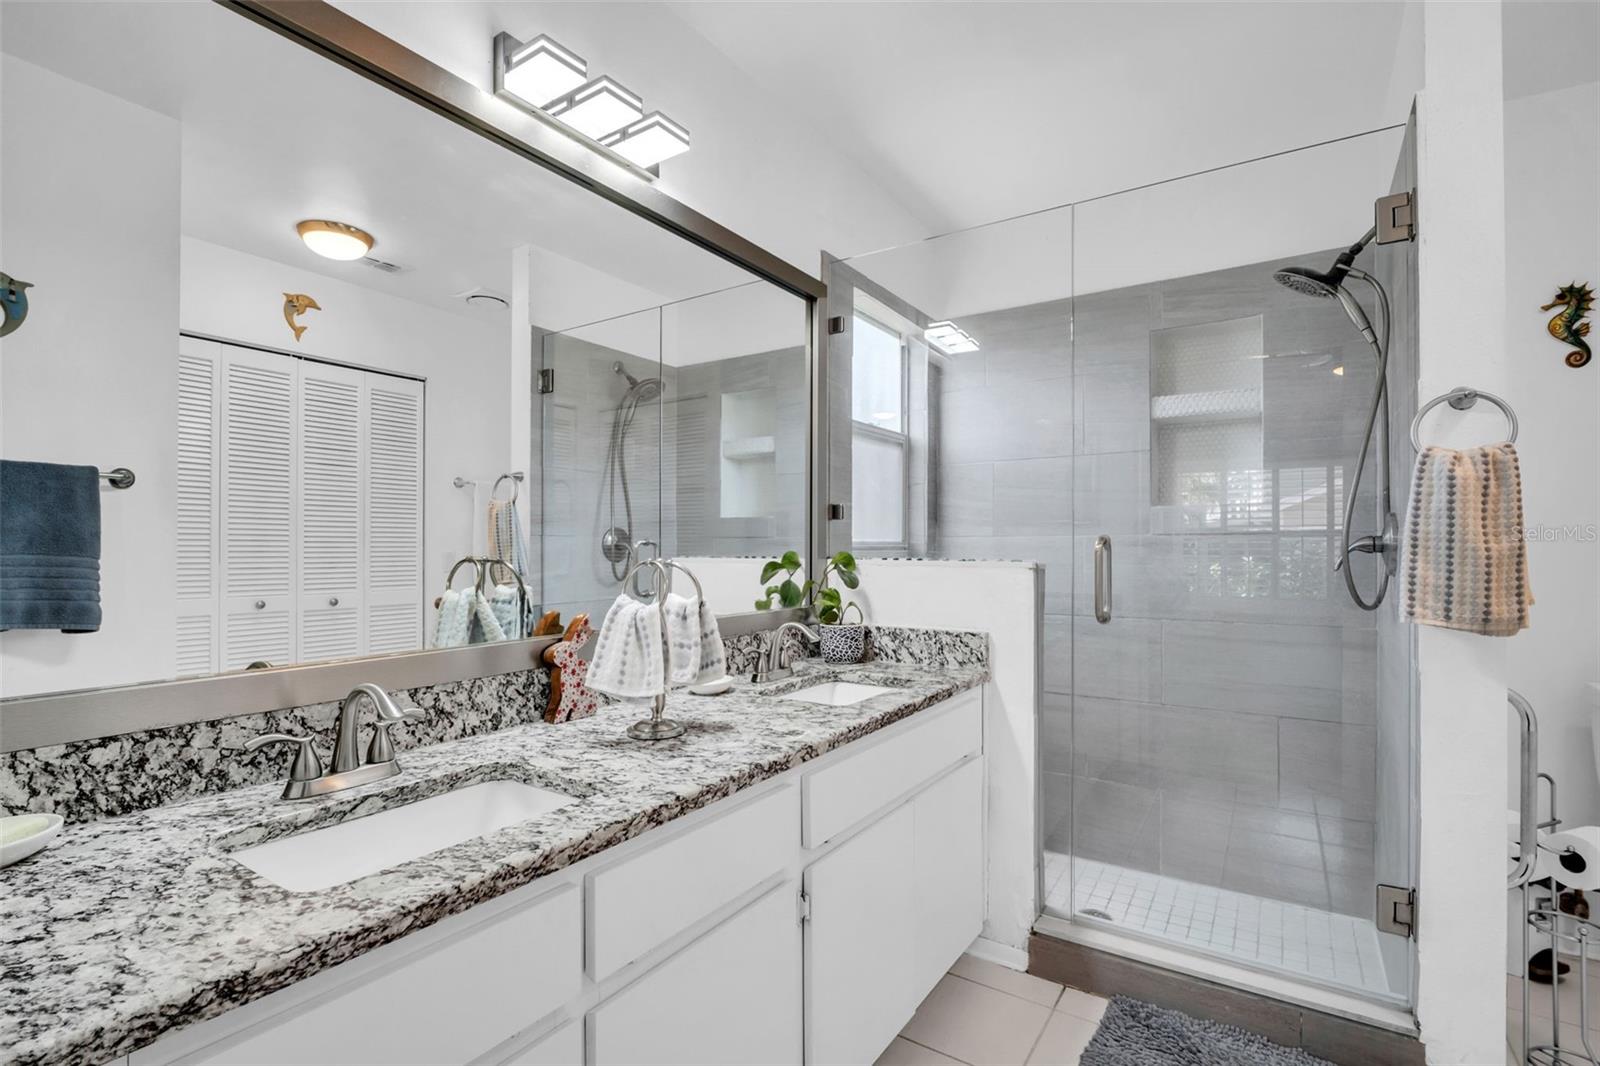
Experience the ease of Florida living in this meticulously maintained, move-in ready 2-bedroom, 2-bath villa in the gated community of Fox Lake. Whether your weekends are spent relaxing by the heated pool, enjoying a game of pickleball or tennis, biking the nearby Pinellas Trail, exploring Downtown Dunedin, strolling the Tarpon Springs Sponge Docks, or soaking up the sun at Honeymoon Island and other award-winning Gulf beaches, you’ll love coming home to this peaceful Palm Harbor retreat. Surrounded by mature oak trees and beautifully maintained landscaping, this home offers a tranquil setting with a welcoming courtyard entrance and a quiet screened lanai overlooking lush greenery, creating the perfect place to enjoy your morning coffee or unwind in the evening. Inside, you’ll find laminate and tile flooring throughout, generously sized bedrooms, shutter-style windows, updated lighting, smart home technology, and abundant storage. Both bedrooms have exceptional space and privacy in a split-bedroom layout, each with connecting dual closets. The primary suite bathroom features double sinks with granite countertops, and an updated tiled walk-in shower with a frameless glass enclosure. The secondary bathroom has also been beautifully updated with granite countertops and a full bathtub. The open-concept kitchen and living room are designed for everyday living and effortless entertaining. The kitchen with granite countertops, an extended breakfast bar, a large deep sink, newer Whirlpool microwave, French-door refrigerator, and the living with an effortless sliding glass door that opens to the screened lanai. Additional upgrades include a Carrier HVAC system (March 2021), 2016 roof, new Samsung washer and dryer, updated lighting, lighted ceiling fan on the lanai, and a spacious exterior storage room. Located in high-and-dry Flood Zone X, no flood insurance is required. The HOA is just $414 a month and includes gated entry, cable, high-speed internet, water, sewer, trash, exterior landscaping, exterior painting, pressure washing, and pest prevention—making homeownership truly low maintenance. Offering exceptional rental flexibility, this property allows short-term, seasonal, and annual rentals, making it an excellent option for both full-time residents and those seeking an investment opportunity or a Florida getaway with income potential. Perfectly positioned in the heart of Palm Harbor between US Highway 19 and Belcher Road, you’ll enjoy quick access to everything while also having the option of the scenic drive along Belcher. Whether you’re heading to Clearwater, Dunedin, Tarpon Springs, Safety Harbor, St. Petersburg, Tampa International Airport, shopping, dining, parks, or everyday conveniences, everything is just minutes away. Zoned for highly rated Sutherland Elementary, Palm Harbor Middle, and Palm Harbor University High School, this turnkey home delivers the perfect blend of comfort, style, location, and value in one of Palm Harbor’s most desirable gated communities.
Additional Information
- City
- Palm Harbor
- Region
- Palm Harbor
- Zip
- 34683
- Mo Subdivision
- Fox Chase
- Neighborhood
- Fox Chase
- Subdivision
- Fox Lake Twnhms
- Area
- 1129
- Community Extras
- Buyer Approval Required, Clubhouse, Community Mailbox, Deed Restrictions, Fitness Center, Gated Community - No Guard, Playground, Pool, Sidewalks, Tennis Court(s), Wheelchair Access, Street Lights, Maintenance Free
- Property Description
- One Story, Attached
- Exterior Construction
- HardiPlank Type, Frame
- Elementary School
- Sutherland Elementary-Pn
- Middle School
- Palm Harbor Middle-Pn
- High School
- Palm Harbor Univ High-PN
- Architectural Style
- Courtyard
- Pool Type
- Community
- Pets Allowed
- Yes
- Property Style
- Villa
- Total Acreage
- 0 to less than 1/4
- Special Sale Provision
- None
- Garage Description
- 1 Car Carport
- Additional Rooms
- Storage Rooms
- Minimum Lease
- 1-7 Days
- Interior Features
- Cathedral Ceiling(s), Ceiling Fans(s), Eat-in Kitchen, High Ceilings, Living Room/Dining Room Combo, Open Floorplan, Primary Bedroom Main Floor, Smart Home, Solid Surface Counters, Thermostat, Vaulted Ceiling(s), Window Treatments
- Interior Layout
- Cathedral Ceiling(s), Ceiling Fans(s), Eat-in Kitchen, High Ceilings, Living Room/Dining Room Combo, Open Floorplan, Primary Bedroom Main Floor, Smart Home, Solid Surface Counters, Thermostat, Vaulted Ceiling(s), Window Treatments
- Community Features
- Buyer Approval Required, Clubhouse, Community Mailbox, Deed Restrictions, Fitness Center, Gated Community - No Guard, Playground, Pool, Sidewalks, Tennis Court(s), Wheelchair Access, Street Lights
- Flood Zone
- X
- Deed Restriction
- Yes
- Hoa Fee
- $330
- Monthly Hoa Amount
- 330
- Financing Available
- Cash, Conventional, FHA, VA Loan
- Heated Square Feet
- 1129
- Acres
- 0.05
- Stories
- 1
- Exterior Features
- Basketball Court, Courtyard, Lighting, Outdoor Grill, Outdoor Shower, Playground, Rain Gutters, Shade Shutter(s), Sidewalk, Sliding Doors, Storage, Tennis Court(s)
- Community Pool
- Yes
- Parking Description
- Covered
- Floor Covering
- Laminate, Tile
- HOA Yes/No
- Yes
- HOA Comm/Assn
- Required
- Villa
- Yes
- Floor Number
- 1
- Pp Sqft
- 248.01
- Levels
- One
- Architectural Style
- Courtyard
- Occupant Type
- Owner
- Subtype
- Villa
- Roof
- Shingle
- Property Subtype
- Residential
- Pool
- Yes
- DPRYN
- Yes
- View
- Garden, Trees/Woods
- Sewer
- Public Sewer
- Water Source
- Public
- Amenities
- Basketball Court, Cable TV, Clubhouse, Fence Restrictions, Fitness Center, Gated, Lobby Key Required, Maintenance, Pickleball Court(s), Playground, Pool, Sauna, Shuffleboard Court, Tennis Court(s), Vehicle Restrictions
- Furnished
- Unfurnished
Listing courtesy of CHARLES RUTENBERG REALTY INC. 866-580-6402
Mortgage Calculator
StellarMLS is the source of this information via Internet Data Exchange Program. All listing information is deemed reliable but not guaranteed and should be independently verified through personal inspection by appropriate professionals. Listings displayed on this website may be subject to prior sale or removal from sale. Availability of any listing should always be independently verified. Listing information is provided for consumer personal, non-commercial use, solely to identify potential properties for potential purchase. All other use is strictly prohibited and may violate relevant federal and state law. Data last updated on