315 Hope Street, Tarpon Springs, FL 34689
- $350,000
- 2
- BD
- 1
- BA
- 740
- SqFt


- List Price
- $350,000
- Days on Market
- 36
- MLS#
- TB8537059
- Bedrooms
- 2
- Full Bathrooms
- 1
- Sq. Ft
- 740
- Lot Size
- 3,411
- Subtype
- Single Family
- County
- Pinellas
- Community
- No Deed Restriction
- Subdivision
- Reads Cedar Hill Allotment
- Year Built
- 1925
Property Description
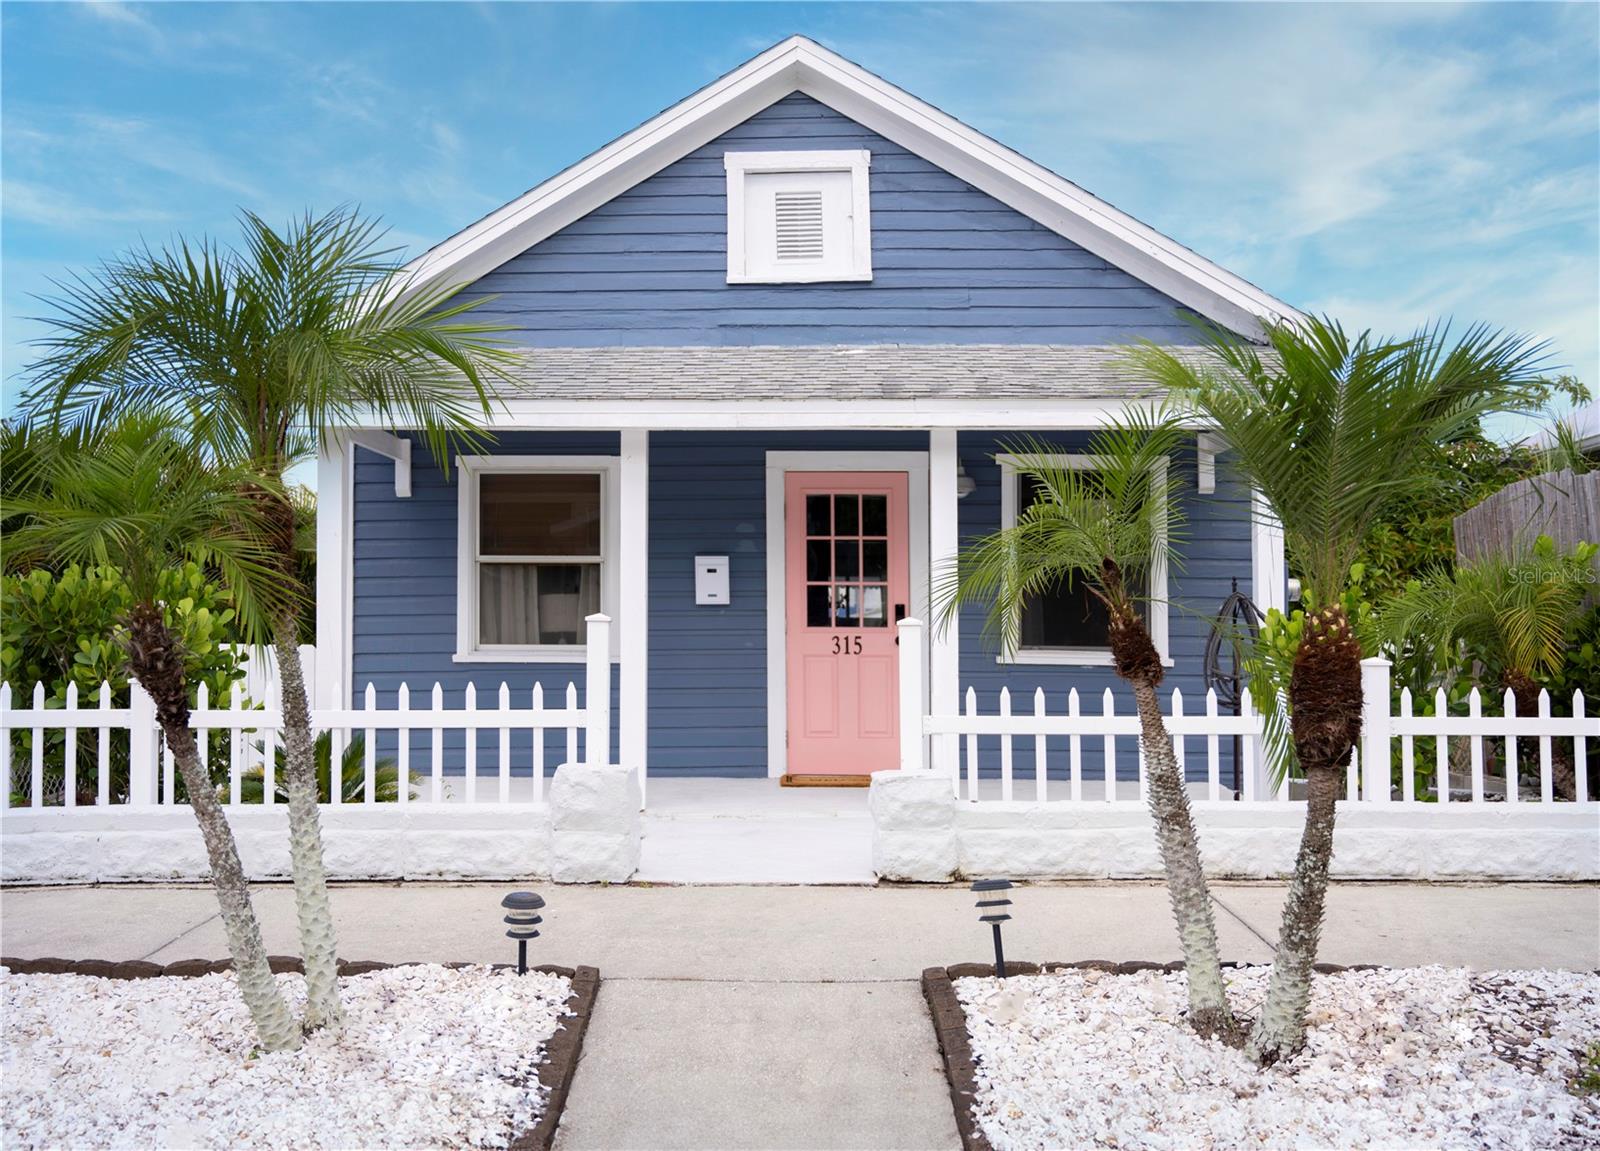
Rare Opportunity in the Heart of Tarpon Springs! This charming, updated 2-bedroom, 1-bath bungalow is located just one block from the Historic Tarpon Springs Sponge Docks. Beautifully updated while preserving its timeless character, the home features restored original hardwood floors, creating a warm and inviting atmosphere. 2015 roof, 2020 electrical upgrade, 2023 plumbing upgrade, and 2014 A/C. Brand new drainage line running from the rear of the property to the front, a new water heater with dedicated electrical line installed directly from the main electrical panel. A convenient carport and the option to purchase the home furnished make it move-in ready. Ideal as a primary residence, vacation home, or investment property. The property may also be suitable for seasonal or extended-stay rentals. Buyers interested in short-term rental use should verify zoning and rental requirements with the City of Tarpon Springs. Located near waterfront restaurants, shopping, marinas, festivals, and downtown Tarpon Springs.
Additional Information
- City
- Tarpon Springs
- Region
- Tarpon Springs
- Zip
- 34689
- Neighborhood
- Other
- Subdivision
- Reads Cedar Hill Allotment
- Area
- 740
- Community Extras
- No Deed Restriction
- Property Description
- One Story
- Exterior Construction
- Frame
- Elementary School
- Tarpon Springs Elementary-Pn
- Middle School
- Tarpon Springs Middle-Pn
- High School
- Tarpon Springs High-PN
- Pool Type
- No Pool
- Pets Allowed
- Yes
- Property Style
- Single Family
- Total Acreage
- 0 to less than 1/4
- Special Sale Provision
- None
- Garage Description
- 1 Car Carport
- Property Condition
- Completed
- Minimum Lease
- No Minimum
- Interior Features
- Ceiling Fans(s), Eat-in Kitchen, Open Floorplan
- Interior Layout
- Ceiling Fans(s), Eat-in Kitchen, Open Floorplan
- Flood Zone
- AE
- Flood Zone
- Yes
- Financing Available
- Cash, Conventional, FHA, VA Loan
- Heated Square Feet
- 740
- Acres
- 0.08
- Stories
- 1
- Exterior Features
- Awning(s), Storage
- Fence Description
- Chain Link
- Floor Covering
- Wood
- Pp Sqft
- 472.97
- Levels
- One
- Occupant Type
- Vacant
- Subtype
- Single Family
- Roof
- Shingle
- Property Subtype
- Residential
- DPRYN
- Yes
- Sewer
- Public Sewer
- Water Source
- Public
- Furnished
- Negotiable
Listing courtesy of CAPSTONE REALTY & ASSOCIATES. 727-301-7855
Mortgage Calculator
StellarMLS is the source of this information via Internet Data Exchange Program. All listing information is deemed reliable but not guaranteed and should be independently verified through personal inspection by appropriate professionals. Listings displayed on this website may be subject to prior sale or removal from sale. Availability of any listing should always be independently verified. Listing information is provided for consumer personal, non-commercial use, solely to identify potential properties for potential purchase. All other use is strictly prohibited and may violate relevant federal and state law. Data last updated on