10212 Golden Light Court, Riverview, FL 33578
- $406,000
- 5
- BD
- 4
- BA
- 2,674
- SqFt




- List Price
- $406,000
- Days on Market
- 1
- MLS#
- TB8537376
- Bedrooms
- 5
- Full Bathrooms
- 4
- Sq. Ft
- 2,674
- Lot Size
- 5,500
- Subtype
- Single Family
- County
- Hillsborough
- Community
- Playground, Pool, No Deed Restriction
- Subdivision
- Timbercreek Ph 2a & 2b
- Year Built
- 2020
Property Description
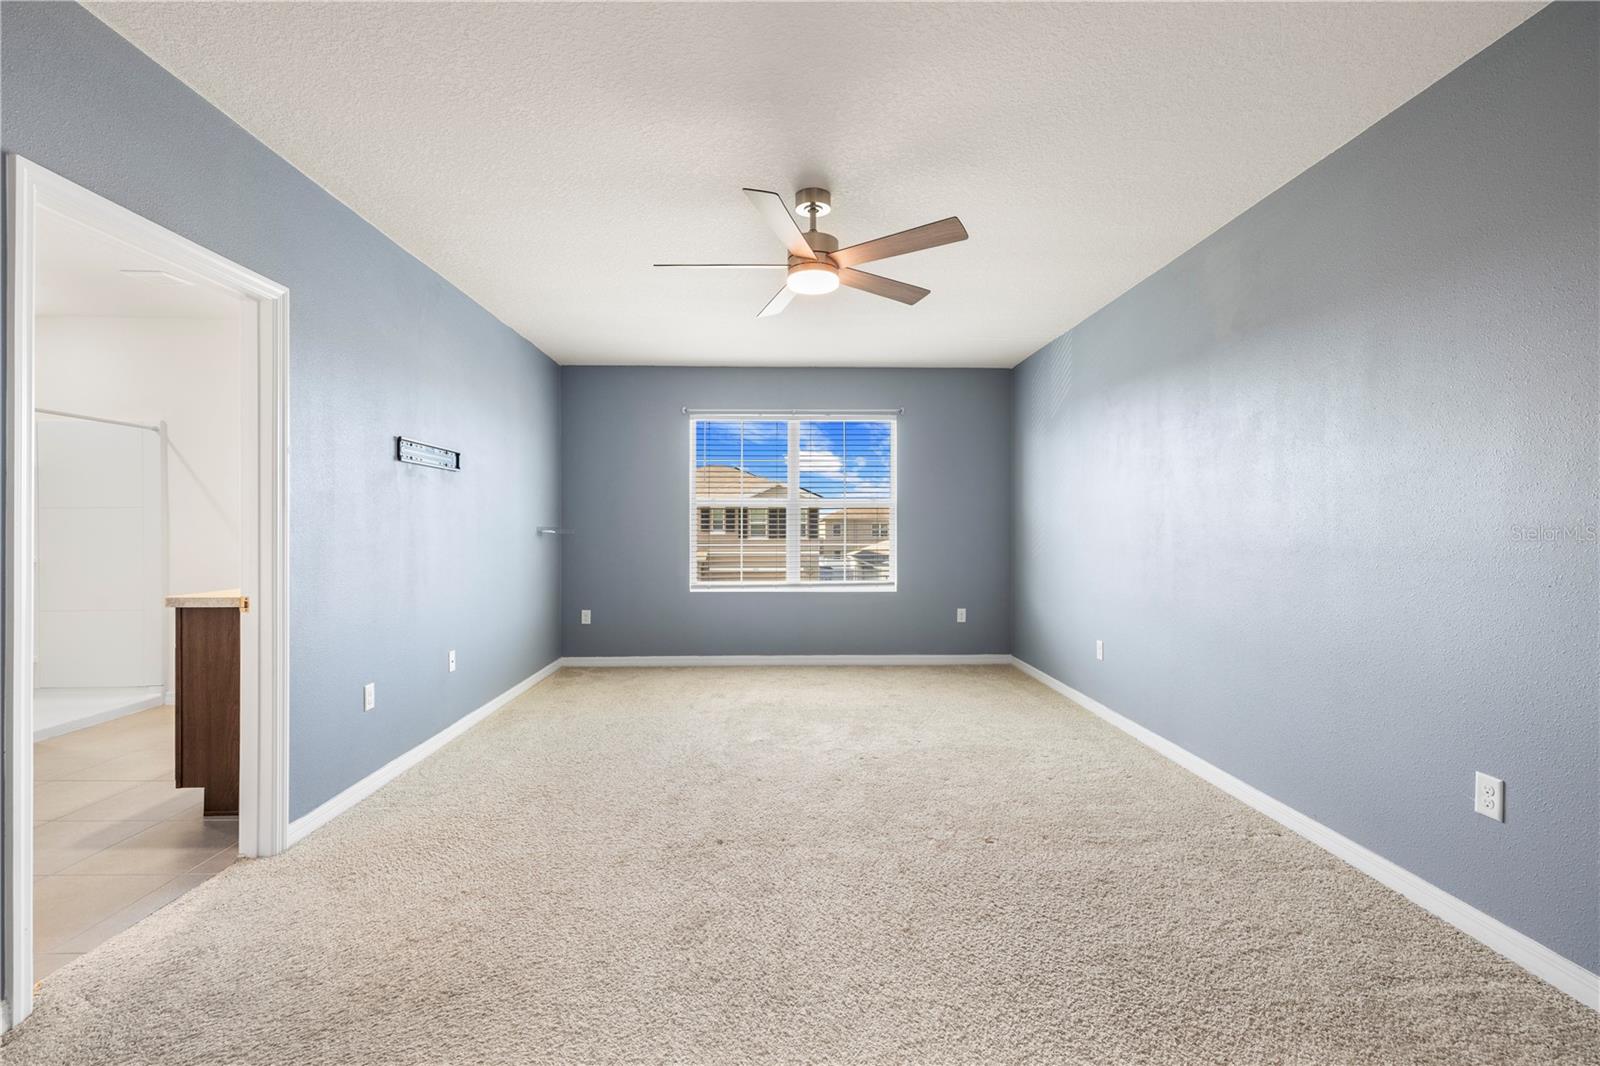
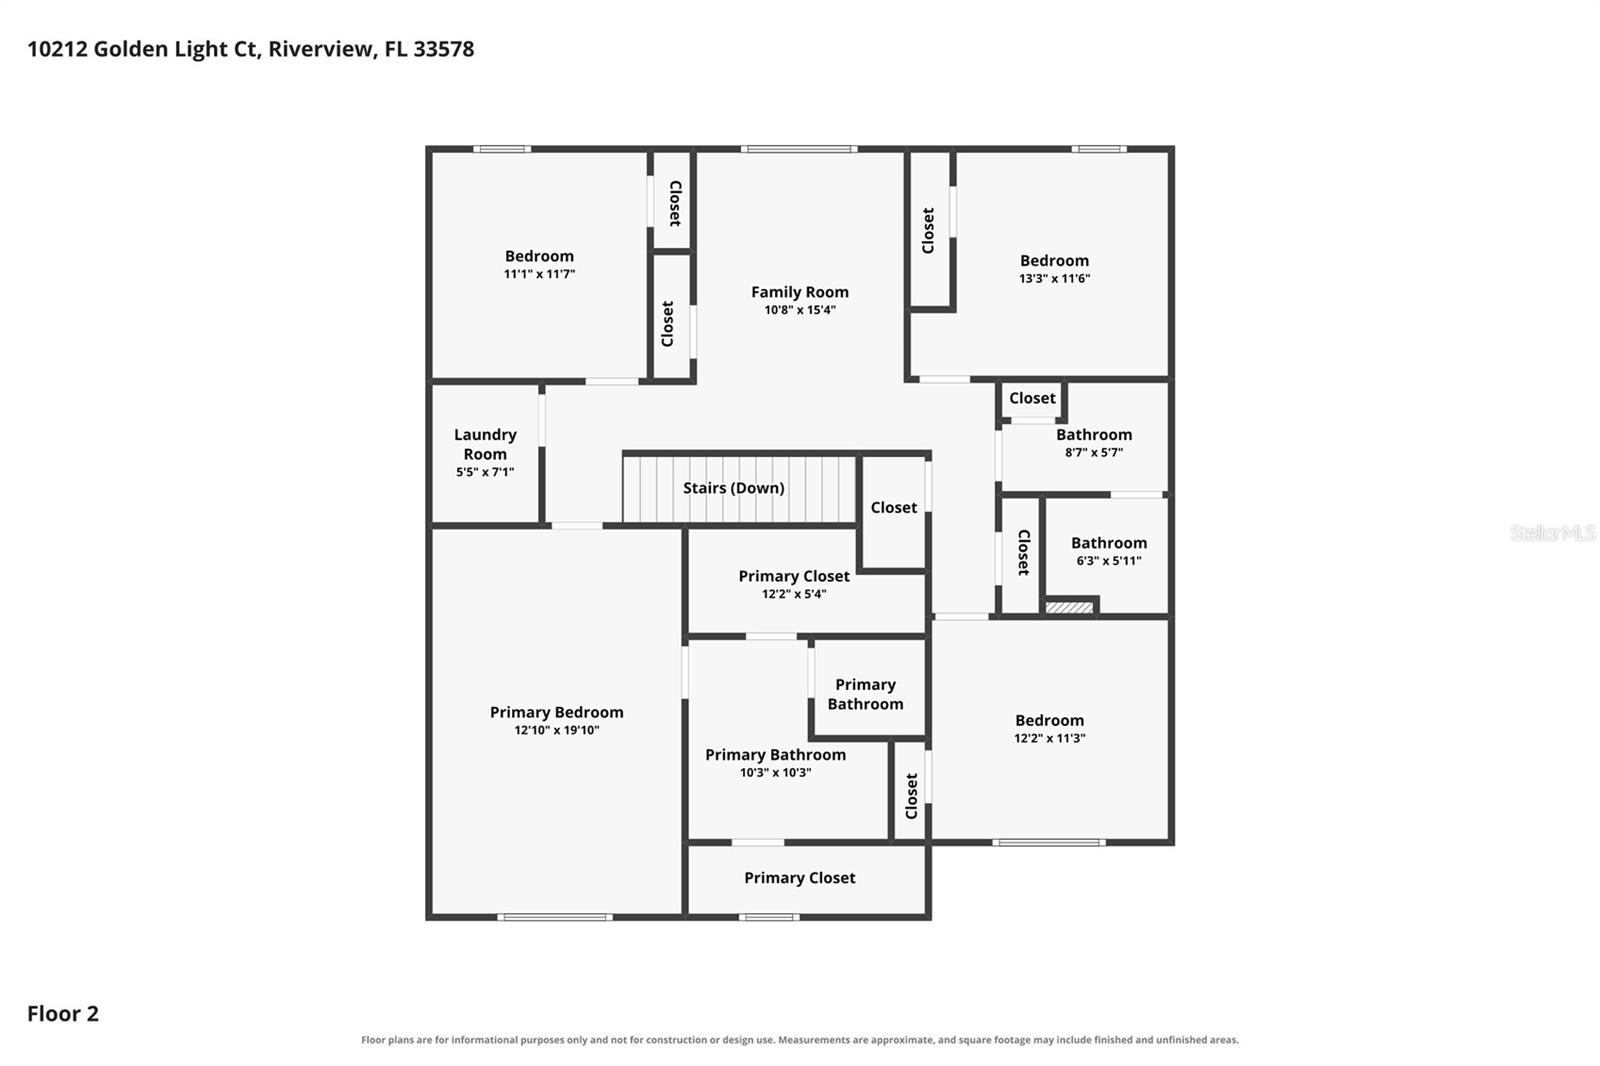
Welcome to this spacious and beautifully appointed 5-bedroom, 4-bathroom two-story home in Riverview, offering a desirable combination of modern functionality, quality construction, and comfortable living. This block-on-block home features block construction on both the first and second floors, along with a newer-build design and versatile floor plan ideal for everyday living and entertaining. The light-filled interior features granite countertops, generous kitchen workspace, and large windows that bring in an abundance of natural light. The two-story layout provides excellent separation between living and private spaces, with plenty of flexibility for bedrooms, guests, a home office, or additional living areas. Key updates include a 2020 roof, 2020 A/C system, and 2020 water heater, providing added peace of mind. Outside, enjoy attractive curb appeal with a well-maintained lawn, landscaping, covered front entry, wide concrete driveway, and attached 2-car garage. Located on Golden Light Ct in Riverview, this home offers convenient access to major roadways, shopping, dining, parks, and everyday amenities. Low HOA fee of just $175 annually. A beautifully maintained home offering the space, construction, updates, and versatility today's buyers are looking for—all in a desirable Riverview location.
Additional Information
- City
- Riverview
- Region
- Riverview
- Zip
- 33578
- Mo Subdivision
- Other
- Neighborhood
- Other
- Subdivision
- Timbercreek Ph 2a & 2b
- Area
- 2674
- Community Extras
- Playground, Pool, No Deed Restriction
- Garage Spaces
- 2
- Property Description
- Two Story
- Exterior Construction
- Block, Stucco
- Pool Type
- Community
- Pets Allowed
- Yes
- Property Style
- Single Family
- Total Acreage
- 0 to less than 1/4
- Special Sale Provision
- None
- Garage Description
- 2 Car Garage
- Minimum Lease
- No Minimum
- Interior Features
- Ceiling Fans(s), High Ceilings, Open Floorplan, PrimaryBedroom Upstairs, Solid Surface Counters
- Interior Layout
- Ceiling Fans(s), High Ceilings, Open Floorplan, PrimaryBedroom Upstairs, Solid Surface Counters
- Community Features
- Playground, Pool
- Flood Zone
- X
- CDD
- Yes
- Hoa Fee
- $175
- Monthly Hoa Amount
- 14
- Taxes
- $3,536
- Financing Available
- Cash, Conventional, FHA, VA Loan
- Heated Square Feet
- 2674
- Acres
- 0.13
- Exterior Features
- Lighting, Sidewalk
- Community Pool
- Yes
- Floor Covering
- Carpet, Hardwood, Tile
- HOA Fee Required
- Yes
- HOA Yes/No
- Yes
- HOA Comm/Assn
- Required
- Floor Number
- 2
- Pp Sqft
- 151.83
- Levels
- Two
- Occupant Type
- Vacant
- Subtype
- Single Family
- Roof
- Shingle
- Property Subtype
- Residential
- Pool
- Yes
- Sewer
- Public Sewer
- Water Source
- Public
- Furnished
- Unfurnished
Listing courtesy of LPT REALTY, LLC. 877-366-2213
Mortgage Calculator
StellarMLS is the source of this information via Internet Data Exchange Program. All listing information is deemed reliable but not guaranteed and should be independently verified through personal inspection by appropriate professionals. Listings displayed on this website may be subject to prior sale or removal from sale. Availability of any listing should always be independently verified. Listing information is provided for consumer personal, non-commercial use, solely to identify potential properties for potential purchase. All other use is strictly prohibited and may violate relevant federal and state law. Data last updated on