311 N Gomez Avenue, Tampa, FL 33609
- $664,900
- 3
- BD
- 2
- BA
- 1,231
- SqFt










- List Price
- $664,900
- Days on Market
- 29
- MLS#
- TB8537423
- Bedrooms
- 3
- Full Bathrooms
- 2
- Sq. Ft
- 1,231
- Lot Size
- 9,900
- Subtype
- Single Family
- County
- Hillsborough
- Community
- No Deed Restriction
- Subdivision
- 4ly L Excelda
- Year Built
- 1953
Property Description
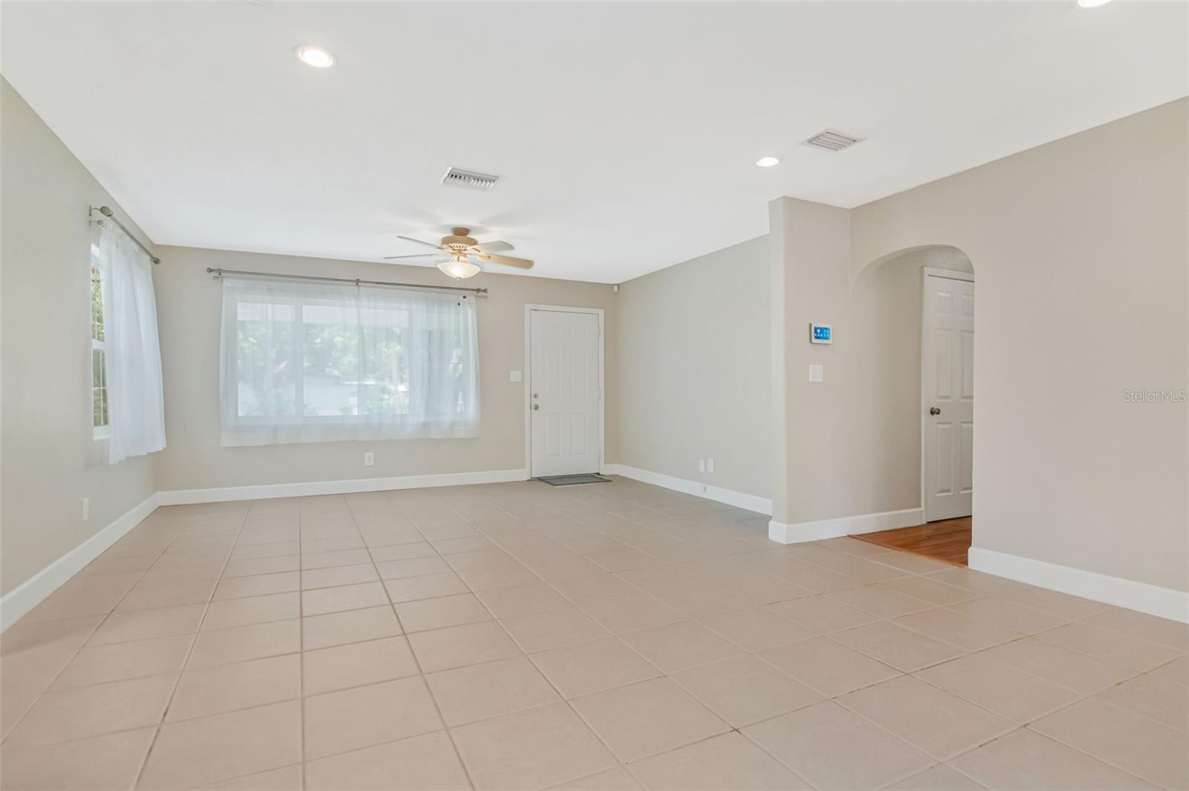
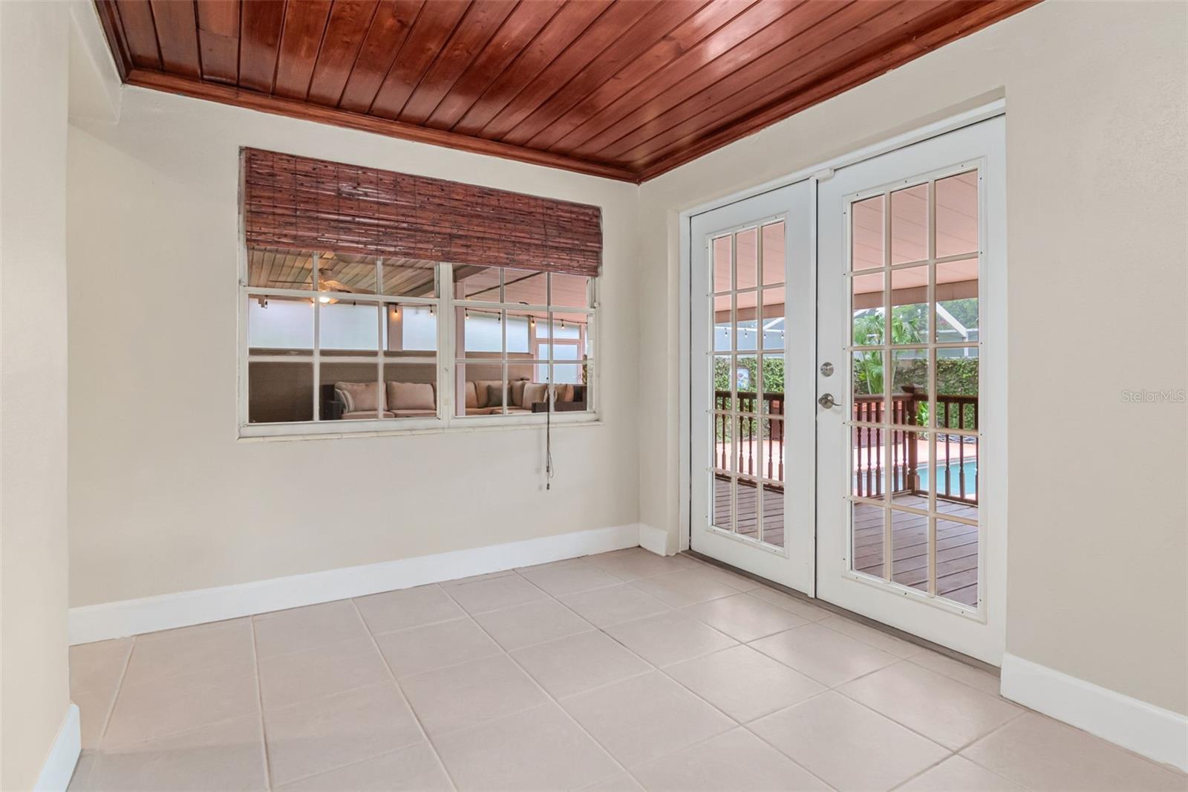
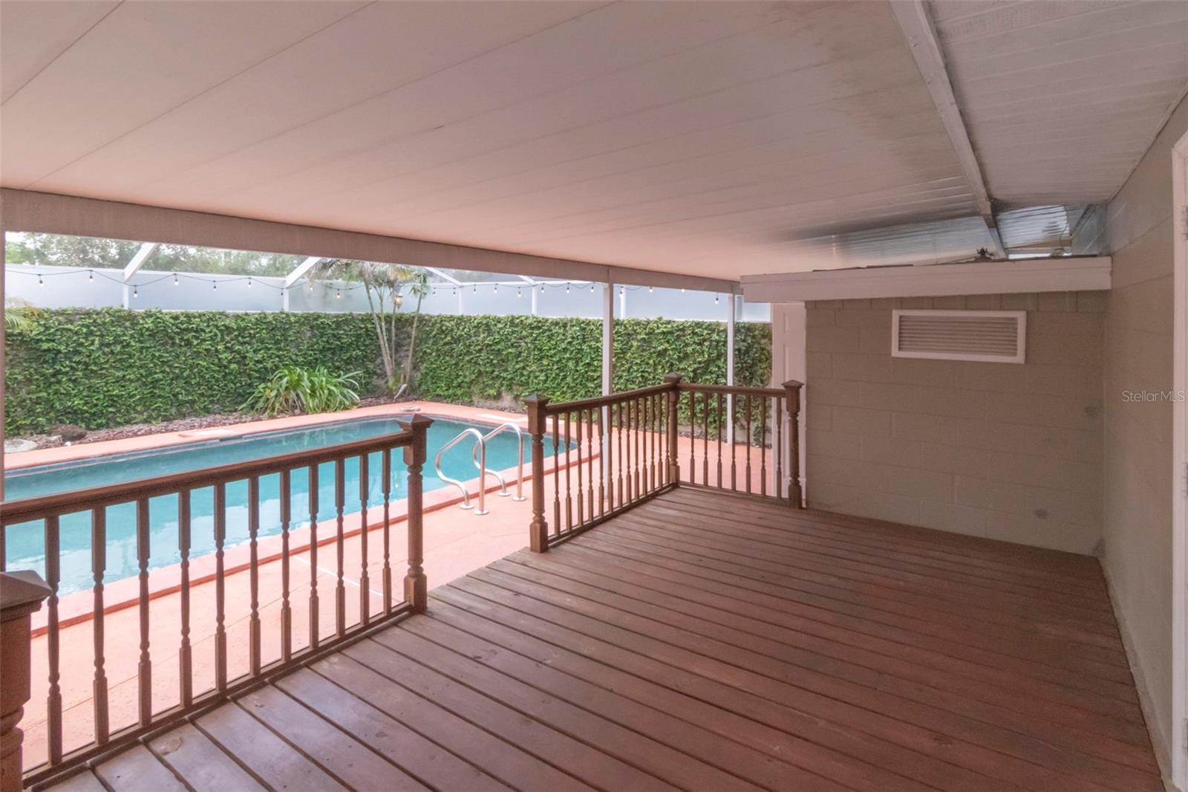
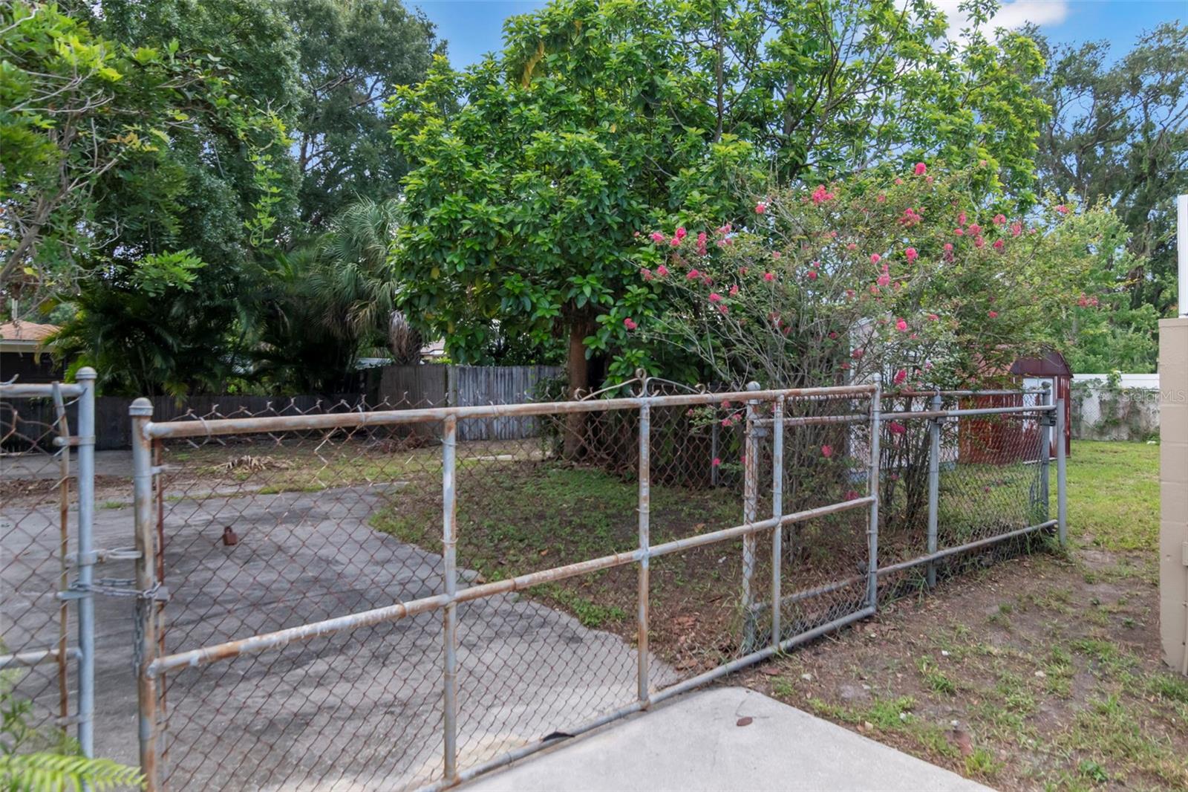
Welcome to this delightful Tampa pool home located in the highly sought-after Plant High School district! This 3-bedroom, 2-bath residence offers the perfect combination of charm, functionality, and an unbeatable location just minutes from Downtown Tampa, Tampa International Airport, Hyde Park, Midtown, and some of the area’s best shopping, dining, and entertainment. Inside, you’ll find an inviting open living and dining space, hardwood flooring in the bedrooms, and an updated kitchen featuring granite countertops, stainless steel appliances, and a gas range—perfect for everyday living and entertaining alike. Step outside to your private backyard retreat, complete with a sparkling pool, covered patio, and spacious deck, creating the ideal setting for relaxing weekends or hosting family and friends. Additional upgrades include a whole-home gas generator & hurricane shutters for added peace of mind and a water softener for enhanced comfort. The second bathroom is a pool bath for added ease Situated on an oversized lot with an attached garage and additional covered parking, this home offers both convenience and versatility - but wait there is more - access through alley for additional parking (RV, cars,etc), gated backyard with sheds for storage - super outdoor space. Whether you’re looking to enjoy the Tampa lifestyle, top-rated schools, or easy access to everything in Tampa, this home is a rare opportunity you won’t want to miss!
Additional Information
- City
- Tampa
- Region
- Tampa / Palma Ceia
- Zip
- 33609
- Mo Subdivision
- Northwest Tampa
- Neighborhood
- Northwest Tampa
- Subdivision
- 4ly L Excelda
- Area
- 1231
- Community Extras
- No Deed Restriction
- Garage Spaces
- 1
- Property Description
- One Story
- Exterior Construction
- Concrete
- Elementary School
- Mitchell-Hb
- Middle School
- Wilson-Hb
- High School
- Plant-HB
- Located Near
- Landscaped
- Architectural Style
- Ranch
- Pool Type
- Private
- Property Style
- Single Family
- Total Acreage
- 0 to less than 1/4
- Special Sale Provision
- None
- Garage Description
- 2 Car Carport, 1 Car Garage
- Minimum Lease
- No Minimum
- Interior Features
- Window Treatments
- Interior Layout
- Window Treatments
- Flood Zone
- X
- Financing Available
- Cash, Conventional, VA Loan
- Heated Square Feet
- 1231
- Acres
- 0.22
- Exterior Features
- Hurricane Shutters, Private Yard
- Private Pool
- Yes
- Parking Description
- Driveway, RV Access/Parking
- Floor Covering
- Ceramic Tile, Hardwood
- Other Structures
- Shed(s)
- Pp Sqft
- 540.13
- Levels
- One
- Architectural Style
- Ranch
- Occupant Type
- Owner
- Subtype
- Single Family
- Roof
- Shingle
- Property Subtype
- Residential
- Pool
- Yes
- DPRYN
- Yes
- Sewer
- Public Sewer
- Water Source
- Public
- Furnished
- Unfurnished
Listing courtesy of GULF SHORES REALTY ERA POWERED LLC. 813-636-0700
Mortgage Calculator
StellarMLS is the source of this information via Internet Data Exchange Program. All listing information is deemed reliable but not guaranteed and should be independently verified through personal inspection by appropriate professionals. Listings displayed on this website may be subject to prior sale or removal from sale. Availability of any listing should always be independently verified. Listing information is provided for consumer personal, non-commercial use, solely to identify potential properties for potential purchase. All other use is strictly prohibited and may violate relevant federal and state law. Data last updated on