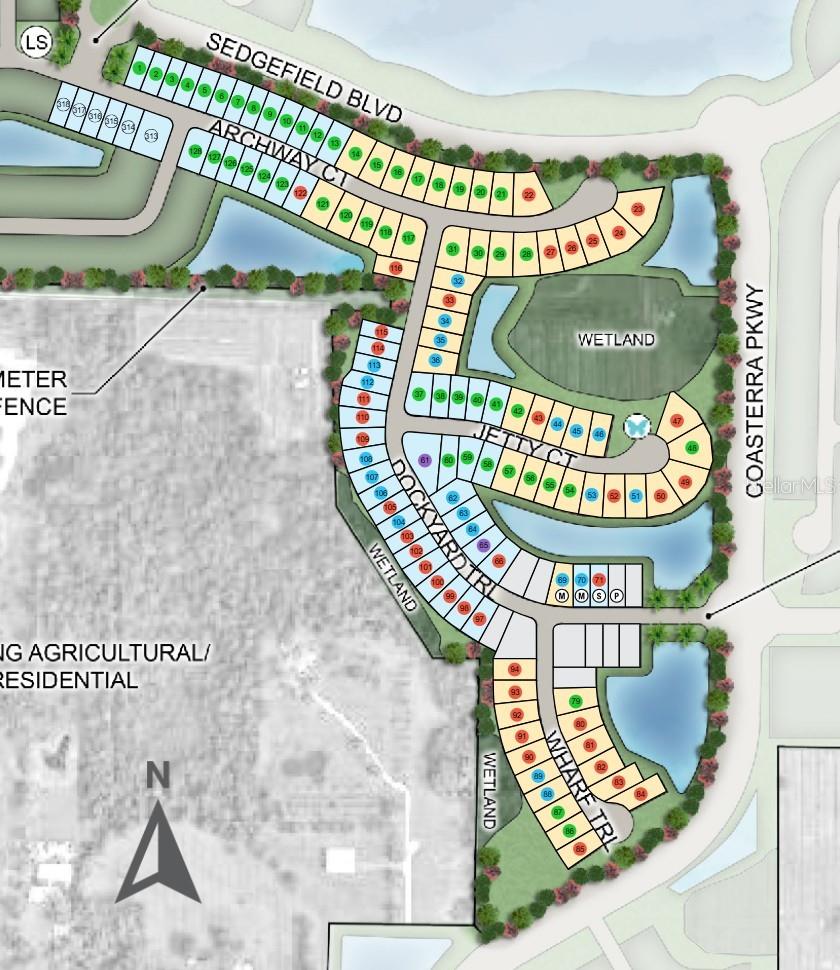
12813 Dockyard Trail, Palmetto, FL 34221
- $525,999
- 4
- BD
- 2
- BA
- 2,115
- SqFt




- List Price
- $525,999
- Days on Market
- 1
- MLS#
- TB8537431
- Bedrooms
- 4
- Full Bathrooms
- 2
- Sq. Ft
- 2,115
- Lot Size
- 7,397
- Subtype
- Single Family
- County
- Manatee
- Community
- Clubhouse, Dog Park, Fitness Center, Golf Carts OK, Playground, Pool, Street Lights, No Deed Restriction
- Subdivision
- Palms At Coasterra
- Year Built
- 2026
Property Description
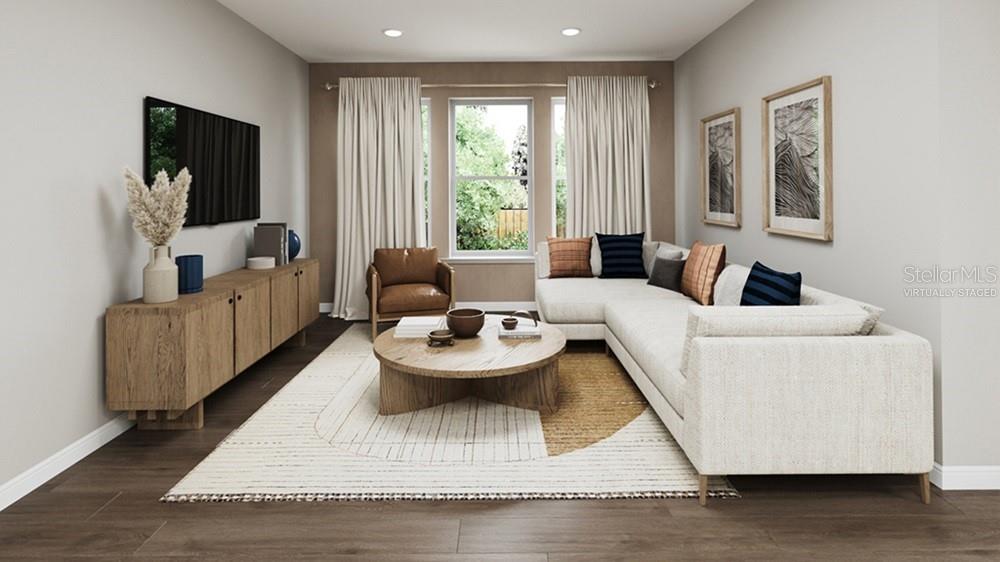
Virtually Staged. Under Construction. What's Special: No Rear Neighbors | Larger Backyard | Gourmet Kitchen | Preserve View. New Construction - November Completion! Welcome to the Carlsbad at 12813 Dockyard Trail in Palms at Coasterra! At the center of the home, the open-concept great room seamlessly connects to the dining area and gourmet kitchen, complete with a spacious center island, and extends to the covered lanai for effortless indoor-outdoor living. Three secondary bedrooms and a full bathroom are thoughtfully located at the front of the home, while the private primary suite is tucked away in the back for added privacy. The primary suite features a generous walk-in closet and a spa-inspired bathroom designed for relaxation. A conveniently located laundry room and garage entry add ease to everyday living. This amenity-rich master-planned community is surrounded by natural beauty and endless ways to enjoy fun, fitness, and connection. Club Coasterra overlooks a 65-acre lake with four pools, cabanas, a workout space, and a lakeside pavilion. Enjoy additional pools, a dog park, a 20-acre lake, and a 160-acre nature park with trails, all near I-75 with access to Sarasota and Tampa. Additional Highlights Include: 8' interior doors, outdoor kitchen rough-in, and a tray ceiling package. Virtually staged photos are for representative purposes only. MLS#TB8537431
Additional Information
- City
- Palmetto
- Region
- Palmetto/Rubonia
- Zip
- 34221
- Mo Subdivision
- Other
- Neighborhood
- Other
- Subdivision
- Palms At Coasterra
- Area
- 2115
- Community Extras
- Clubhouse, Dog Park, Fitness Center, Golf Carts OK, Playground, Pool, Street Lights, No Deed Restriction
- Garage Spaces
- 2
- Property Description
- One Story
- Exterior Construction
- Block, Concrete, Stucco
- Elementary School
- James Tillman Elementary
- Middle School
- Buffalo Creek Middle
- High School
- Palmetto High
- Architectural Style
- Craftsman
- Pool Type
- Community
- Pets Allowed
- Yes
- Property Style
- Single Family
- Total Acreage
- 0 to less than 1/4
- Special Sale Provision
- None
- Garage Description
- 2 Car Garage
- Property Condition
- Under Construction
- Additional Rooms
- Great Room, Inside Utility
- Minimum Lease
- 7 Months
- Interior Features
- Split Bedroom, Tray Ceiling(s), Walk-In Closet(s), Window Treatments
- Interior Layout
- Split Bedroom, Tray Ceiling(s), Walk-In Closet(s), Window Treatments
- Community Features
- Clubhouse, Dog Park, Fitness Center, Golf Carts OK, Playground, Pool, Street Lights
- Flood Zone
- X
- CDD
- Yes
- New Construction
- Yes
- Hoa Fee
- $79
- Monthly Hoa Amount
- 79
- Taxes
- $2,460
- Financing Available
- Cash, Conventional, FHA, VA Loan
- Heated Square Feet
- 2115
- Acres
- 0.17
- Exterior Features
- Sliding Doors
- Community Pool
- Yes
- Parking Description
- Driveway, Garage Door Opener, Ground Level
- Floor Covering
- Carpet, Luxury Vinyl
- HOA Fee Required
- Yes
- HOA Yes/No
- Yes
- HOA Comm/Assn
- Required
- Pp Sqft
- 248.7
- Levels
- One
- Architectural Style
- Craftsman
- Occupant Type
- Vacant
- Subtype
- Single Family
- Builder Name
- Taylor Morrison
- Roof
- Shingle
- Property Subtype
- Residential
- Pool
- Yes
- DPRYN
- Yes
- View
- Park/Greenbelt
- Sewer
- Public Sewer
- Water Source
- Public
- Amenities
- Clubhouse, Fitness Center, Pickleball Court(s), Playground, Pool, Recreation Facilities, Trail(s)
- Furnished
- Unfurnished
Listing courtesy of TAYLOR MORRISON REALTY OF FL. 941-504-6056
Mortgage Calculator
StellarMLS is the source of this information via Internet Data Exchange Program. All listing information is deemed reliable but not guaranteed and should be independently verified through personal inspection by appropriate professionals. Listings displayed on this website may be subject to prior sale or removal from sale. Availability of any listing should always be independently verified. Listing information is provided for consumer personal, non-commercial use, solely to identify potential properties for potential purchase. All other use is strictly prohibited and may violate relevant federal and state law. Data last updated on