7736 Marbella Creek Avenue, Tampa, FL 33615
- $514,900
- 3
- BD
- 2
- BA
- 1,682
- SqFt








- List Price
- $514,900
- Days on Market
- 1
- MLS#
- TB8537648
- Bedrooms
- 3
- Full Bathrooms
- 2
- Sq. Ft
- 1,682
- Lot Size
- 5,000
- Subtype
- Single Family
- County
- Hillsborough
- Community
- No Deed Restriction
- Subdivision
- Towne Park Ph 1
- Year Built
- 1993
Property Description
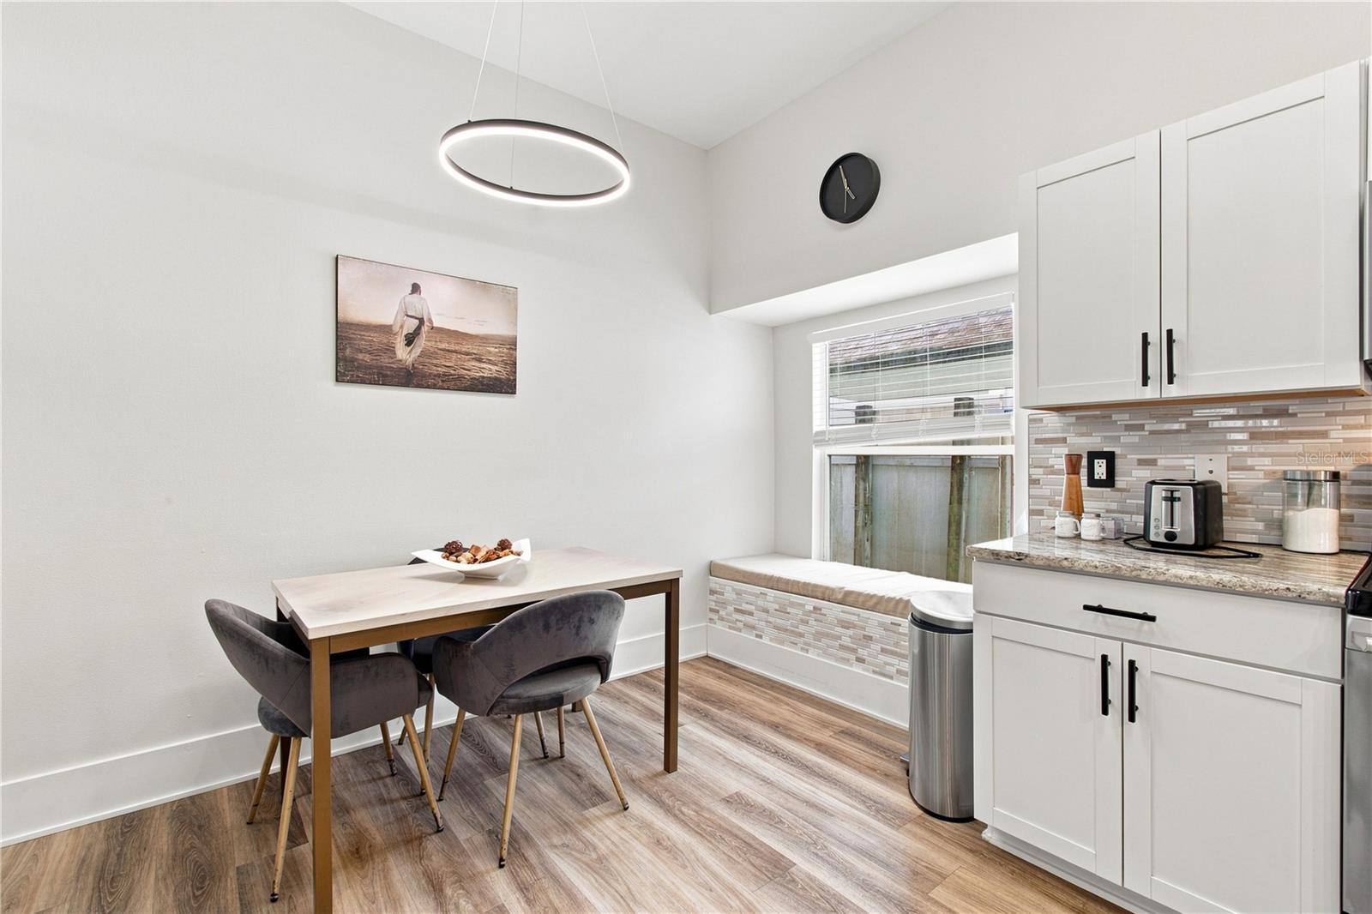
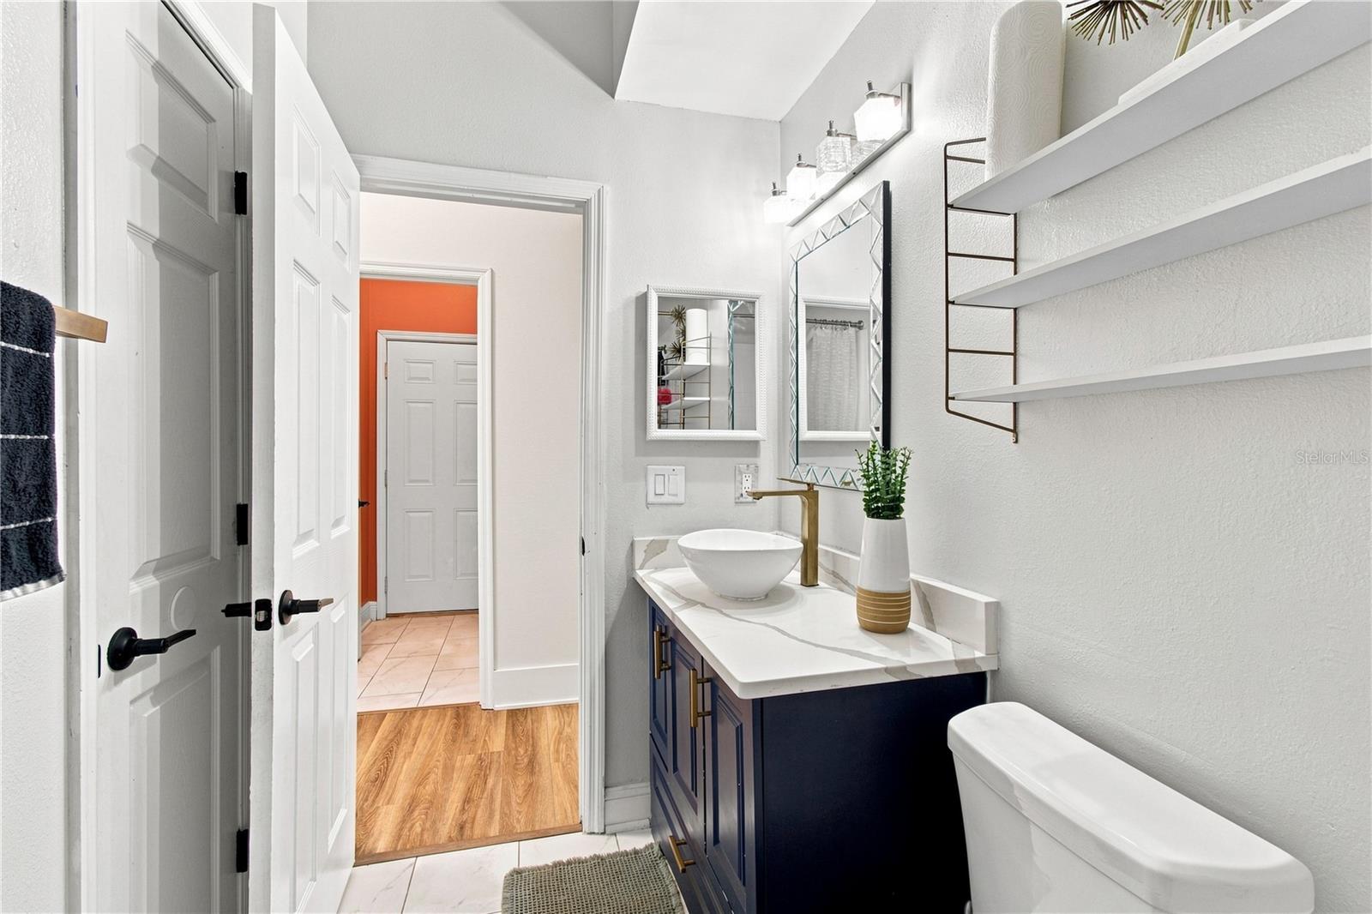
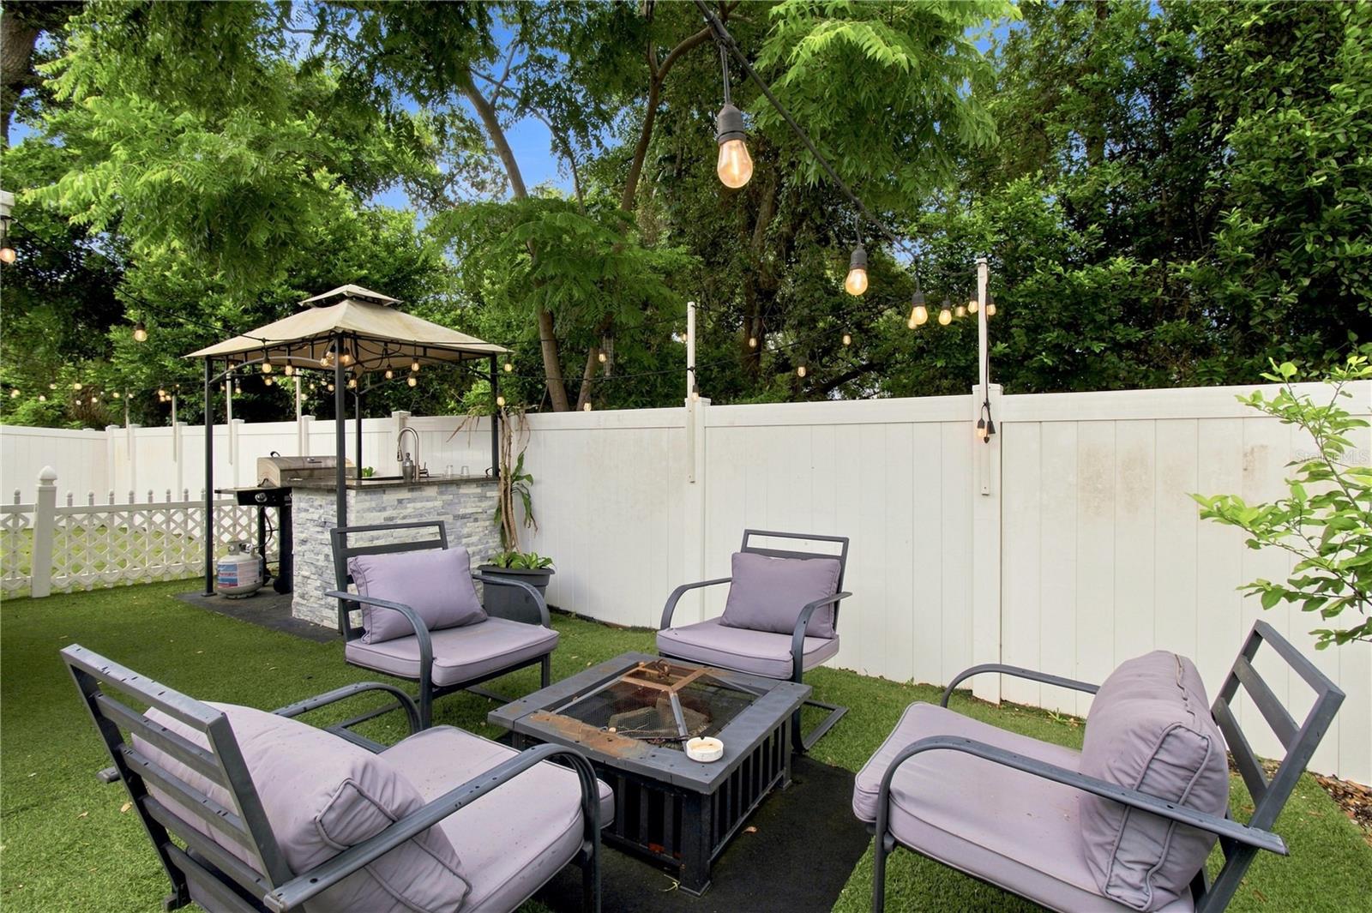
Welcome to this exceptional residence where pride of ownership is evident inside and out. Nestled outside of flood-prone areas and surrounded by beautifully manicured, immaculate landscaping, this home offers the perfect combination of comfort, style, and location. From the moment you step through the front door, you'll be captivated by the gorgeous luxury vinyl flooring, custom accent walls, and an elegant chandelier that creates a stunning focal point over the dining area. At the front of the home, you'll find a versatile flex room that can easily serve as a home office, guest bedroom, media room, playroom, or additional living space, providing endless possibilities to fit your lifestyle. The fully remodeled kitchen is a true showstopper, featuring stainless steel appliances, granite countertops, a spacious breakfast bar, and a cozy breakfast nook, making it the perfect gathering place for family and friends. Retreat to the luxurious primary suite, complete with custom built-in walk-in closets and a spa-inspired bathroom showcasing an oversized wall-to-wall walk-in shower with a built-in bench and beautiful marble-look tile finishes. Every detail has been thoughtfully designed to create a peaceful and elegant retreat. The outdoor living space is equally impressive. Enjoy a low-maintenance backyard with professionally installed turf, a fully equipped outdoor kitchen, comfortable seating areas, and a generously sized covered porch, ideal for entertaining year-round. This remarkable property truly checks every box: exceptional construction, modern updates, functional design, and an unbeatable location. Conveniently located just minutes from Tampa International Airport, premier shopping, restaurants, parks, schools, and major highways, this is more than just a house; it's the perfect place to call home. Don't miss the opportunity to make this extraordinary Tampa Bay gem yours!
Additional Information
- City
- Tampa
- Region
- Tampa / Town and Country
- Zip
- 33615
- Mo Subdivision
- Town N County Alliance, Towne Park
- Neighborhood
- Town N County Alliance, Towne Park
- Subdivision
- Towne Park Ph 1
- Area
- 1682
- Community Extras
- No Deed Restriction
- Garage Spaces
- 2
- Property Description
- One Story
- Exterior Construction
- Block, Stucco
- Elementary School
- Bellamy-Hb
- Middle School
- Sergeant Smith Middle-Hb
- High School
- Alonso-HB
- Located Near
- Cleared, In County, Landscaped, Level, Sidewalk, Paved
- Architectural Style
- Custom, Other, Traditional
- Pool Type
- No Pool
- Pets Allowed
- Yes
- Property Style
- Single Family
- Total Acreage
- 0 to less than 1/4
- Special Sale Provision
- None
- Garage Description
- 5+ Car Carport, 2 Car Garage
- Property Condition
- Completed
- Additional Rooms
- Bonus Room, Family Room, Florida Room, Formal Living Room Separate, Great Room
- Minimum Lease
- No Minimum
- Interior Features
- Accessibility Features, Built-in Features, Ceiling Fans(s), Eat-in Kitchen, Primary Bedroom Main Floor, Solid Surface Counters, Solid Wood Cabinets, Stone Counters, Thermostat, Vaulted Ceiling(s), Walk-In Closet(s)
- Interior Layout
- Accessibility Features, Built-in Features, Ceiling Fans(s), Eat-in Kitchen, Primary Bedroom Main Floor, Solid Surface Counters, Solid Wood Cabinets, Stone Counters, Thermostat, Vaulted Ceiling(s), Walk-In Closet(s)
- Flood Zone
- X
- Pet Size
- Extra Large (101+ Lbs.)
- Hoa Fee
- $540
- Monthly Hoa Amount
- 45
- Financing Available
- Cash, Conventional, FHA, VA Loan
- Heated Square Feet
- 1682
- Acres
- 0.11
- Stories
- 1
- Exterior Features
- Lighting, Outdoor Kitchen, Private Mailbox, Private Yard, Sidewalk, Sliding Doors
- Fence Description
- Vinyl
- Parking Description
- Driveway, Garage Door Opener
- Floor Covering
- Luxury Vinyl, Tile
- Other Structures
- Cabana, Gazebo
- HOA Yes/No
- Yes
- HOA Comm/Assn
- Required
- Pp Sqft
- 306.12
- Levels
- One
- Architectural Style
- Custom, Other, Traditional
- Occupant Type
- Owner
- Subtype
- Single Family
- Roof
- Shingle
- Property Subtype
- Residential
- DPRYN
- Yes
- View
- Trees/Woods
- Sewer
- Public Sewer
- Water Source
- Public
- Furnished
- Unfurnished
Listing courtesy of REALTY BLU. 813-221-4890
Mortgage Calculator
StellarMLS is the source of this information via Internet Data Exchange Program. All listing information is deemed reliable but not guaranteed and should be independently verified through personal inspection by appropriate professionals. Listings displayed on this website may be subject to prior sale or removal from sale. Availability of any listing should always be independently verified. Listing information is provided for consumer personal, non-commercial use, solely to identify potential properties for potential purchase. All other use is strictly prohibited and may violate relevant federal and state law. Data last updated on