6195 28th Avenue N, St Petersburg, FL 33710
- $325,000
- 3
- BD
- 1
- BA
- 1,075
- SqFt






- List Price
- $325,000
- Price Change
- ▼ $10,000 1788370765
- Days on Market
- 32
- MLS#
- TB8537761
- Bedrooms
- 3
- Full Bathrooms
- 1
- Sq. Ft
- 1,075
- Lot Size
- 9,557
- Subtype
- Single Family
- County
- Pinellas
- Community
- Street Lights, No Deed Restriction
- Subdivision
- Holiday Park 2nd Add
- Year Built
- 1959
Property Description
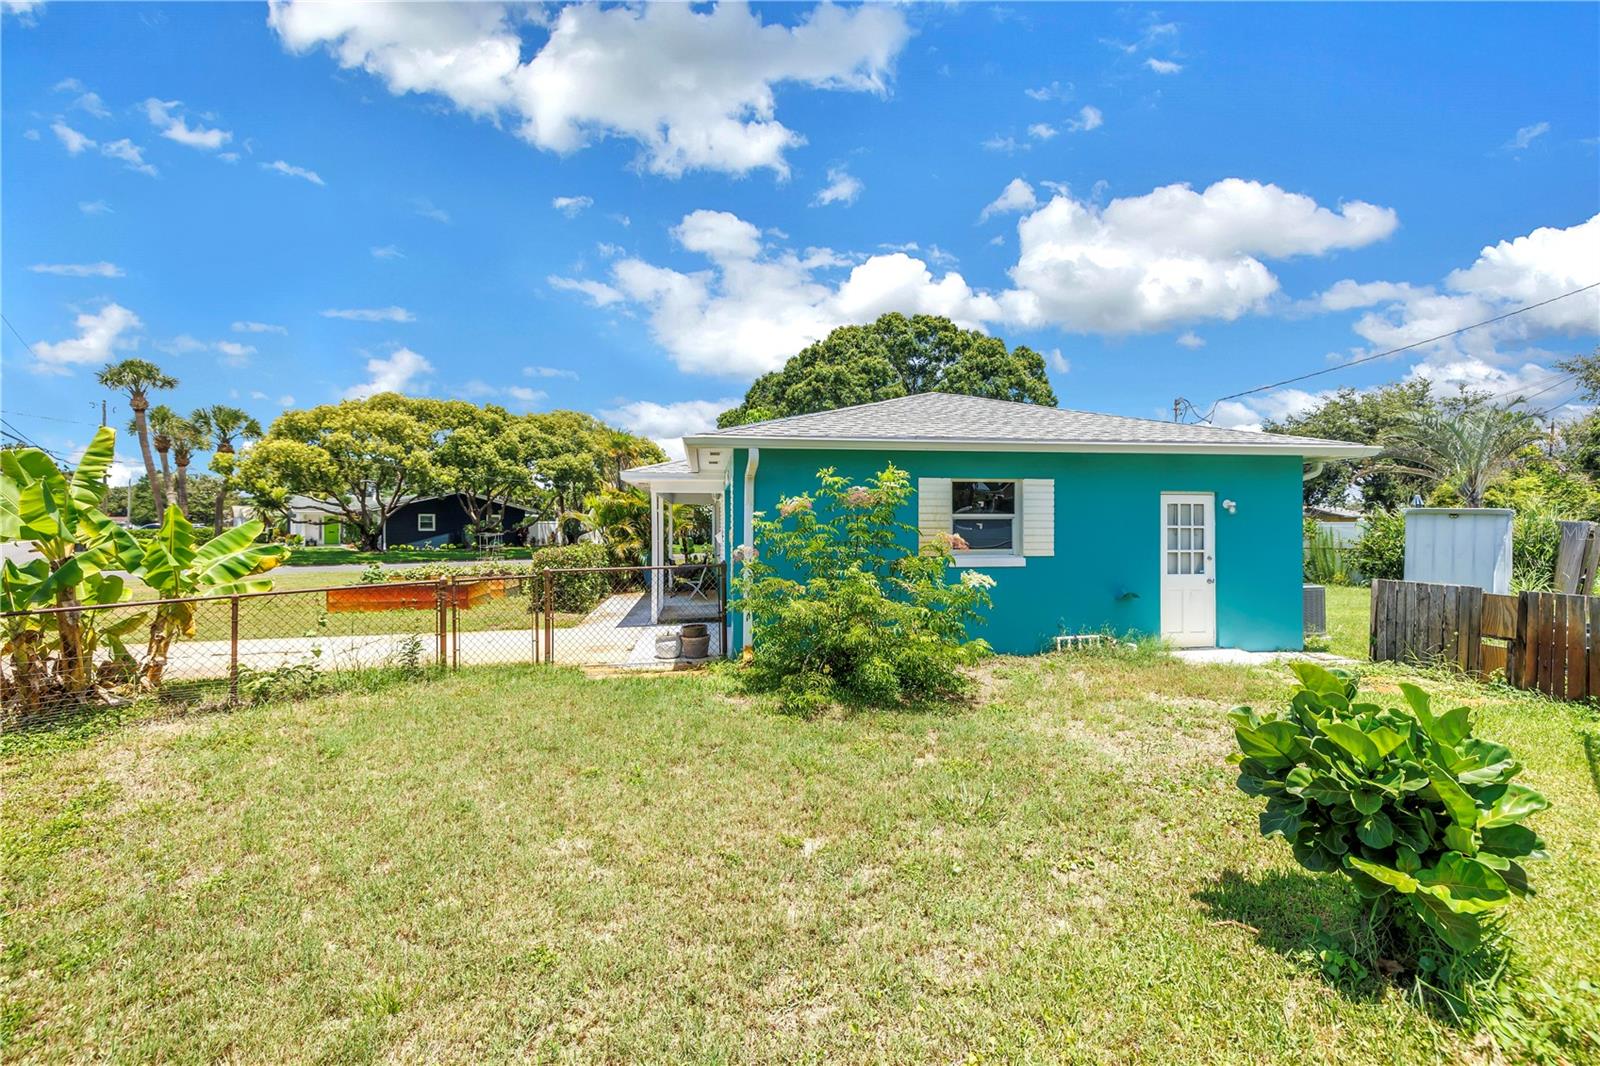
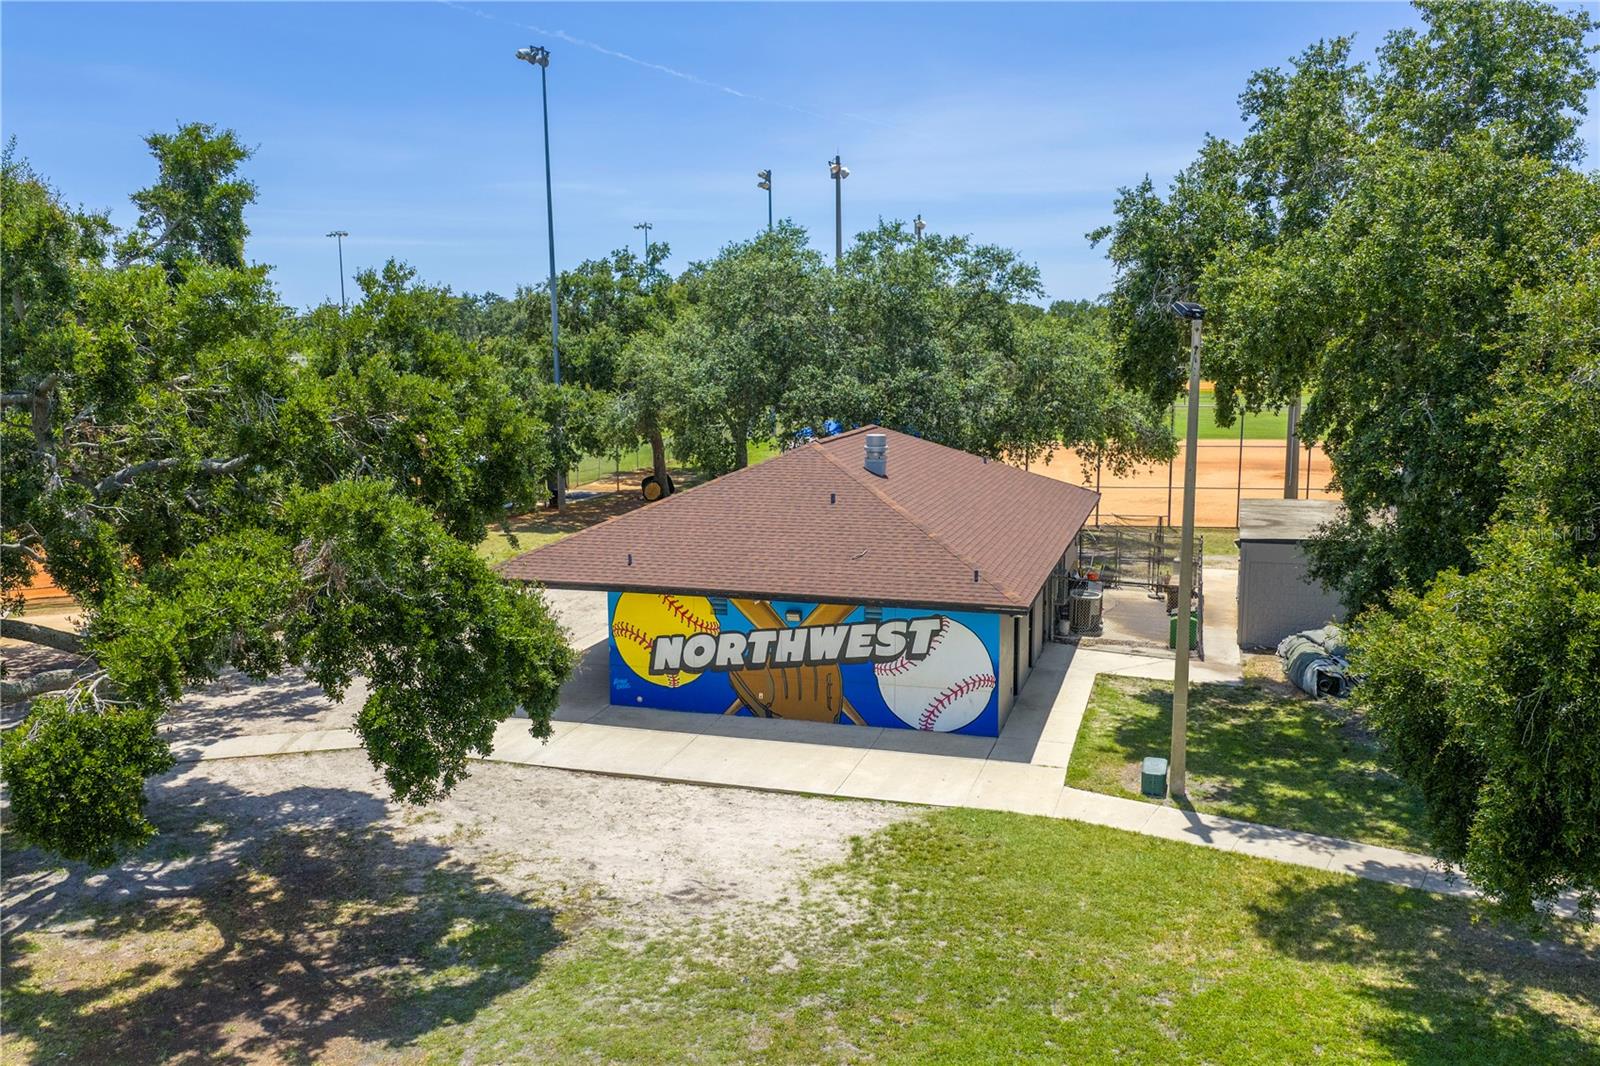
Short Sale. Step into this delightful 3-bedroom, 1-bath corner lot home located in the heart of St. Petersburg! The open floor plan seamlessly connects the living and kitchen areas, perfect for both daily living and entertaining. The spacious and modern kitchen boasts granite countertops, shaker cabinets, an oversized island with ample storage space, making it a chef's dream. Enjoy laminate flooring throughout the main living areas for a sleek, modern look, while cozy carpeted in two bedrooms provide comfort and warmth. The modernized bathroom boasts an updated vanity and elegant tile shower/bath combining convenience and style. A large lot including a fenced in backyard and an oversized-one car garage also compliment this home. Situated in a convenient location, you're only a few blocks from one of premier outdoor areas in town, Northwest Park Sports Complex. Also, just minutes to numerous schools, Tyrone Mall, sugar sand beaches and beautiful downtown St. Petersburg. This home is a true gem—don’t miss your chance to make it yours!
Additional Information
- City
- St Petersburg
- Region
- St Pete/Crossroads
- Zip
- 33710
- Neighborhood
- Other
- Subdivision
- Holiday Park 2nd Add
- Area
- 1075
- Community Extras
- Street Lights, No Deed Restriction
- Garage Spaces
- 1
- Property Description
- One Story
- Exterior Construction
- Block
- Elementary School
- Westgate Elementary-Pn
- Middle School
- Tyrone Middle-Pn
- High School
- Boca Ciega High-PN
- Located Near
- Corner Lot, Flood Insurance Required, FloodZone
- Architectural Style
- Ranch
- Pool Type
- No Pool
- Property Style
- Single Family
- Total Acreage
- 0 to less than 1/4
- Special Sale Provision
- Short Sale
- Garage Description
- 1 Car Garage
- Minimum Lease
- No Minimum
- Interior Features
- Eat-in Kitchen, Living Room/Dining Room Combo, Open Floorplan, Stone Counters, Window Treatments
- Interior Layout
- Eat-in Kitchen, Living Room/Dining Room Combo, Open Floorplan, Stone Counters, Window Treatments
- Community Features
- Street Lights
- Flood Zone
- AE
- Flood Zone
- Yes
- Financing Available
- Cash, Conventional, FHA, VA Loan
- Heated Square Feet
- 1075
- Acres
- 0.22
- Stories
- 1
- Exterior Features
- Dog Run
- Fence Description
- Fenced
- Parking Description
- Driveway, Garage Door Opener
- Floor Covering
- Carpet, Laminate, Tile
- Other Structures
- Shed(s)
- Pp Sqft
- 302.33
- Levels
- One
- Architectural Style
- Ranch
- Occupant Type
- Vacant
- Subtype
- Single Family
- Roof
- Shingle
- Property Subtype
- Residential
- DPRYN
- Yes
- Sewer
- Public Sewer
- Water Source
- Public
- Furnished
- Unfurnished
Listing courtesy of SUNSHINEAGLE LLC. 941-416-4580
Mortgage Calculator
StellarMLS is the source of this information via Internet Data Exchange Program. All listing information is deemed reliable but not guaranteed and should be independently verified through personal inspection by appropriate professionals. Listings displayed on this website may be subject to prior sale or removal from sale. Availability of any listing should always be independently verified. Listing information is provided for consumer personal, non-commercial use, solely to identify potential properties for potential purchase. All other use is strictly prohibited and may violate relevant federal and state law. Data last updated on