502 Beltrees Street, Dunedin, FL 34698
- $1,150,000
- 3
- BD
- 2
- BA
- 1,804
- SqFt






- List Price
- $1,150,000
- Days on Market
- 32
- MLS#
- TB8537849
- Bedrooms
- 3
- Full Bathrooms
- 2
- Sq. Ft
- 1,804
- Lot Size
- 5,510
- Subtype
- Single Family
- County
- Pinellas
- Community
- No Deed Restriction
- Subdivision
- Highland Park 1st Add
- Year Built
- 2026
Property Description
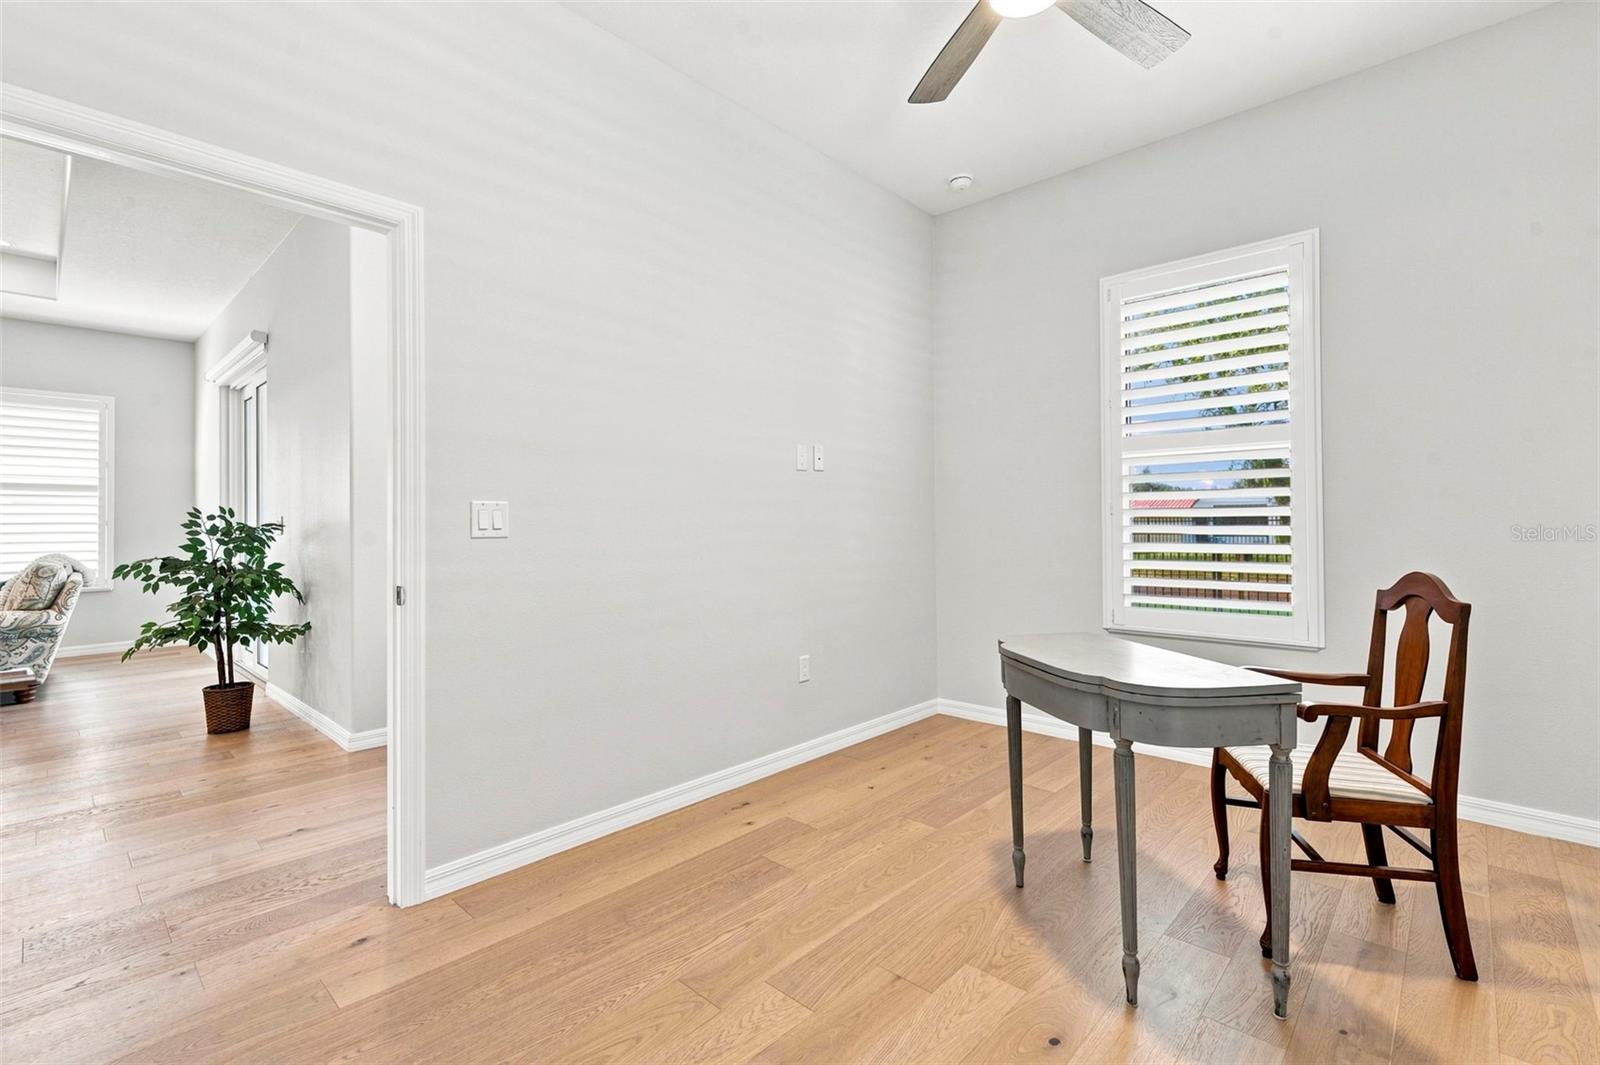
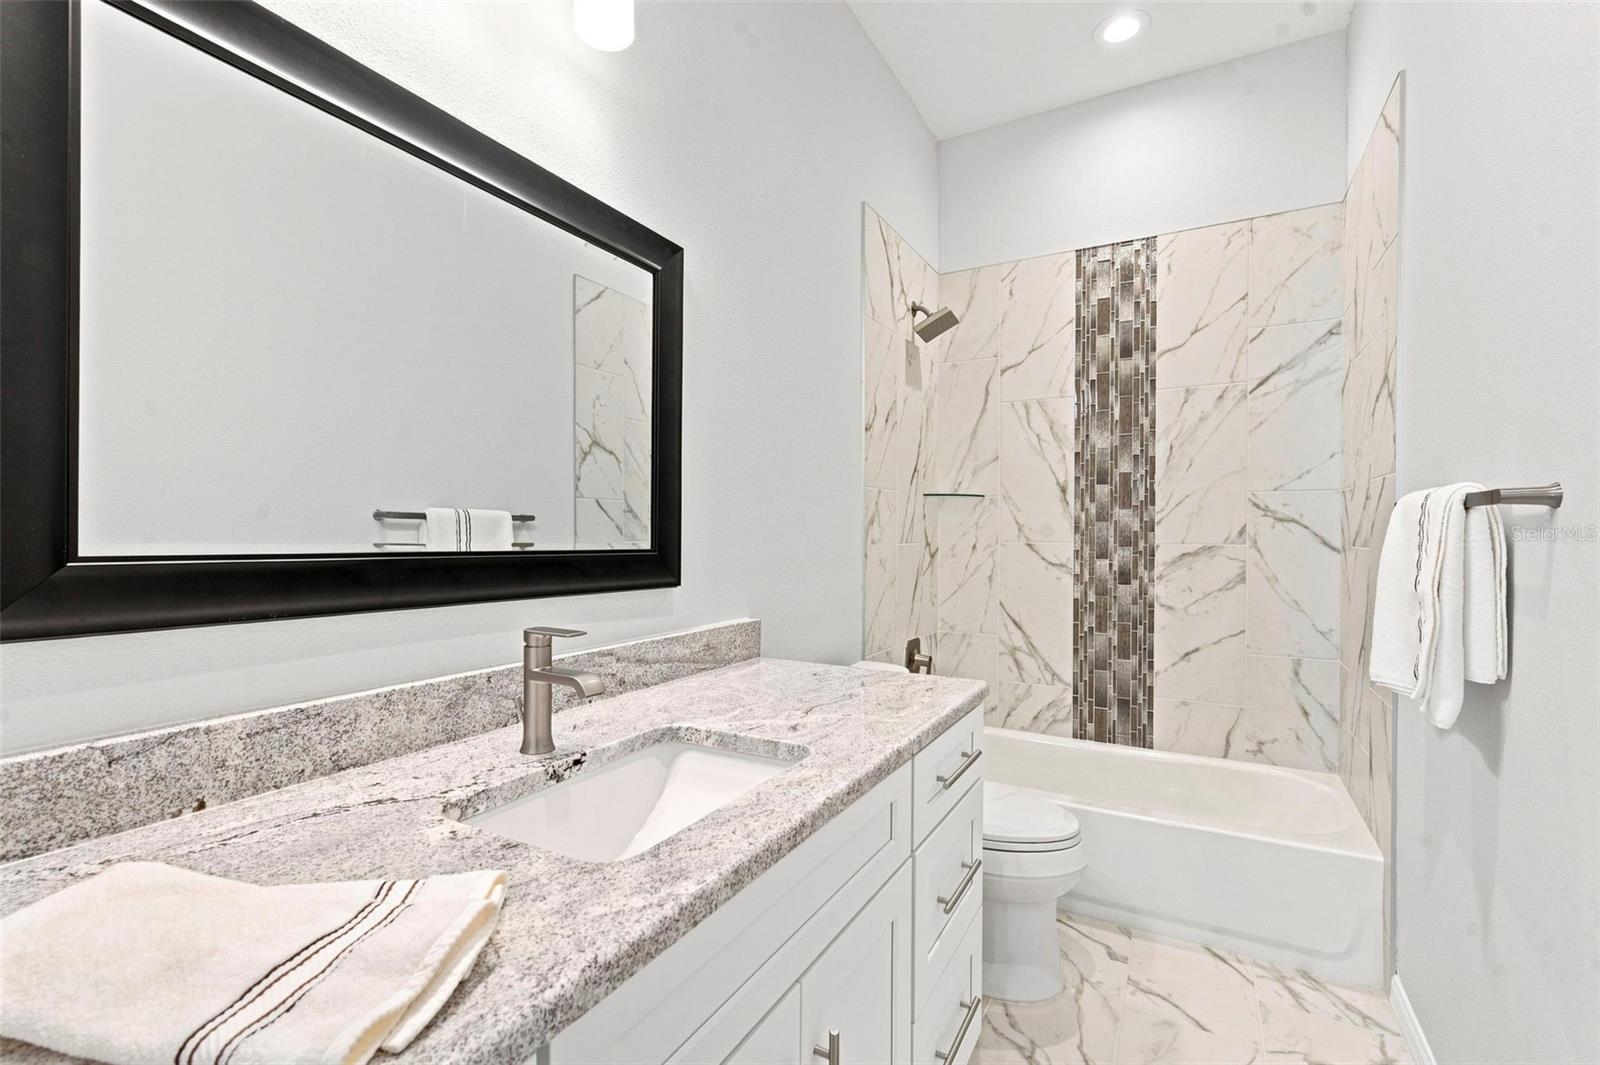
New construction home in downtown Dunedin. Completed in 2026 on a desirable corner lot on a brick-lined street across the street from the ballpark. Features a split plan with two large guest bedrooms and generous bathroom. Primary suite includes large walk-in closet with his-n-her sides. Primary bath has curbless shower with French doors, dual sinks and generous storage. Kitchen includes GE appliances, a beverage fridge, farmhouse sink, soft close cabinets, and ample storage on large island. Great room has tray ceiling and floor outlets for maximum flexibility. Laundry room includes a sink and full complement of cabinets. Other features include a den; screened front porch; plantation shutters; privacy screen for oversized slider; engineered hardwood floors throughout; tankless gas water heater; and granite countertops. Large two car garage with off-street parking for golf cart. Exterior includes flowering plants, palm trees and oak trees with irrigation system on reclaimed water. Front yard includes sod with low maintenance mulch on back and side yards. Includes builder’s warranty.
Additional Information
- City
- Dunedin
- Region
- Dunedin
- Zip
- 34698
- Mo Subdivision
- Other
- Neighborhood
- Other
- Subdivision
- Highland Park 1st Add
- Area
- 1804
- Community Extras
- No Deed Restriction
- Garage Spaces
- 2
- Property Description
- One Story
- Exterior Construction
- Block, Stucco
- Pool Type
- No Pool
- Housing for Older Persons
- Yes
- Property Style
- Single Family
- Total Acreage
- 0 to less than 1/4
- Special Sale Provision
- None
- Garage Description
- 2 Car Garage
- Property Condition
- Completed
- Minimum Lease
- 3 Months
- Interior Features
- Ceiling Fans(s), Eat-in Kitchen, Stone Counters, Walk-In Closet(s)
- Interior Layout
- Ceiling Fans(s), Eat-in Kitchen, Stone Counters, Walk-In Closet(s)
- Flood Zone
- X
- 55+ Housing
- Yes
- New Construction
- Yes
- 55+ Only
- Yes
- Heated Square Feet
- 1804
- Acres
- 0.13
- Floor Covering
- Luxury Vinyl
- Pp Sqft
- 637.47
- Levels
- One
- Occupant Type
- Vacant
- Subtype
- Single Family
- Roof
- Shingle
- Property Subtype
- Residential
- Sewer
- Public Sewer
- Water Source
- None
- Furnished
- Unfurnished
Listing courtesy of CHARLES RUTENBERG REALTY INC. 866-580-6402
Mortgage Calculator
StellarMLS is the source of this information via Internet Data Exchange Program. All listing information is deemed reliable but not guaranteed and should be independently verified through personal inspection by appropriate professionals. Listings displayed on this website may be subject to prior sale or removal from sale. Availability of any listing should always be independently verified. Listing information is provided for consumer personal, non-commercial use, solely to identify potential properties for potential purchase. All other use is strictly prohibited and may violate relevant federal and state law. Data last updated on