15424 San Lazzaro Avenue, Lakewood Ranch, FL 34211
- $1,850,000
- 3
- BD
- 3
- BA
- 3,116
- SqFt










- List Price
- $1,850,000
- Days on Market
- 31
- MLS#
- TB8537904
- Bedrooms
- 3
- Full Bathrooms
- 3
- Sq. Ft
- 3,116
- Lot Size
- 15,079
- Subtype
- Single Family
- County
- Manatee
- Community
- Clubhouse, Gated Community - Guard, Golf Carts OK, Golf, Pool, Restaurant, Sidewalks, Tennis Court(s), No Deed Restriction, Golf Community, Security
- Subdivision
- Lakewood Ranch
- Year Built
- 2024
Property Description
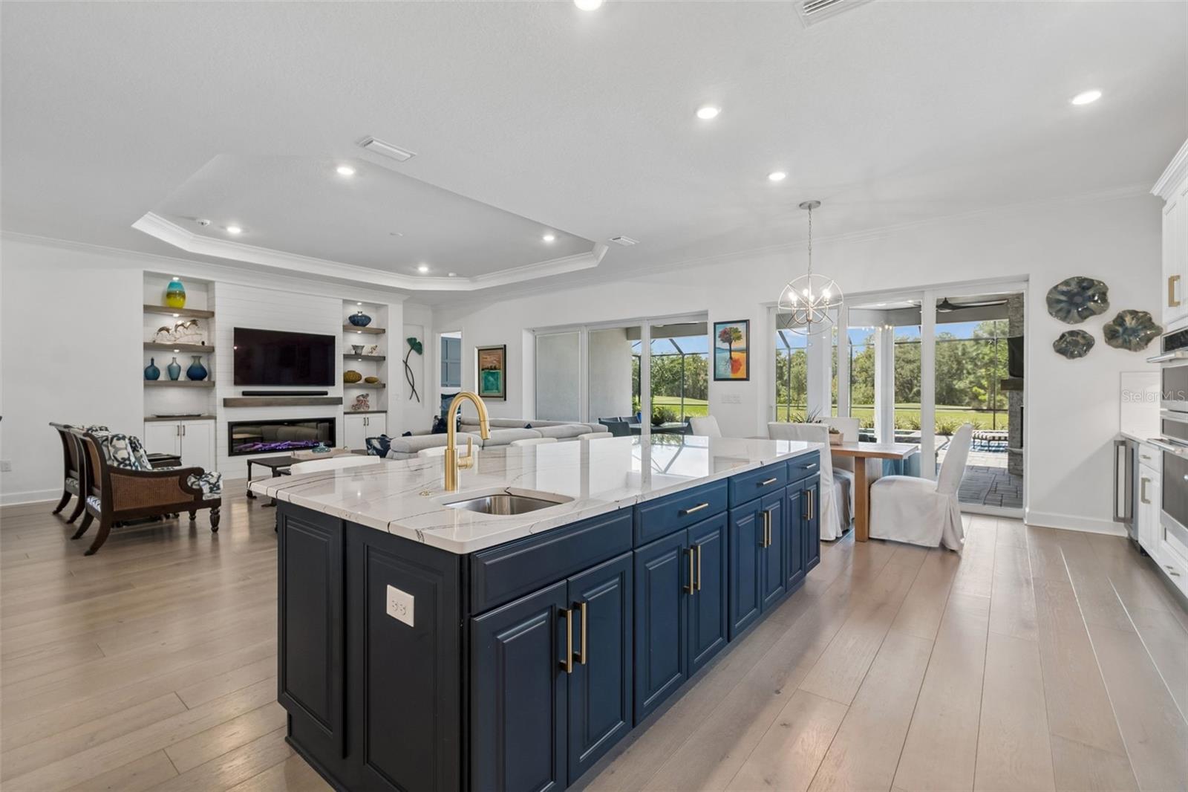
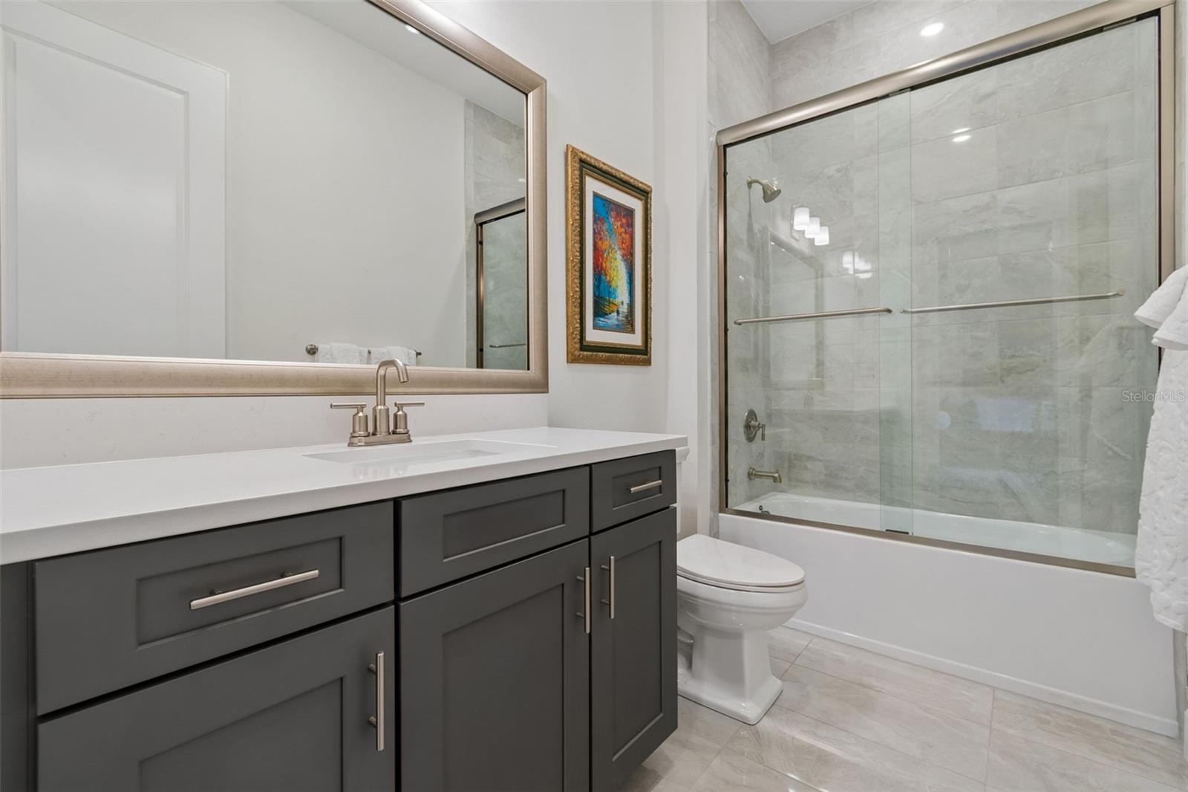
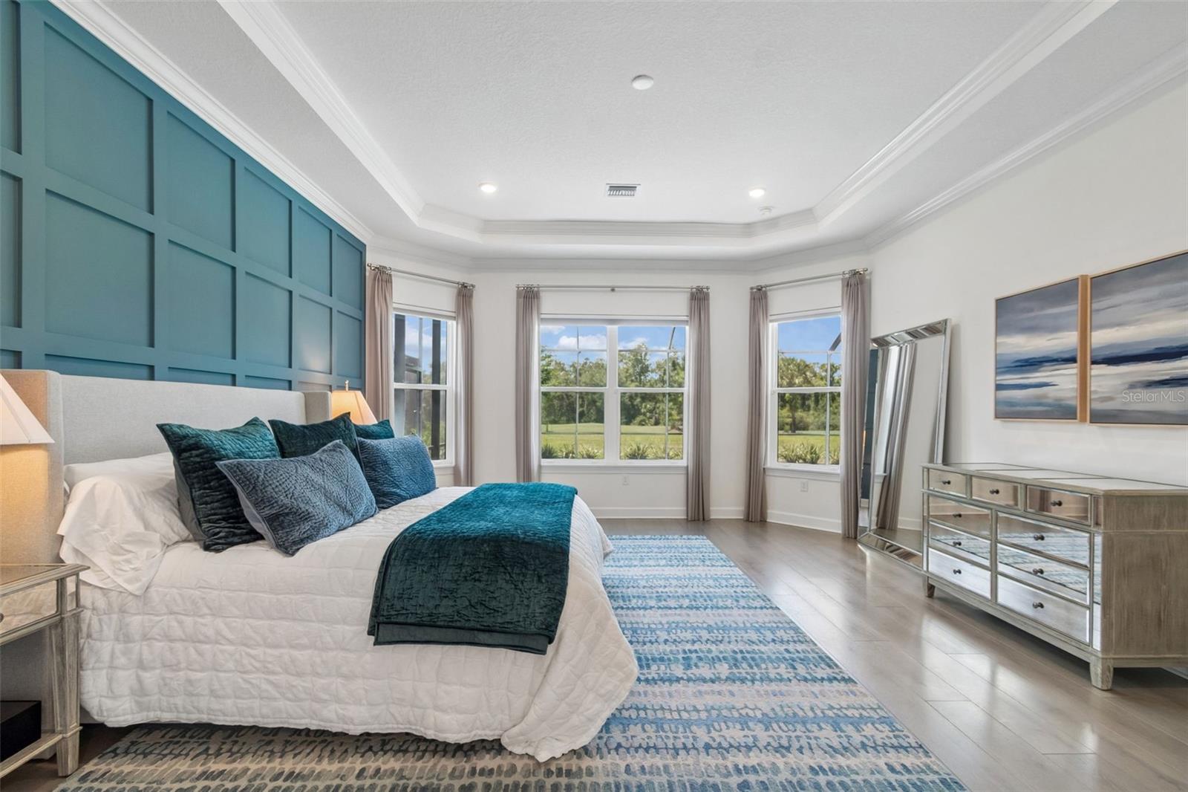
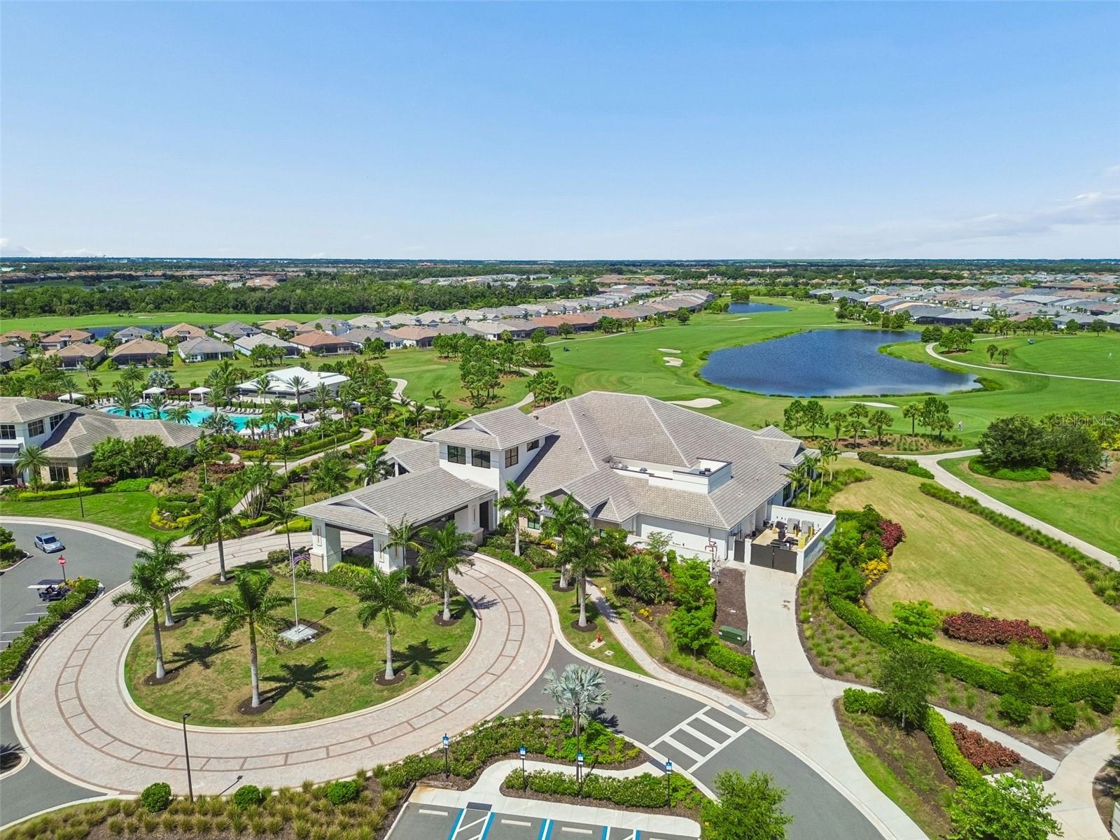
Experience elevated golf course living in one of Lakewood Ranch's most sought-after communities. Perfectly positioned behind the gates and along the impeccably manicured fairways of the Esplanade at Azario's 18-hole golf course, this exceptional golf-deeded property offers the rare opportunity to enjoy both breathtaking views and exclusive access to the Golf Club. This is the lifestyle people move to Florida for. Built by Taylor Morrison in 2024 on a premium 236' deep homesite, this thoughtfully designed home combines sophisticated craftsmanship with peace of mind through all-block construction, a concrete tile roof, hurricane impact-rated windows and doors, and a whole-home generator. Offering over 3,000 square feet of living space, 3 bedrooms, 3 full bathrooms, and a dedicated office, every detail has been carefully curated with luxury and comfort in mind. Enter through the foyer to the open-concept floor plan with a living room, dining room, and gourmet kitchen that flow together for easy living. The elegant primary suite is a private retreat featuring a tray ceiling, a custom board and batten feature wall, bay windows framing tranquil views of the pool and fairway, and a professionally designed walk-in closet. The spa-inspired primary bathroom showcases an oversized frameless glass shower with multiple shower heads, including a luxurious rain shower, built-in benches, dual vanities with generous storage, a linen closet, and a private water closet. There is no carpet anywhere, with engineered hardwood throughout. At the heart of the home, the upgraded gourmet kitchen is designed for both everyday living and effortless entertaining, featuring an extended quartz island, expanded casual dining area, 42-inch upper cabinetry, under-cabinet LED lighting, and a premium Monogram appliance package complete with a gas cooktop and beverage refrigerator. Custom Kessick refrigerated wine cabinetry provides an elegant showcase for any collection. Through the pocket doors in the living room you will find an expansive outdoor living space that is sure to impress. Beneath a custom tongue-and-groove ceiling, the extended screened lanai was designed for year-round entertaining with a fully equipped outdoor kitchen featuring a gas grill, stainless steel sink with Moen faucet, range hood, a stunning gas fireplace, and TV. Beyond, the heated saltwater pool overlooks the rolling fairways into a preserve for ultimate privacy, creating a resort-like setting. Blending timeless design, exceptional upgrades, and an unparalleled golf lifestyle, this move-in ready residence offers a rare opportunity to own one of Esplanade at Azario's finest golf-front homes.
Additional Information
- City
- Lakewood Ranch
- Region
- Bradenton/Lakewood Ranch Area
- Zip
- 34211
- Mo Subdivision
- Other
- Neighborhood
- Lakewood Ranch
- Subdivision
- Azario Esplanade Ph Vi Subph A &
- Area
- 3116
- Community Extras
- Clubhouse, Gated Community - Guard, Golf Carts OK, Golf, Pool, Restaurant, Sidewalks, Tennis Court(s), No Deed Restriction, Golf Community, Security
- Garage Spaces
- 3
- Property Description
- One Story
- Exterior Construction
- Block, Stucco
- Located Near
- On Golf Course
- Pool Type
- Community, Private
- Pets Allowed
- Yes
- Property Style
- Single Family
- Total Acreage
- 1/4 to less than 1/2
- Special Sale Provision
- None
- Garage Description
- 3 Car Garage
- Additional Rooms
- Den/Library/Office
- Minimum Lease
- No Minimum
- Interior Features
- Tray Ceiling(s), Window Treatments, Built-in Features, Crown Molding, Dry Bar, Eat-in Kitchen, High Ceilings, Open Floorplan, Split Bedroom, Walk-In Closet(s)
- Interior Layout
- Tray Ceiling(s), Window Treatments, Built-in Features, Crown Molding, Dry Bar, Eat-in Kitchen, High Ceilings, Open Floorplan, Split Bedroom, Walk-In Closet(s)
- Community Features
- Clubhouse, Gated Community - Guard, Golf Carts OK, Golf, Pool, Restaurant, Sidewalks, Tennis Court(s)
- Flood Zone
- X
- Hoa Fee
- $2,286
- Monthly Hoa Amount
- 762
- Heated Square Feet
- 3116
- Acres
- 0.35
- Exterior Features
- Outdoor Kitchen, Rain Gutters, Sidewalk, Sliding Doors
- Private Pool
- Yes
- Community Pool
- Yes
- Fence Description
- Electric
- Parking Description
- Driveway, Tandem
- Floor Covering
- Hardwood, Tile
- HOA Yes/No
- Yes
- HOA Comm/Assn
- Required
- Pp Sqft
- 593.71
- Levels
- One
- Occupant Type
- Owner
- Subtype
- Single Family
- Builder Name
- Taylor Morrison
- Roof
- Concrete, Tile
- Property Subtype
- Residential
- Pool
- Yes
- View
- Golf Course
- Sewer
- Public Sewer
- Water Source
- Public
- Amenities
- Clubhouse, Gated, Golf Course, Pickleball Court(s), Pool, Security, Tennis Court(s)
- Furnished
- Unfurnished
Listing courtesy of PALERMO REAL ESTATE PROF. INC.. 813-637-0117
Mortgage Calculator
StellarMLS is the source of this information via Internet Data Exchange Program. All listing information is deemed reliable but not guaranteed and should be independently verified through personal inspection by appropriate professionals. Listings displayed on this website may be subject to prior sale or removal from sale. Availability of any listing should always be independently verified. Listing information is provided for consumer personal, non-commercial use, solely to identify potential properties for potential purchase. All other use is strictly prohibited and may violate relevant federal and state law. Data last updated on