6512 W Chelsea Street, Tampa, FL 33634
- $299,000
- 3
- BD
- 1
- BA
- 1,023
- SqFt












- List Price
- $299,000
- Days on Market
- 1
- MLS#
- TB8538017
- Bedrooms
- 3
- Full Bathrooms
- 1
- Sq. Ft
- 1,023
- Lot Size
- 6,000
- Subtype
- Single Family
- County
- Hillsborough
- Community
- No Deed Restriction
- Subdivision
- Rocky Point Village Unit No 3
- Year Built
- 1963
Property Description
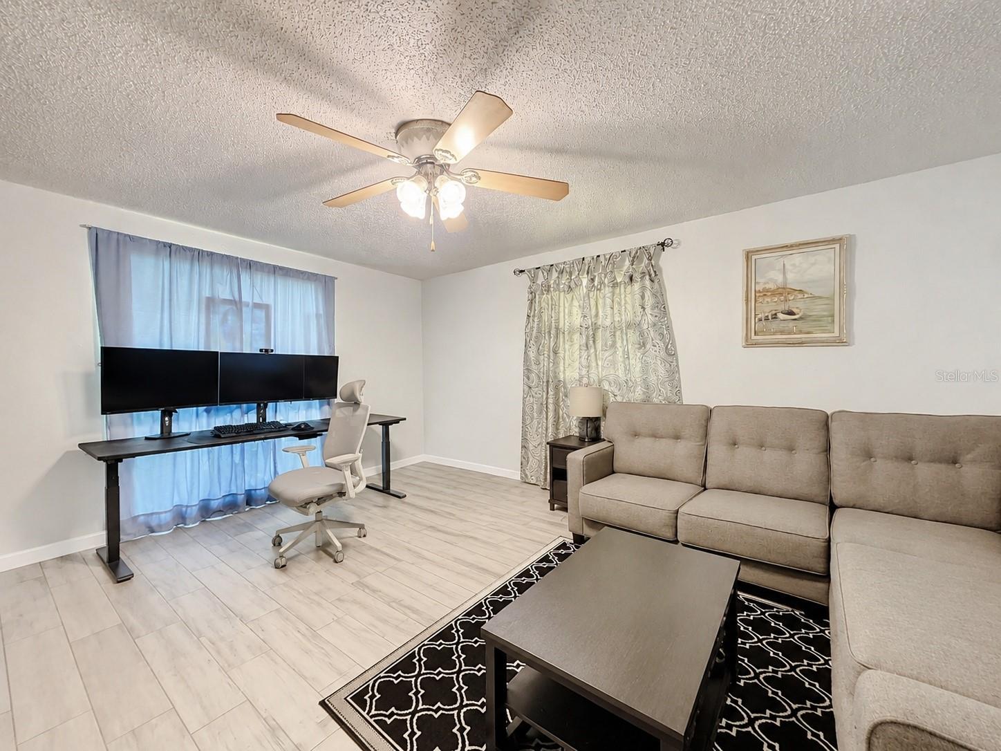
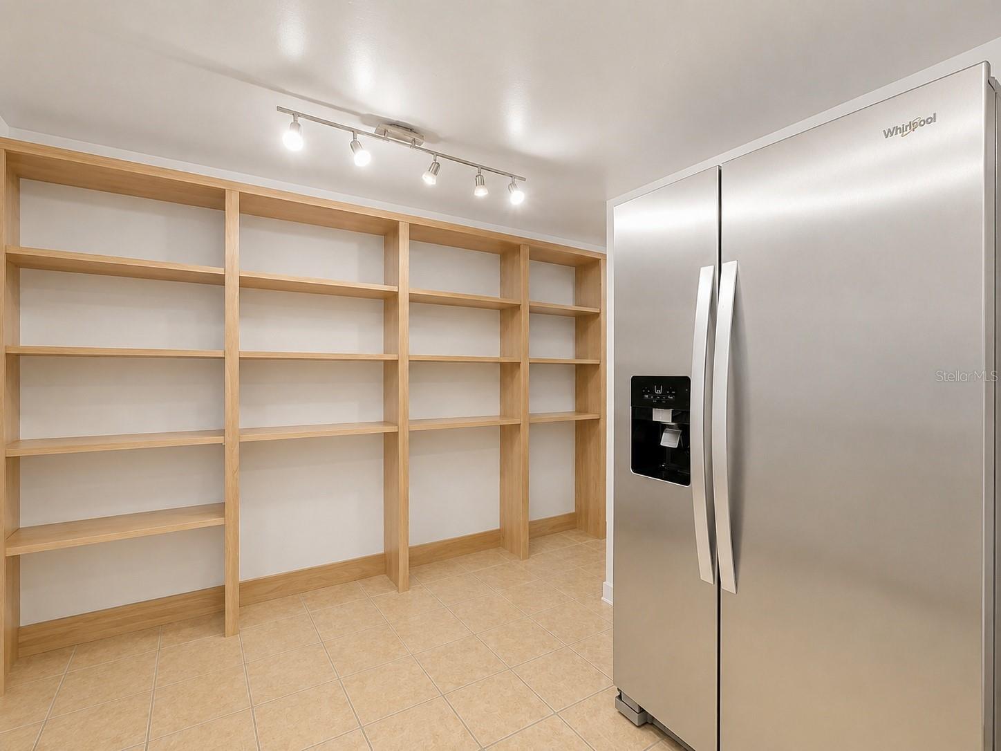
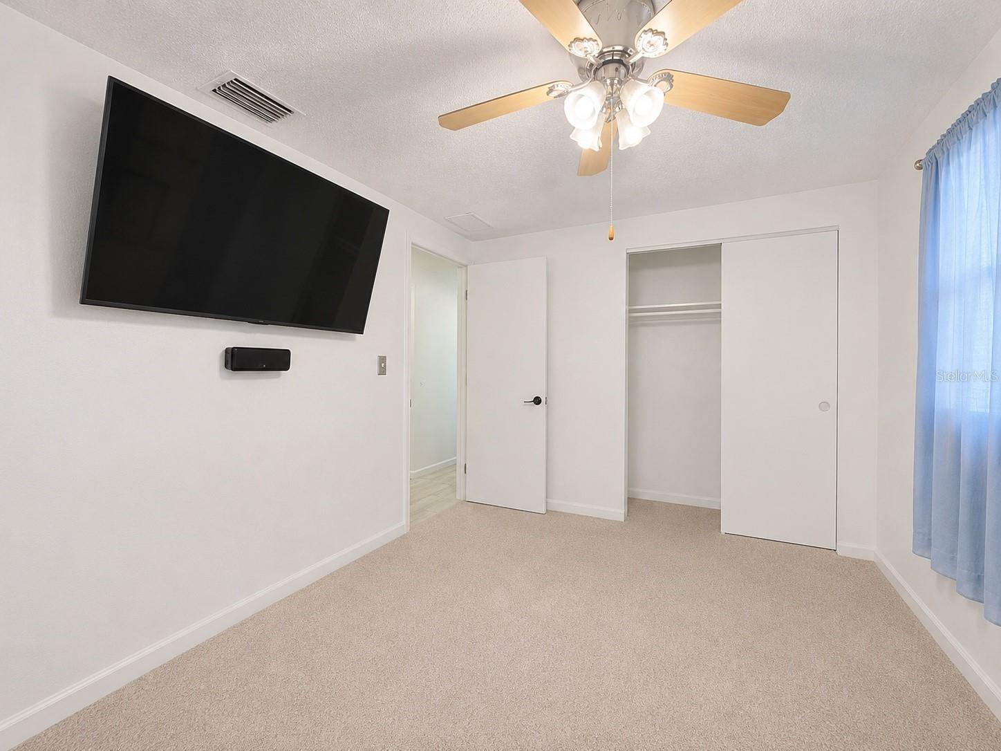
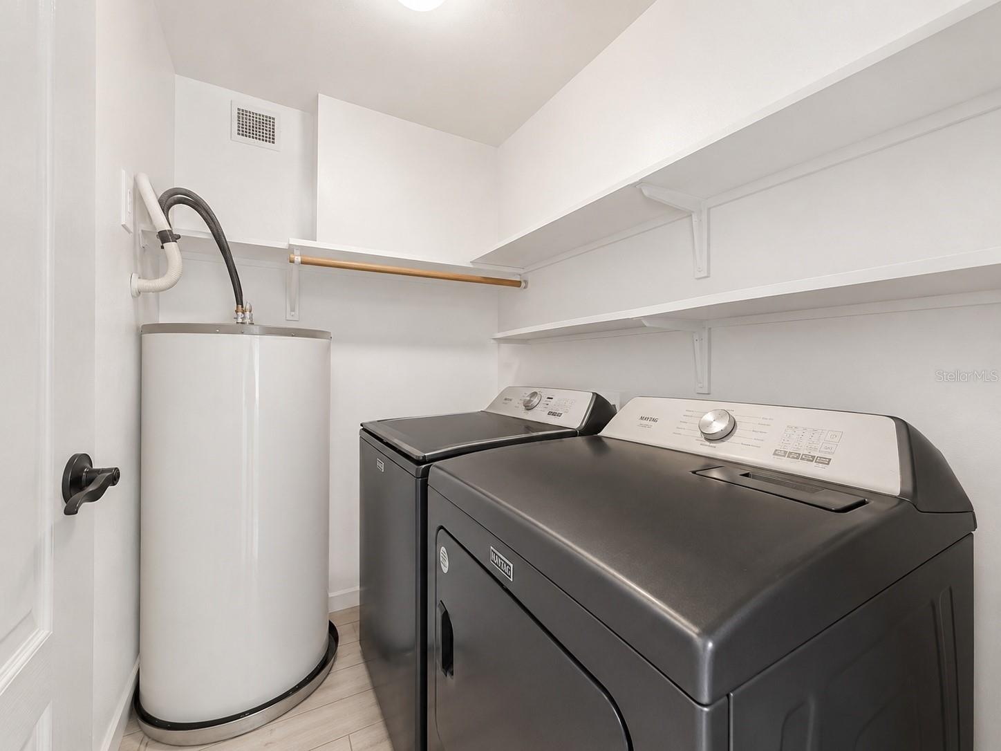
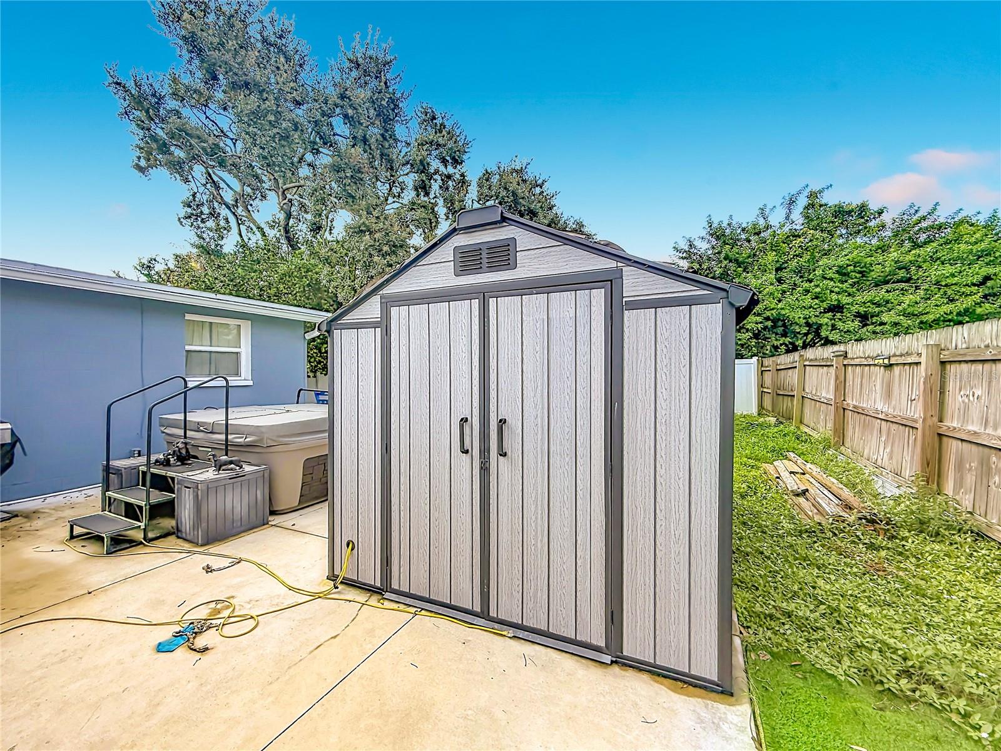
LOCATION, LOCATION, LOCATION! Opportunity awaits at 6512 W Chelsea Street in the heart of Tampa! This 3-bedroom, 1-bath concrete-block home offers an excellent opportunity for a homeowner or investor looking for a centrally located property with many important improvements already completed. The home features an updated roof, HVAC system, and windows, along with a beautifully remodeled bathroom, new concrete driveway, new vinyl fence, and a spacious shed/workshop in the backyard. The fully fenced backyard provides privacy and additional outdoor space, while the shed/workshop offers valuable storage, workspace, or room for hobbies and projects. The LOCATION is hard to beat! Enjoy convenient access to Tampa International Airport, Raymond James Stadium, the Westshore business and shopping district, Downtown Tampa, restaurants, shopping, entertainment, major highways, waterfront destinations, and everything the Tampa Bay area has to offer. Gulf Coast beaches and many of Tampa Bay's most popular attractions are also within easy reach. NO HOA and NO CDD provide even more freedom and flexibility. Property is currently occupied and may not show at its full presentation potential, so please look beyond personal belongings and focus on the home's condition, improvements, location, and overall potential. Whether you're looking for a primary residence, investment opportunity, or a Tampa property where you can build additional value over time, this home has so much to offer. Schedule your private showing today!
Additional Information
- City
- Tampa
- Region
- Tampa
- Zip
- 33634
- Mo Subdivision
- Town N County Alliance
- Neighborhood
- Town N County Alliance
- Subdivision
- Rocky Point Village Unit No 3
- Area
- 1023
- Community Extras
- No Deed Restriction
- Property Description
- One Story
- Exterior Construction
- Block
- Elementary School
- Dickenson-Hb
- Middle School
- Webb-Hb
- High School
- Jefferson
- Located Near
- In County, Level
- Architectural Style
- Ranch
- Pool Type
- No Pool
- Property Style
- Single Family
- Total Acreage
- 0 to less than 1/4
- Special Sale Provision
- None
- Garage Description
- 1 Car Carport
- Minimum Lease
- No Minimum
- Interior Features
- Ceiling Fans(s), Solid Wood Cabinets
- Interior Layout
- Ceiling Fans(s), Solid Wood Cabinets
- Flood Zone
- AE
- Flood Zone
- Yes
- Heated Square Feet
- 1023
- Acres
- 0.14
- Exterior Features
- Garden
- Fence Description
- Fenced
- Floor Covering
- Terrazzo, Tile
- Other Structures
- Shed(s)
- Pp Sqft
- 292.28
- Levels
- One
- Architectural Style
- Ranch
- Occupant Type
- Owner
- Subtype
- Single Family
- Roof
- Shingle
- Property Subtype
- Residential
- DPRYN
- Yes
- Sewer
- Public Sewer
- Water Source
- Public
- Furnished
- Negotiable
Listing courtesy of DIVINE ESTATES REALTY LLC. 813-401-1851
Mortgage Calculator
StellarMLS is the source of this information via Internet Data Exchange Program. All listing information is deemed reliable but not guaranteed and should be independently verified through personal inspection by appropriate professionals. Listings displayed on this website may be subject to prior sale or removal from sale. Availability of any listing should always be independently verified. Listing information is provided for consumer personal, non-commercial use, solely to identify potential properties for potential purchase. All other use is strictly prohibited and may violate relevant federal and state law. Data last updated on