8713 N Edison Avenue, Tampa, FL 33604
- $349,000
- 3
- BD
- 2
- BA
- 1,126
- SqFt








- List Price
- $349,000
- Days on Market
- 24
- MLS#
- TB8538108
- Bedrooms
- 3
- Full Bathrooms
- 2
- Sq. Ft
- 1,126
- Lot Size
- 6,250
- Subtype
- Single Family
- County
- Hillsborough
- Community
- No Deed Restriction
- Subdivision
- El Portal
- Year Built
- 1951
Property Description
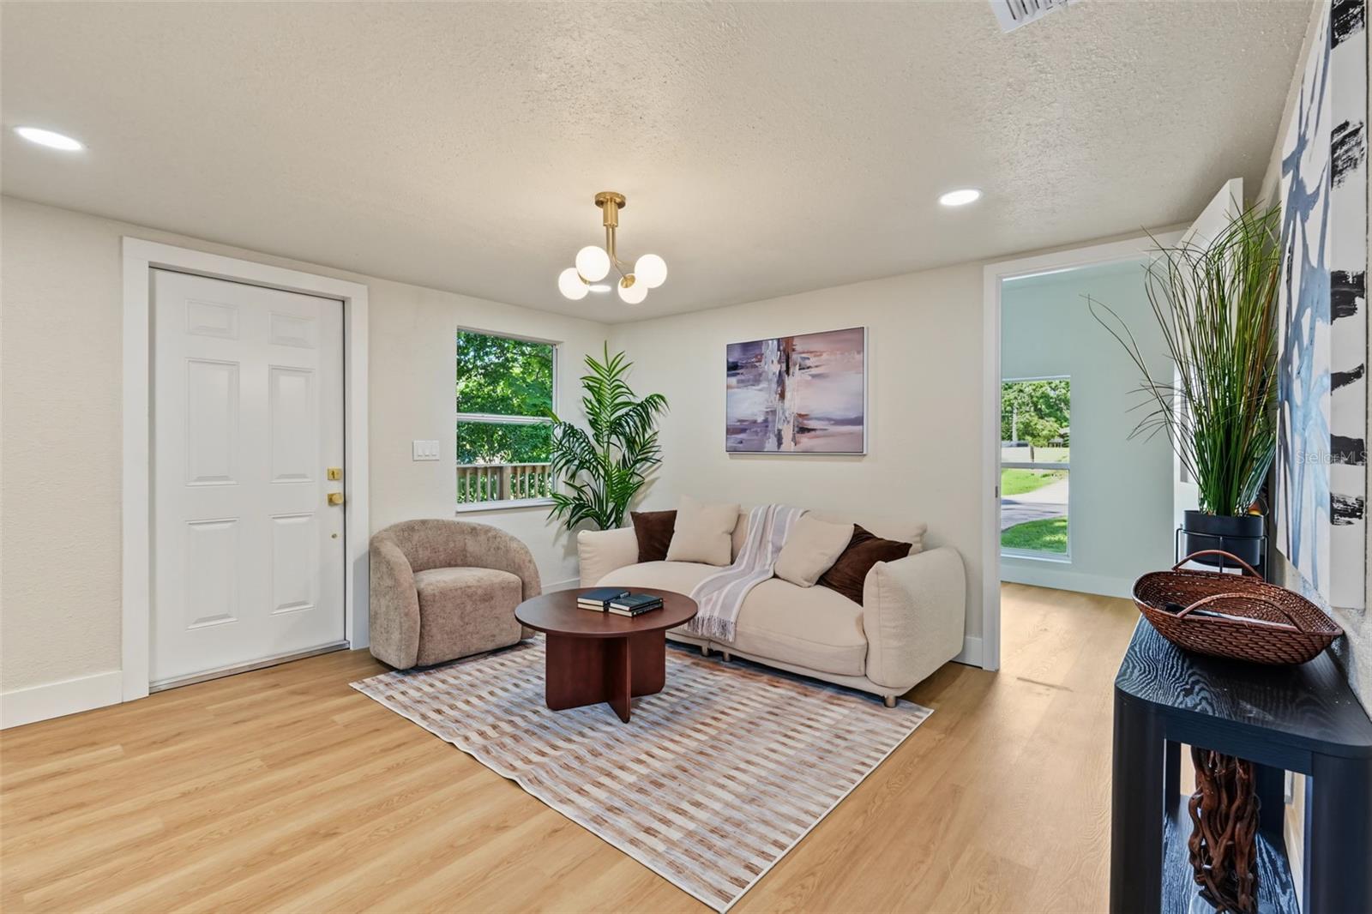
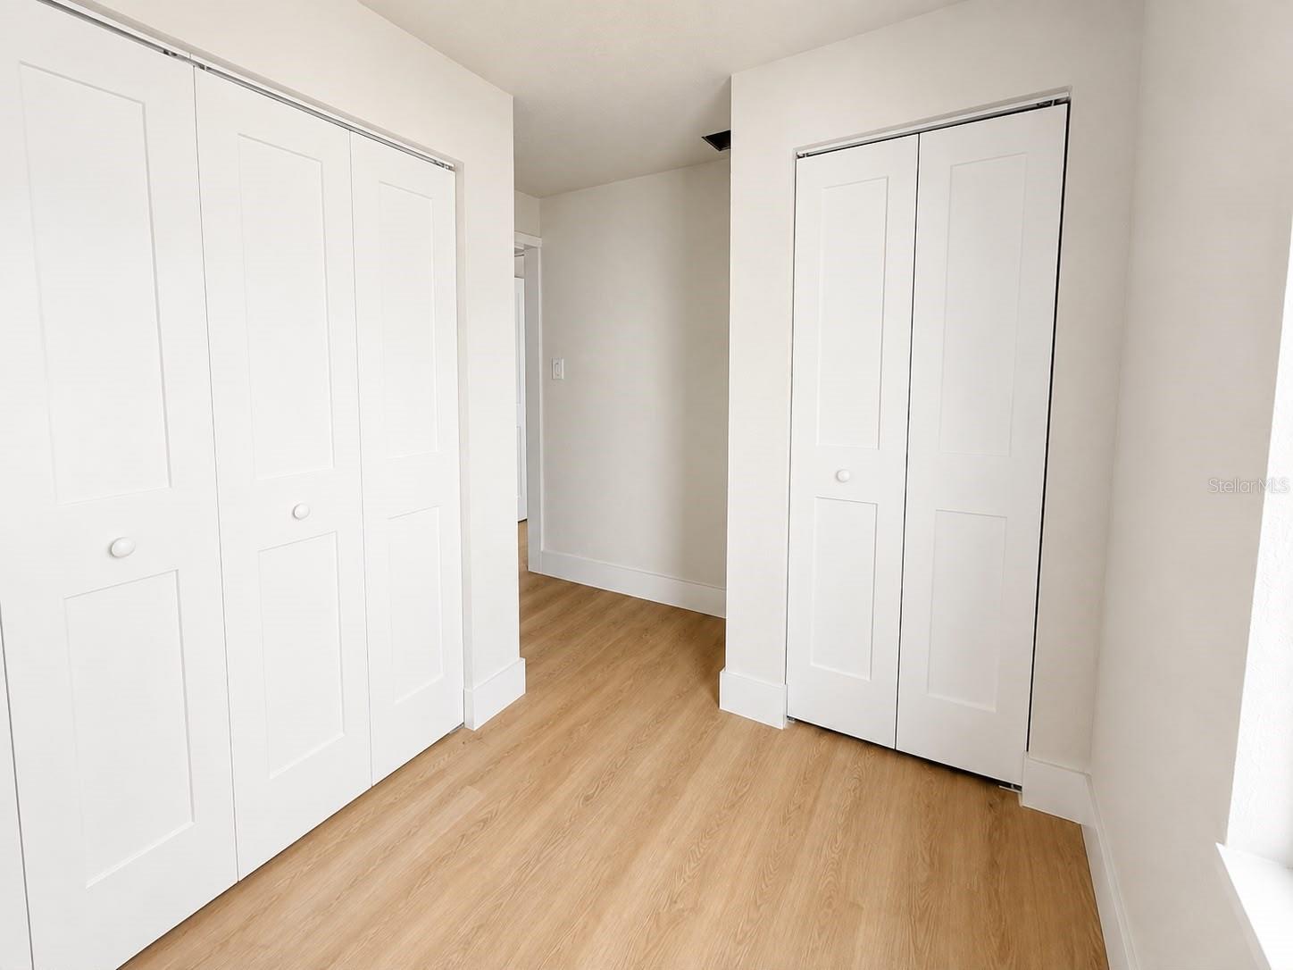
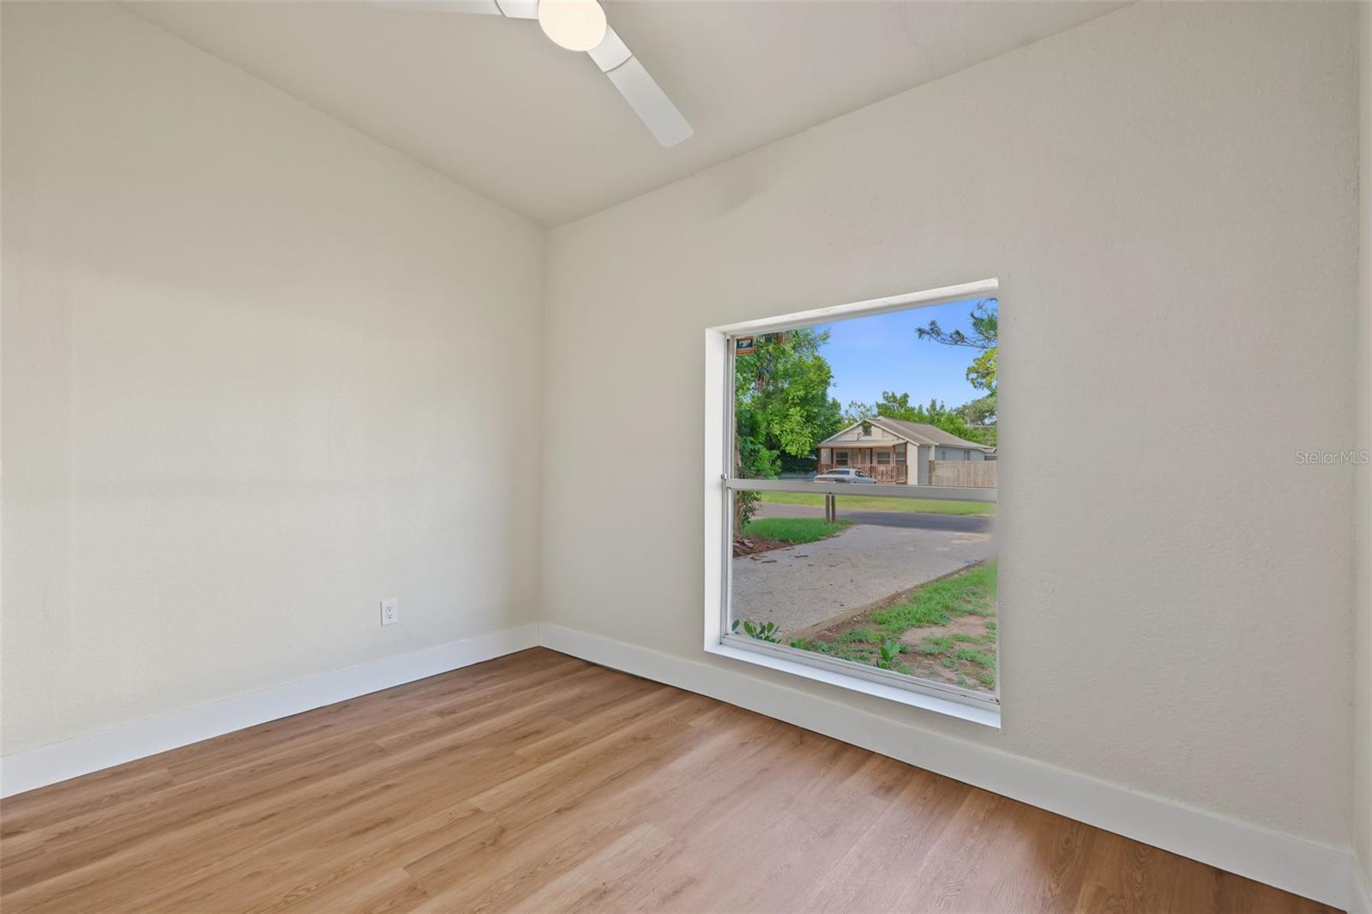
Welcome to this beautiful 3-bedroom, 2-bath Tampa home, thoughtfully updated with modern finishes throughout and ready for its new owner. Step inside to a bright, refreshed interior featuring new flooring, fresh paint, updated lighting and a brand-new kitchen with new cabinetry, countertops and appliances. Both bathrooms have been completely updated with stylish tilework, modern fixtures and contemporary finishes, including a beautifully designed walk-in shower. The home offers a functional layout with plenty of natural light and comfortable living spaces ideal for everyday living and entertaining. Major improvements include a brand-new roof, new water heater, new electrical panel and updated plumbing, providing added peace of mind for the next owner. Outside, enjoy a spacious fenced yard, mature trees, new landscaping and a covered outdoor area with plenty of room to relax, entertain or create your own backyard retreat. Conveniently located near Seminole Heights, ZooTampa at Lowry Park, the Hillsborough River, shopping, dining and major roadways, with easy access to Downtown Tampa and surrounding areas. Modern, renovated and move-in ready—schedule your private showing today!
Additional Information
- City
- Tampa
- Region
- Tampa / Sulphur Springs
- Zip
- 33604
- Mo Subdivision
- Northwest Tampa, Lowry Park North
- Neighborhood
- Northwest Tampa, Lowry Park North
- Subdivision
- El Portal
- Area
- 1126
- Community Extras
- No Deed Restriction
- Property Description
- One Story
- Exterior Construction
- Block
- Pool Type
- No Pool
- Pets Allowed
- Yes
- Property Style
- Single Family
- Total Acreage
- 0 to less than 1/4
- Special Sale Provision
- None
- Minimum Lease
- No Minimum
- Interior Features
- Living Room/Dining Room Combo
- Interior Layout
- Living Room/Dining Room Combo
- Flood Zone
- x
- Financing Available
- Cash, Conventional, VA Loan
- Heated Square Feet
- 1126
- Acres
- 0.14
- Exterior Features
- Garden
- Floor Covering
- Vinyl
- Pp Sqft
- 309.95
- Levels
- One
- Occupant Type
- Vacant
- Subtype
- Single Family
- Roof
- Shingle
- Property Subtype
- Residential
- DPRYN
- Yes
- Sewer
- Public Sewer
- Water Source
- Public
- Furnished
- Negotiable
Listing courtesy of LPT REALTY, LLC. 877-366-2213
Mortgage Calculator
StellarMLS is the source of this information via Internet Data Exchange Program. All listing information is deemed reliable but not guaranteed and should be independently verified through personal inspection by appropriate professionals. Listings displayed on this website may be subject to prior sale or removal from sale. Availability of any listing should always be independently verified. Listing information is provided for consumer personal, non-commercial use, solely to identify potential properties for potential purchase. All other use is strictly prohibited and may violate relevant federal and state law. Data last updated on