4847 Dr Martin Luther King Jr Street N, St Petersburg, FL 33703
- $799,000
- 3
- BD
- 2
- BA
- 1,668
- SqFt





- List Price
- $799,000
- Days on Market
- 31
- MLS#
- TB8538211
- Bedrooms
- 3
- Full Bathrooms
- 2
- Sq. Ft
- 1,668
- Lot Size
- 5,894
- Subtype
- Single Family
- County
- Pinellas
- Community
- No Deed Restriction
- Subdivision
- Arcadia Sub
- Year Built
- 1949
Property Description
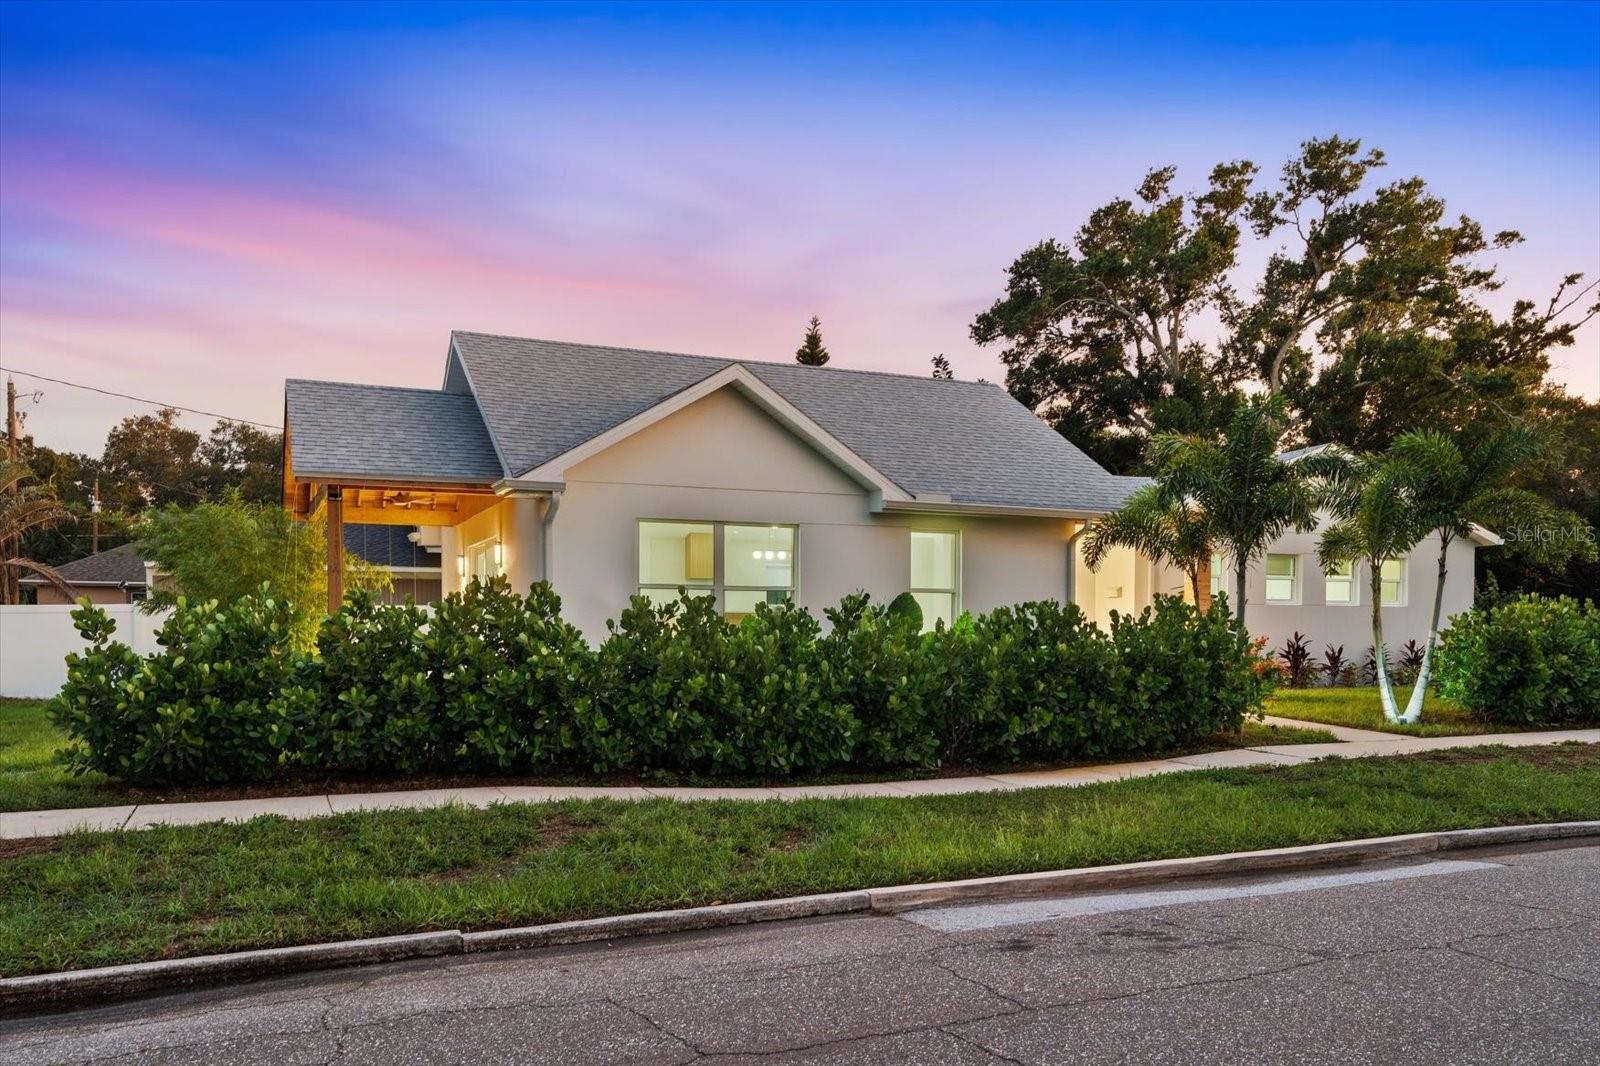
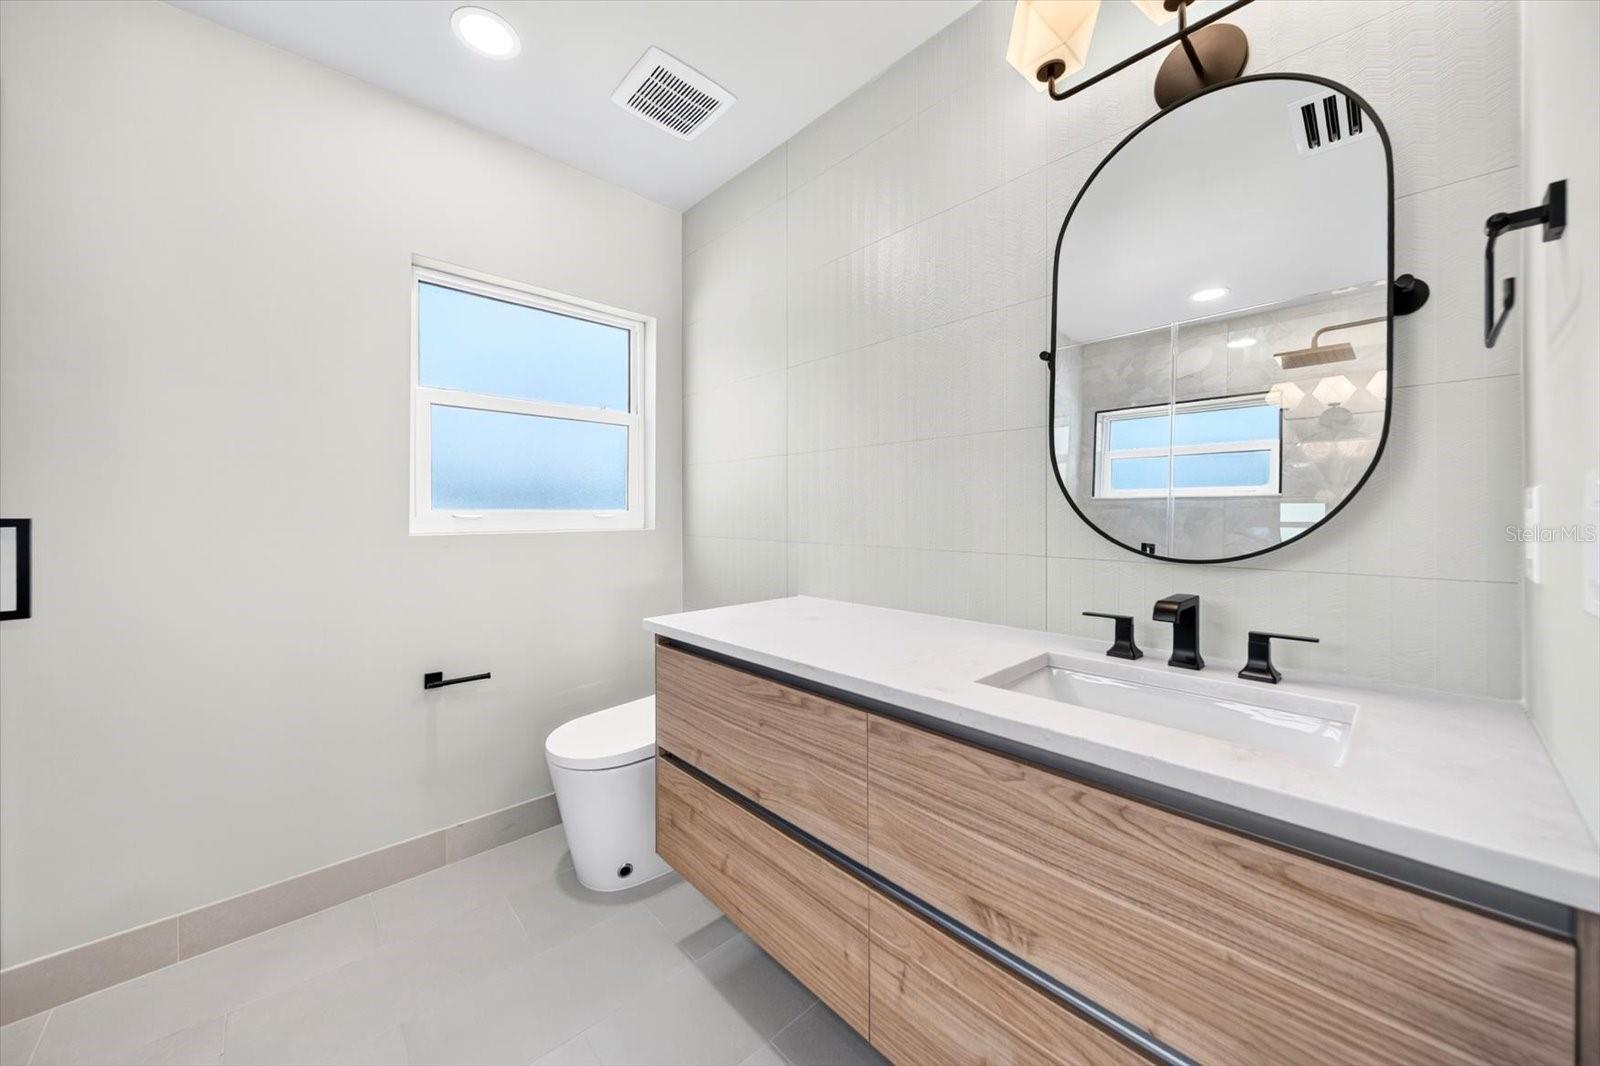
Welcome to 4847 Dr. Martin Luther King Jr. St. N. A completely reimagined and expanded St. Petersburg home where modern design meets the peace of mind of extensive new construction. This beautifully transformed 3-bedroom, 2-bath home has been renovated from top to bottom, including a new roof, new HVAC, new electrical, new plumbing, new impact windows and doors, and a thoughtfully designed new addition. Step inside to a bright, open-concept interior with soaring ceilings, wide-plank flooring, abundant natural light, and clean architectural lines. The stunning modern kitchen anchors the living space with an oversized waterfall-edge island, quartz countertops, sleek cabinetry, statement backsplash, contemporary appliances, and warm natural-wood accents. Outside, the crisp exterior is complemented by custom wood architectural details, modern lighting, tropical landscaping, and a half-fenced yard. Large windows and sliding glass doors enhance the connection between indoor and outdoor living while filling the home with Florida sunshine. Thoughtfully redesigned for today's lifestyle, this home combines the character of an established St. Petersburg property with the finishes, systems, and feel of a newly built home. Conveniently located in North St. Petersburg with easy access to downtown St. Pete, restaurants, shopping, parks, and Tampa Bay. Nearly everything is new—just move in and enjoy.
Additional Information
- City
- St Petersburg
- Region
- St Pete
- Zip
- 33703
- Neighborhood
- Other
- Subdivision
- Arcadia Sub
- Area
- 1668
- Community Extras
- No Deed Restriction
- Property Description
- One Story
- Exterior Construction
- Block
- Pool Type
- No Pool
- Property Style
- Single Family
- Total Acreage
- 0 to less than 1/4
- Special Sale Provision
- None
- Minimum Lease
- No Minimum
- Interior Features
- Cathedral Ceiling(s), Ceiling Fans(s), Eat-in Kitchen, Kitchen/Family Room Combo, Living Room/Dining Room Combo, Open Floorplan, Stone Counters, Walk-In Closet(s), Window Treatments
- Interior Layout
- Cathedral Ceiling(s), Ceiling Fans(s), Eat-in Kitchen, Kitchen/Family Room Combo, Living Room/Dining Room Combo, Open Floorplan, Stone Counters, Walk-In Closet(s), Window Treatments
- Flood Zone
- X
- Heated Square Feet
- 1668
- Acres
- 0.14
- Stories
- 1
- Exterior Features
- French Doors, Lighting, Private Mailbox, Rain Gutters, Sidewalk, Sliding Doors
- Floor Covering
- Luxury Vinyl, Tile
- Pp Sqft
- 479.02
- Levels
- One
- Occupant Type
- Vacant
- Subtype
- Single Family
- Roof
- Shingle
- Property Subtype
- Residential
- DPRYN
- Yes
- Sewer
- Public Sewer
- Water Source
- None, Public
- Furnished
- Unfurnished
Listing courtesy of SMITH & ASSOCIATES REAL ESTATE. 727-282-1788
Mortgage Calculator
StellarMLS is the source of this information via Internet Data Exchange Program. All listing information is deemed reliable but not guaranteed and should be independently verified through personal inspection by appropriate professionals. Listings displayed on this website may be subject to prior sale or removal from sale. Availability of any listing should always be independently verified. Listing information is provided for consumer personal, non-commercial use, solely to identify potential properties for potential purchase. All other use is strictly prohibited and may violate relevant federal and state law. Data last updated on