18843 Maisons Drive, Lutz, FL 33558
- $519,990
- 3
- BD
- 2
- BA
- 1,750
- SqFt








- List Price
- $519,990
- Price Change
- ▼ $10,000 1789069675
- Days on Market
- 31
- MLS#
- TB8538240
- Bedrooms
- 3
- Full Bathrooms
- 2
- Sq. Ft
- 1,750
- Lot Size
- 6,750
- Subtype
- Single Family
- County
- Hillsborough
- Community
- Association Recreation - Owned, Deed Restrictions, Fitness Center, Golf Carts OK, Golf, Stable(s), Park, Playground, Pool, Racquetball, Sidewalks, Special Community Restrictions, Tennis Court(s), Golf Community, Security
- Subdivision
- Cheval West Village 5b Ph 1
- Year Built
- 2000
Property Description
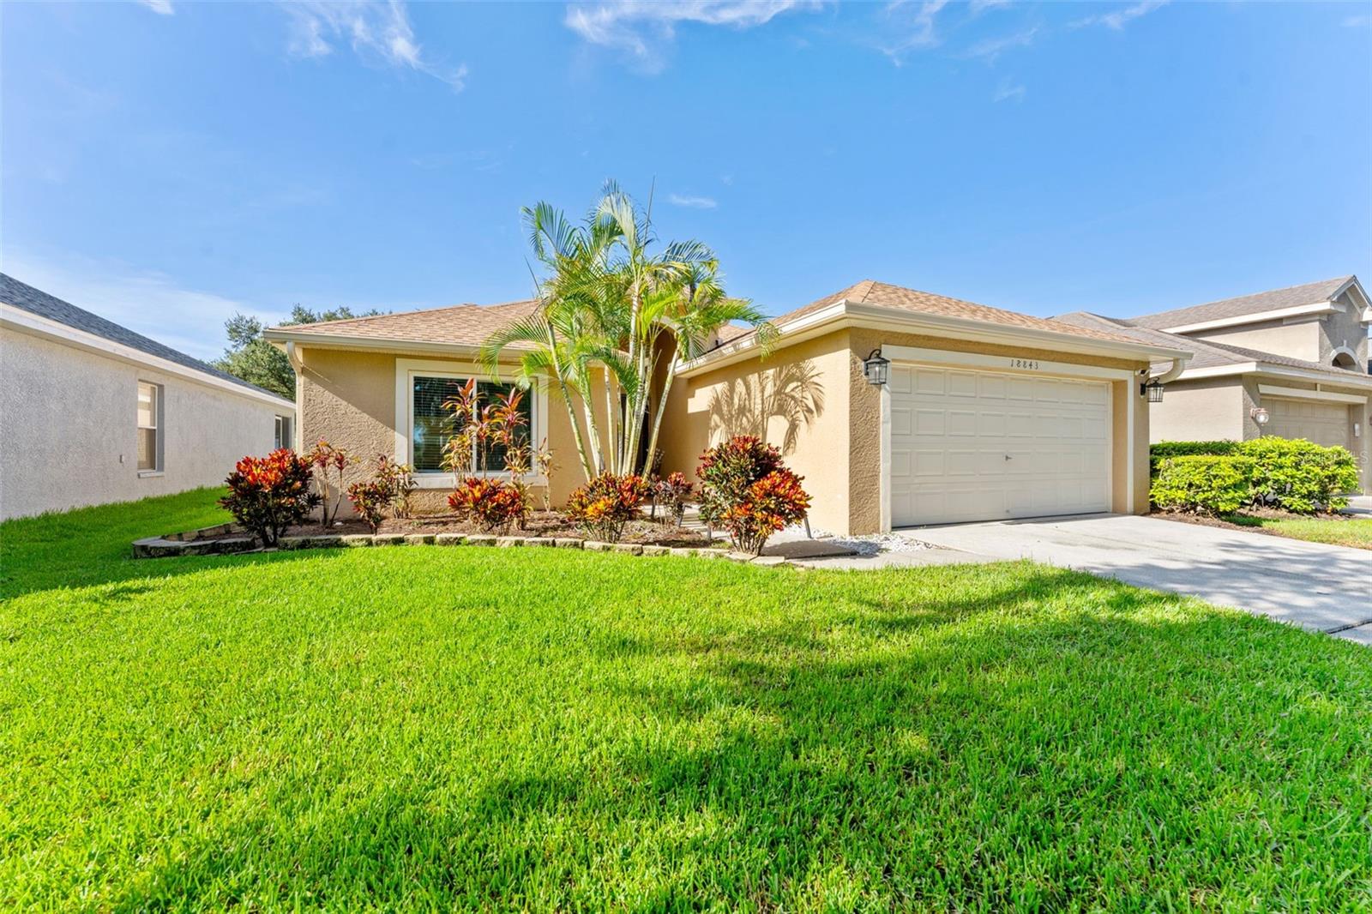
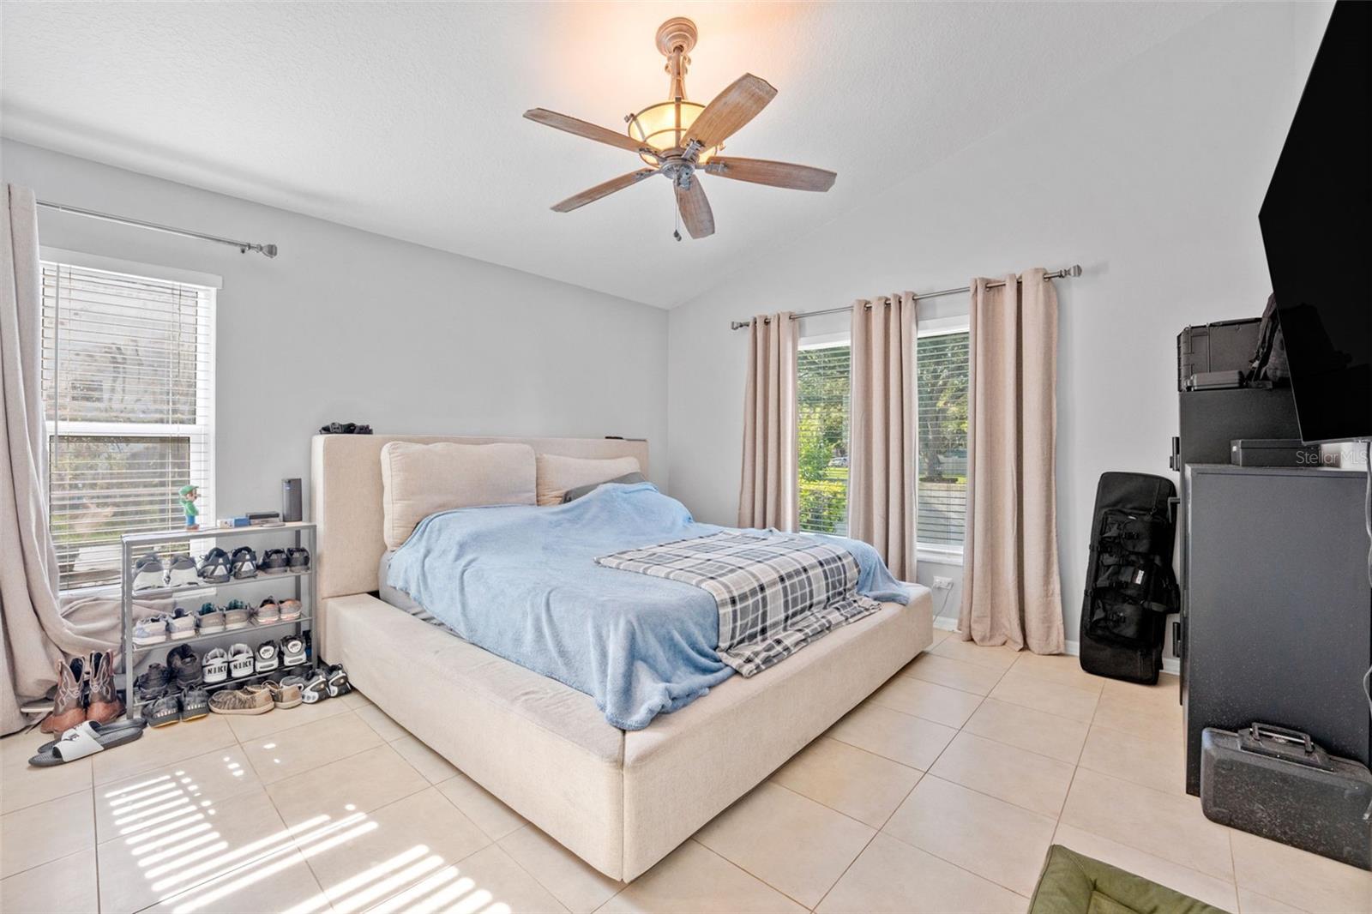
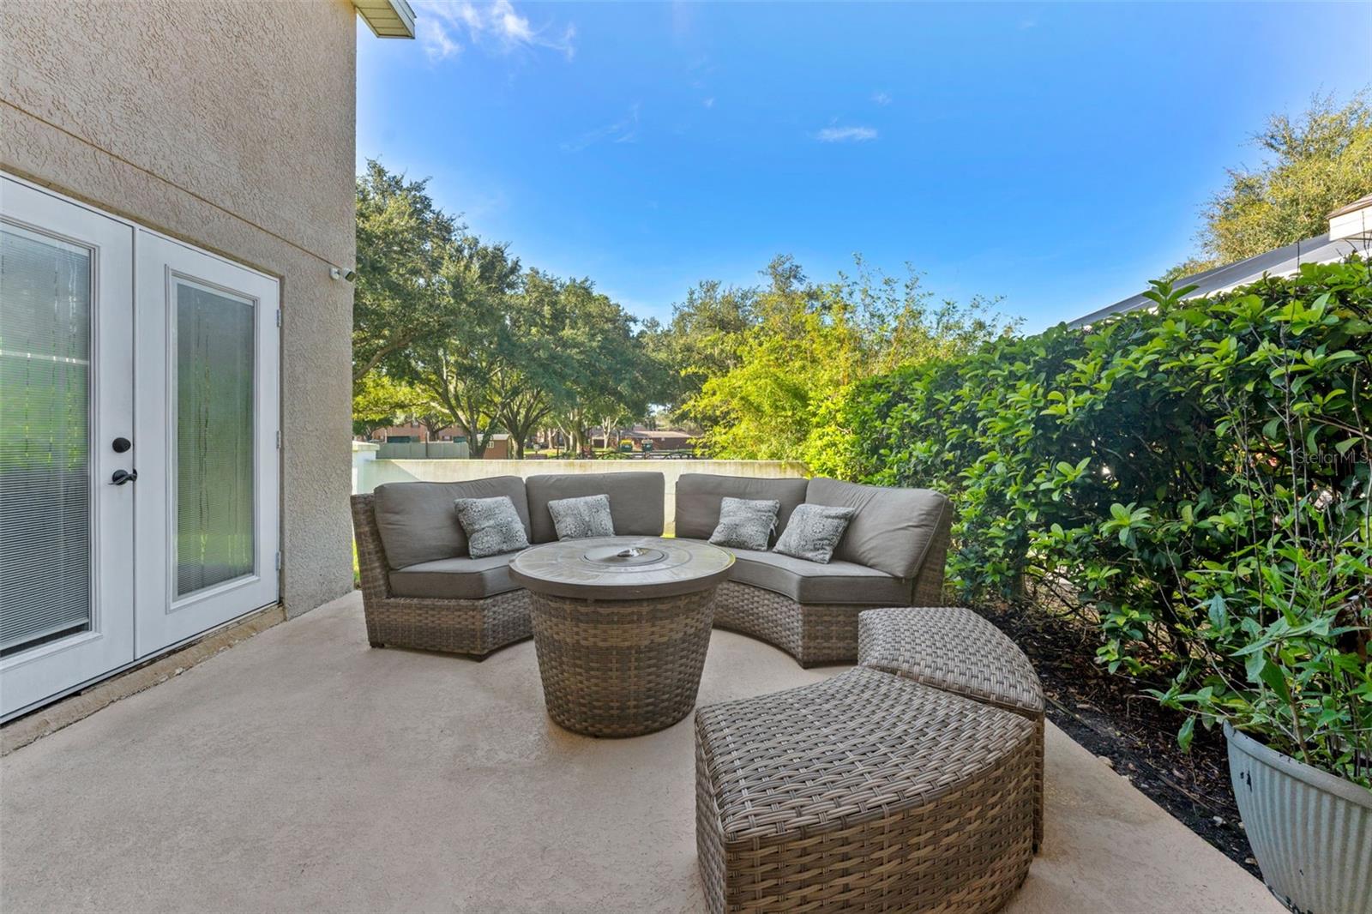
Welcome to this beautifully updated 3-bedroom, 2-bath home with a versatile flex room located in the highly sought-after gated community of Cheval. Offering a move-in-ready interior and an ideal Lutz location, this home combines comfort, style, and convenience. The thoughtfully updated interior features granite countertops, stainless steel appliances, renovated kitchen and bathrooms, neutral tile flooring, updated lighting and ceiling fans throughout, and additional recent cosmetic improvements that give the home a fresh, modern feel. The flexible bonus room is perfect for a home office, playroom, den, or additional living space. Major improvements include a newer roof, HVAC system, and water heater, providing added peace of mind for the next owner. Outside, enjoy attractive landscaping along with a sprinkler panel and irrigation system. Cheval is one of the Tampa Bay area's premier gated communities, offering 24-hour gated entrances and security patrol, along with access to parks, playgrounds, tennis courts, and nearby golf, fitness, and recreational amenities. The community is conveniently located near the Veterans Expressway, providing easy access to Tampa International Airport, Downtown Tampa, shopping, dining, hospitals, and more. Highly rated schools are also conveniently located nearby. Move-in-ready homes in Cheval at this price point are a rare opportunity—schedule your private showing today!
Additional Information
- City
- Lutz
- Region
- Lutz
- Zip
- 33558
- Mo Subdivision
- Cheval West
- Neighborhood
- Cheval West
- Subdivision
- Cheval West Village 5b Ph 1
- Area
- 1750
- Community Extras
- Association Recreation - Owned, Deed Restrictions, Fitness Center, Golf Carts OK, Golf, Stable(s), Park, Playground, Pool, Racquetball, Sidewalks, Special Community Restrictions, Tennis Court(s), Golf Community, Security
- Garage Spaces
- 2
- Property Description
- One Story
- Exterior Construction
- Concrete, Stucco
- Elementary School
- Mckitrick-Hb
- Middle School
- Martinez-Hb
- High School
- Steinbrenner High School
- Architectural Style
- Contemporary
- Pool Type
- Community
- Pets Allowed
- Yes
- Property Style
- Single Family
- Total Acreage
- 0 to less than 1/4
- Special Sale Provision
- None
- Garage Description
- 2 Car Garage
- Property Condition
- Completed
- Additional Rooms
- Bonus Room, Family Room, Florida Room, Formal Dining Room Separate, Great Room, Inside Utility
- Minimum Lease
- No Minimum
- Interior Features
- Cathedral Ceiling(s), Ceiling Fans(s), Chair Rail, Eat-in Kitchen, High Ceilings, Kitchen/Family Room Combo, Open Floorplan, Primary Bedroom Main Floor, Stone Counters, Tray Ceiling(s), Vaulted Ceiling(s), Walk-In Closet(s)
- Interior Layout
- Cathedral Ceiling(s), Ceiling Fans(s), Chair Rail, Eat-in Kitchen, High Ceilings, Kitchen/Family Room Combo, Open Floorplan, Primary Bedroom Main Floor, Stone Counters, Tray Ceiling(s), Vaulted Ceiling(s), Walk-In Closet(s)
- Community Features
- Association Recreation - Owned, Deed Restrictions, Fitness Center, Golf Carts OK, Golf, Stable(s), Park, Playground, Pool, Racquetball, Sidewalks, Special Community Restrictions, Tennis Court(s)
- Flood Zone
- X
- Deed Restriction
- Yes
- CDD
- Yes
- Complex Name
- Cheval West Village
- Hoa Fee
- $11
- Monthly Hoa Amount
- 11
- Taxes
- $2,160
- Financing Available
- Cash, Conventional, FHA
- Heated Square Feet
- 1750
- Acres
- 0.16
- Stories
- 1
- Exterior Features
- Private Mailbox, Sidewalk
- Community Pool
- Yes
- Parking Description
- Covered, Curb Parking, Driveway, Ground Level, Guest, On Street
- Floor Covering
- Ceramic Tile
- HOA Yes/No
- Yes
- HOA Comm/Assn
- Required
- Pp Sqft
- 297.14
- Levels
- One
- Architectural Style
- Contemporary
- Occupant Type
- Owner
- Subtype
- Single Family
- Roof
- Shingle
- Property Subtype
- Residential
- Pool
- Yes
- DPRYN
- Yes
- Sewer
- Public Sewer
- Water Source
- Public
- Amenities
- Basketball Court, Clubhouse, Fence Restrictions, Fitness Center, Gated, Golf Course, Optional Additional Fees, Park, Pickleball Court(s), Playground, Pool, Racquetball, Recreation Facilities, Security, Tennis Court(s)
- Furnished
- Unfurnished
Listing courtesy of THE SOMERDAY GROUP PL. 813-520-9123
Mortgage Calculator
StellarMLS is the source of this information via Internet Data Exchange Program. All listing information is deemed reliable but not guaranteed and should be independently verified through personal inspection by appropriate professionals. Listings displayed on this website may be subject to prior sale or removal from sale. Availability of any listing should always be independently verified. Listing information is provided for consumer personal, non-commercial use, solely to identify potential properties for potential purchase. All other use is strictly prohibited and may violate relevant federal and state law. Data last updated on