13134 Monach Isles Drive, Riverview, FL 33579
- $509,900
- 5
- BD
- 3
- BA
- 3,396
- SqFt




- List Price
- $509,900
- Days on Market
- 1
- MLS#
- TB8538353
- Bedrooms
- 5
- Full Bathrooms
- 3
- Sq. Ft
- 3,396
- Lot Size
- 4,950
- Subtype
- Single Family
- County
- Hillsborough
- Community
- Clubhouse, Dog Park, Fitness Center, Playground, Pool, No Deed Restriction
- Subdivision
- Triple Creek Ph 3 Village K
- Year Built
- 2019
Property Description
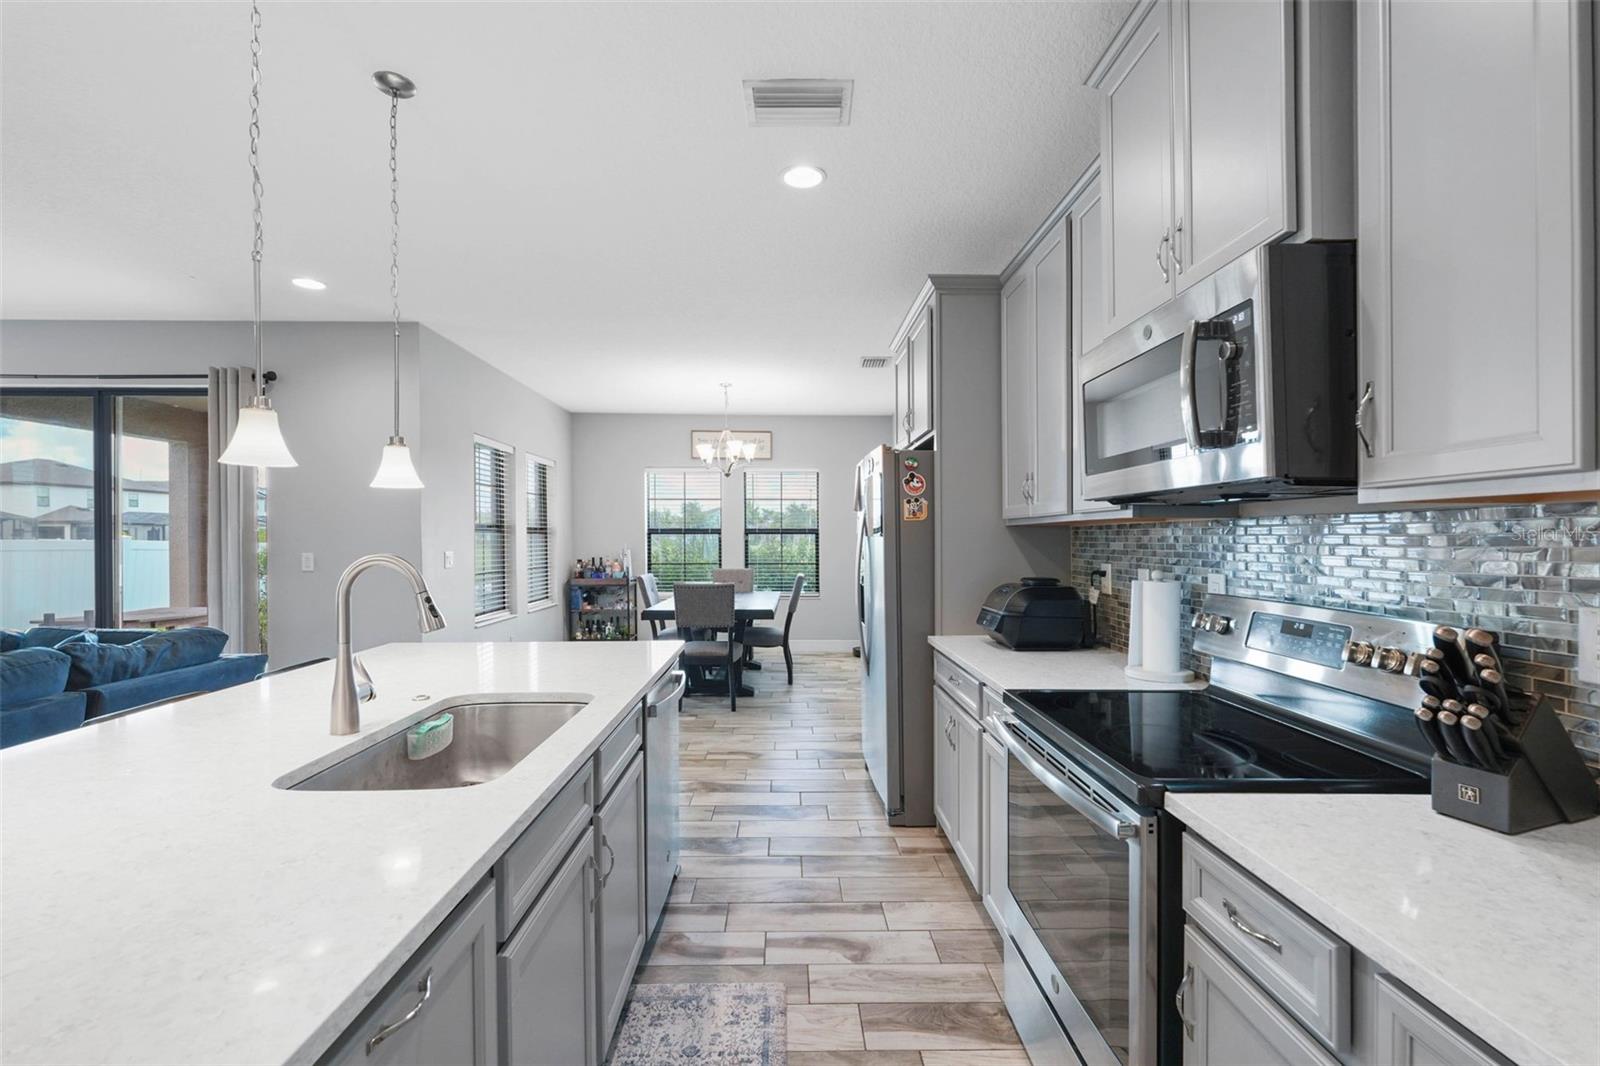
Welcome home to this beautifully designed, exceptionally spacious 5-bedroom home built by Homes by WestBay, located in the highly desirable resort-style community of Triple Creek! From the moment you step inside, you’ll appreciate the light, bright, and open floor plan designed for both everyday living and effortless entertaining. The heart of the home is the impressive kitchen, featuring quartz countertops, beautiful gray wood cabinetry, stainless steel appliances, a stylish backsplash, pendant lighting, and an oversized island with plenty of room for everyone to gather. Ceramic tile flows throughout the main living areas of the first floor, creating a clean and cohesive look. The expansive kitchen, dining, and living spaces flow seamlessly together, ensuring no one is left out of the conversation. Take the gathering outside to the spacious backyard, where there is plenty of room to grill, entertain, play cornhole, toss a football, or simply relax and enjoy the Florida lifestyle. At the end of the day, retreat to the massive primary suite, offering the space and privacy you've been looking for. The spa-inspired primary bathroom features dual vanities, a walk-in shower, private water closet, and convenient direct access to the laundry room. The garage is also equipped with an EV charger, adding another level of everyday convenience. Living in Triple Creek means enjoying a true resort-style lifestyle without leaving your neighborhood. Residents have access to two clubhouses, two resort-style swimming pools, two fitness centers, a splash pad, tennis and basketball courts, sports fields, playgrounds, dog parks, and miles of scenic walking, biking, and nature trails. Despite its peaceful, private atmosphere, Triple Creek keeps you close to the shopping, dining, entertainment, and everyday conveniences of Riverview. With convenient access to I-75, the Selmon Expressway, and I-4, commuting throughout the Tampa Bay area is a breeze, with easy access to Downtown Tampa, MacDill AFB, USF, the University of Tampa, Raymond James Stadium, Amalie Arena, Busch Gardens, and beyond.
Additional Information
- City
- Riverview
- Region
- Riverview
- Zip
- 33579
- Neighborhood
- Other
- Subdivision
- Triple Creek Ph 3 Village K
- Area
- 3396
- Community Extras
- Clubhouse, Dog Park, Fitness Center, Playground, Pool, No Deed Restriction
- Garage Spaces
- 3
- Property Description
- Two Story
- Exterior Construction
- Block, Stucco
- Pool Type
- Community
- Pets Allowed
- Yes
- Property Style
- Single Family
- Total Acreage
- 0 to less than 1/4
- Special Sale Provision
- None
- Garage Description
- 3 Car Garage
- Property Condition
- Completed
- Minimum Lease
- 1 Month
- Interior Features
- Ceiling Fans(s), Eat-in Kitchen, High Ceilings, Living Room/Dining Room Combo, PrimaryBedroom Upstairs, Walk-In Closet(s)
- Interior Layout
- Ceiling Fans(s), Eat-in Kitchen, High Ceilings, Living Room/Dining Room Combo, PrimaryBedroom Upstairs, Walk-In Closet(s)
- Community Features
- Clubhouse, Dog Park, Fitness Center, Playground, Pool
- Flood Zone
- X
- CDD
- Yes
- Hoa Fee
- $66
- Monthly Hoa Amount
- 5
- Taxes
- $3,716
- Financing Available
- Cash, Conventional, FHA, VA Loan
- Heated Square Feet
- 3396
- Acres
- 0.11
- Stories
- 2
- Exterior Features
- Awning(s), Lighting, Private Mailbox, Sidewalk
- Community Pool
- Yes
- Floor Covering
- Carpet, Ceramic Tile
- HOA Fee Required
- Yes
- HOA Yes/No
- Yes
- HOA Comm/Assn
- Required
- Pp Sqft
- 150.15
- Levels
- Two
- Occupant Type
- Owner
- Subtype
- Single Family
- Roof
- Shingle
- Property Subtype
- Residential
- Pool
- Yes
- View
- Trees/Woods, Water
- Sewer
- Public Sewer
- Water Source
- Public
- Furnished
- Unfurnished
Listing courtesy of COMPASS FLORIDA, LLC. 212-913-9058
Mortgage Calculator
StellarMLS is the source of this information via Internet Data Exchange Program. All listing information is deemed reliable but not guaranteed and should be independently verified through personal inspection by appropriate professionals. Listings displayed on this website may be subject to prior sale or removal from sale. Availability of any listing should always be independently verified. Listing information is provided for consumer personal, non-commercial use, solely to identify potential properties for potential purchase. All other use is strictly prohibited and may violate relevant federal and state law. Data last updated on