6929 39th Avenue N, Kenneth City, FL 33709
- $419,000
- 3
- BD
- 2
- BA
- 1,580
- SqFt






- List Price
- $419,000
- Price Change
- ▼ $10,000 1788307923
- Days on Market
- 27
- MLS#
- TB8538555
- Bedrooms
- 3
- Full Bathrooms
- 2
- Sq. Ft
- 1,580
- Lot Size
- 5,850
- Subtype
- Single Family
- County
- Pinellas
- Community
- No Deed Restriction
- Subdivision
- Tyrone
- Year Built
- 1958
Property Description
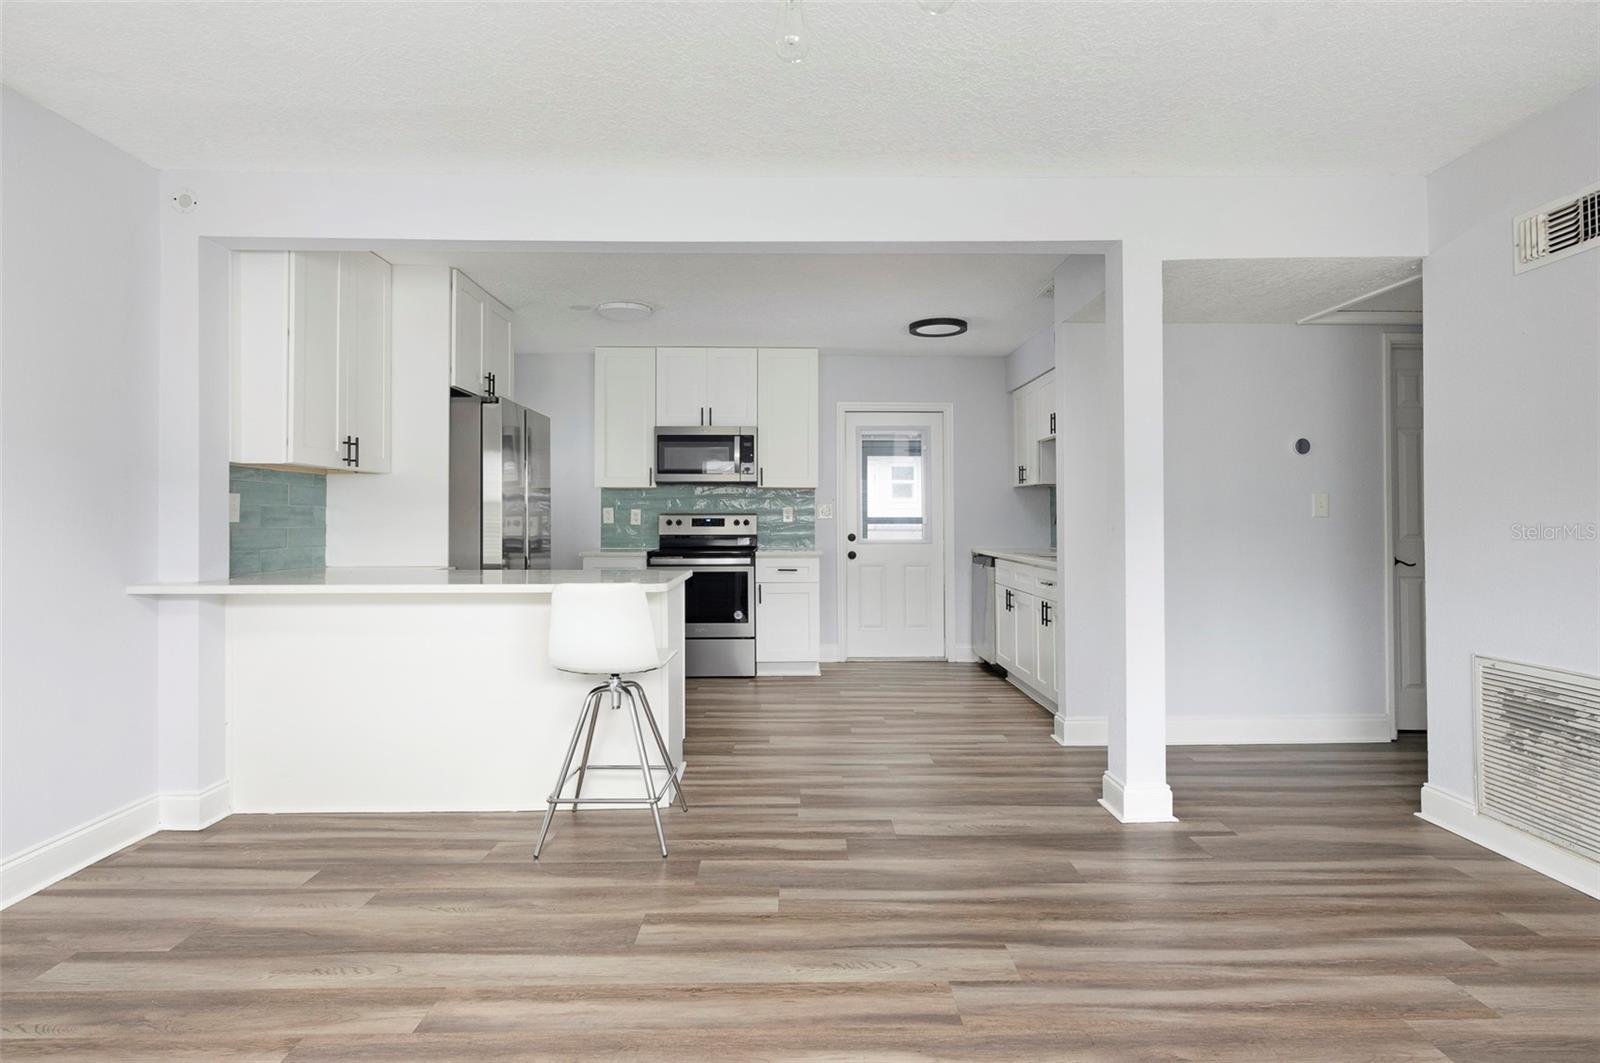
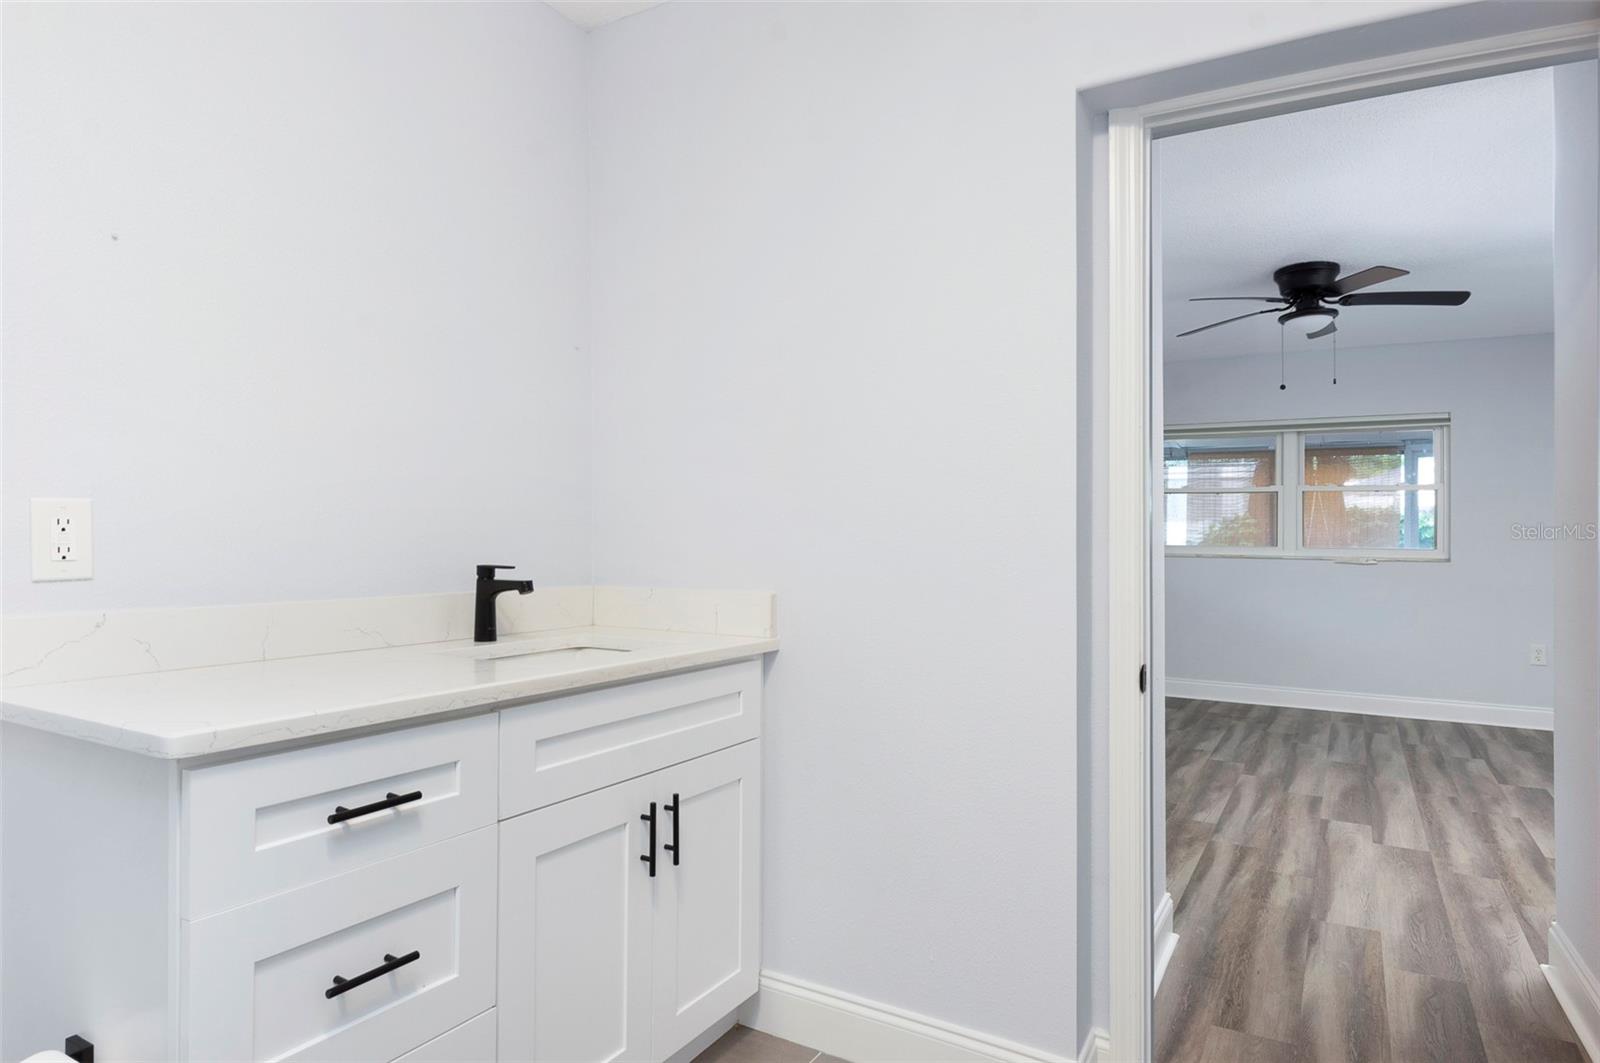
Virtually Staged. Welcome to this bright and inviting St. Petersburg home offering 3 bedrooms, 2 bathrooms and 1,580 square feet of comfortable living space. The open, airy floor plan features luxury vinyl flooring, abundant natural light and a spacious kitchen with quartz countertops, modern cabinetry and plenty of room for everyday cooking and entertaining. The primary suite offers a private retreat with a beautifully updated bathroom featuring a large walk-in shower and contemporary finishes. Two additional bedrooms provide flexibility for guests, a home office or extra living space. Step outside to a generous backyard with plenty of room to relax, entertain or make it your own. Major updates include a 2016 roof, 2019 HVAC system, solar panels and updated impact windows, offering added value and peace of mind. Conveniently located near shopping, dining, entertainment and some of the area’s best beaches, this move-in-ready St. Petersburg home is ready for its next owner.
Additional Information
- City
- Kenneth City
- Region
- St Pete/Kenneth City
- Zip
- 33709
- Mo Subdivision
- Jungle Terrace
- Neighborhood
- Jungle Terrace
- Subdivision
- Tyrone
- Area
- 1580
- Community Extras
- No Deed Restriction
- Property Description
- One Story
- Exterior Construction
- Block
- Elementary School
- Seventy-Fourth St. Elem-Pn
- Middle School
- Azalea Middle-Pn
- High School
- Dixie Hollins High-PN
- Pool Type
- No Pool
- Property Style
- Single Family
- Total Acreage
- 0 to less than 1/4
- Special Sale Provision
- None
- Garage Description
- 1 Car Carport
- Minimum Lease
- No Minimum
- Interior Features
- Living Room/Dining Room Combo, Open Floorplan, Stone Counters, Thermostat
- Interior Layout
- Living Room/Dining Room Combo, Open Floorplan, Stone Counters, Thermostat
- Flood Zone
- X
- Financing Available
- Cash, Conventional, FHA
- Heated Square Feet
- 1580
- Acres
- 0.13
- Stories
- 1
- Exterior Features
- Lighting
- Floor Covering
- Laminate
- Pp Sqft
- 265.19
- Levels
- One
- Occupant Type
- Vacant
- Subtype
- Single Family
- Roof
- Shingle
- Property Subtype
- Residential
- DPRYN
- Yes
- Sewer
- Public Sewer
- Water Source
- Public
- Furnished
- Unfurnished
Listing courtesy of AVALON GROUP REALTY. 727-262-7920
Mortgage Calculator
StellarMLS is the source of this information via Internet Data Exchange Program. All listing information is deemed reliable but not guaranteed and should be independently verified through personal inspection by appropriate professionals. Listings displayed on this website may be subject to prior sale or removal from sale. Availability of any listing should always be independently verified. Listing information is provided for consumer personal, non-commercial use, solely to identify potential properties for potential purchase. All other use is strictly prohibited and may violate relevant federal and state law. Data last updated on