3301 Bayshore Boulevard Unit 1101E, Tampa, FL 33629
- $800,000
- 3
- BD
- 3
- BA
- 1,996
- SqFt









- List Price
- $800,000
- Price Change
- ▼ $79,000 1788926240
- Year Built
- 1984
- Beds
- 3
- County
- Hillsborough
- Subdivision
- Monte Carlo Towers A Condomini
Property Description
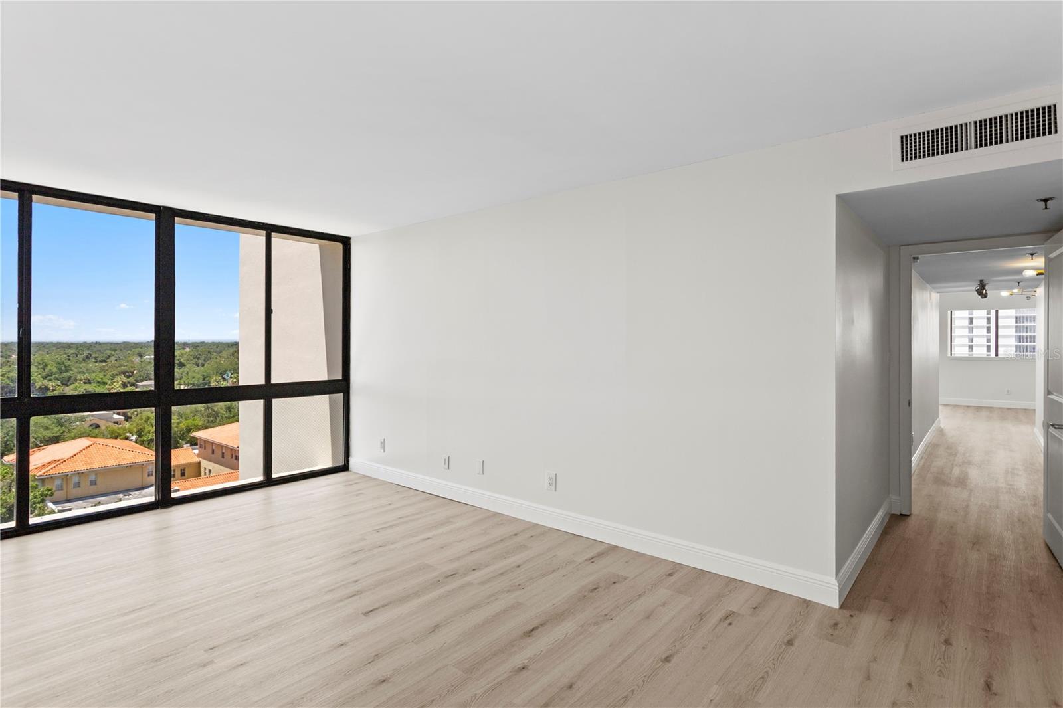
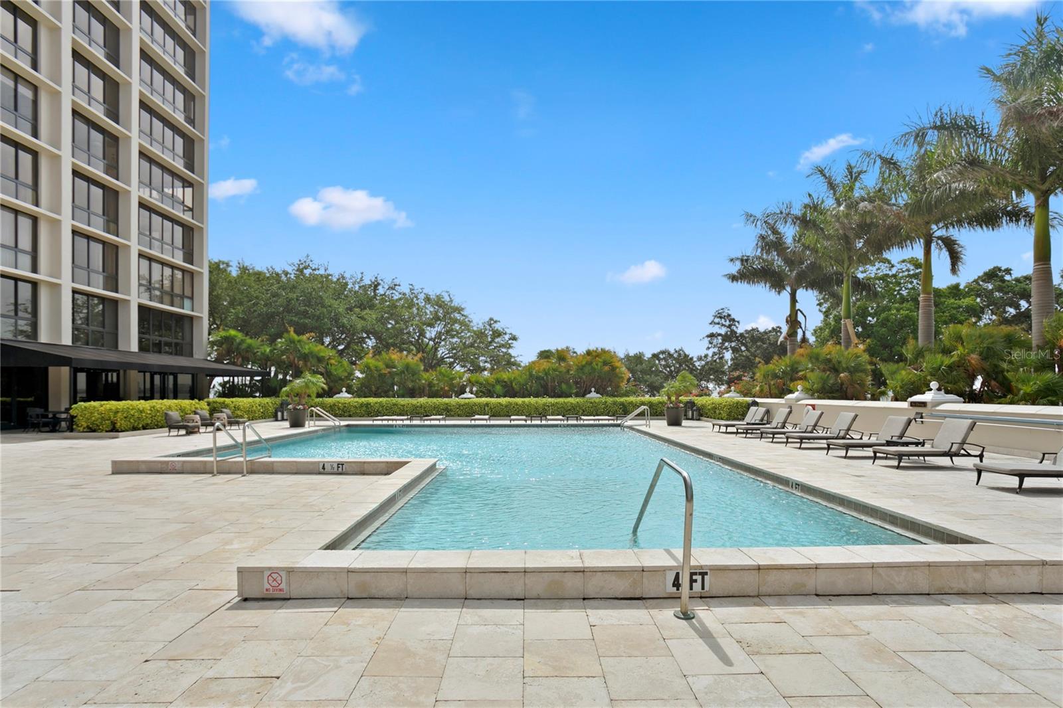
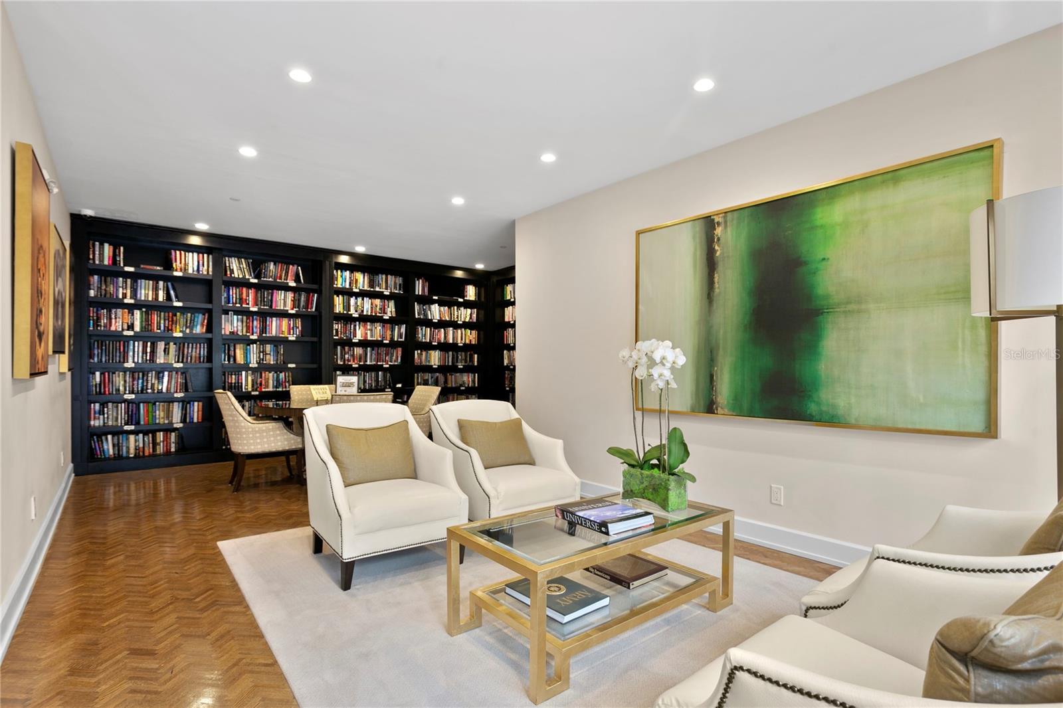
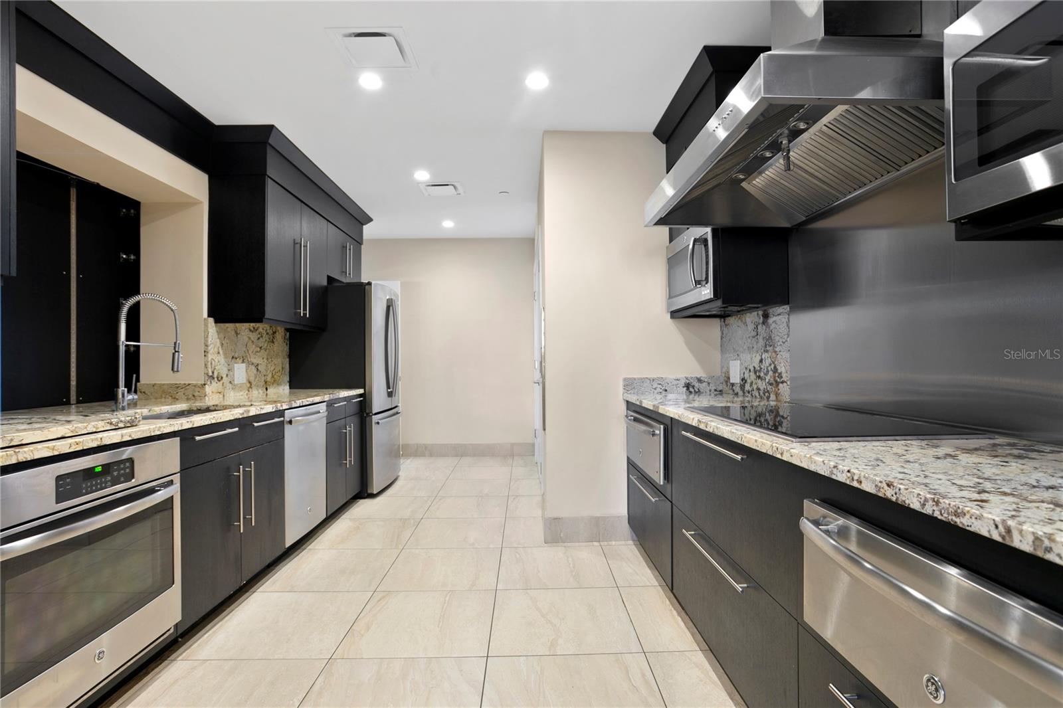
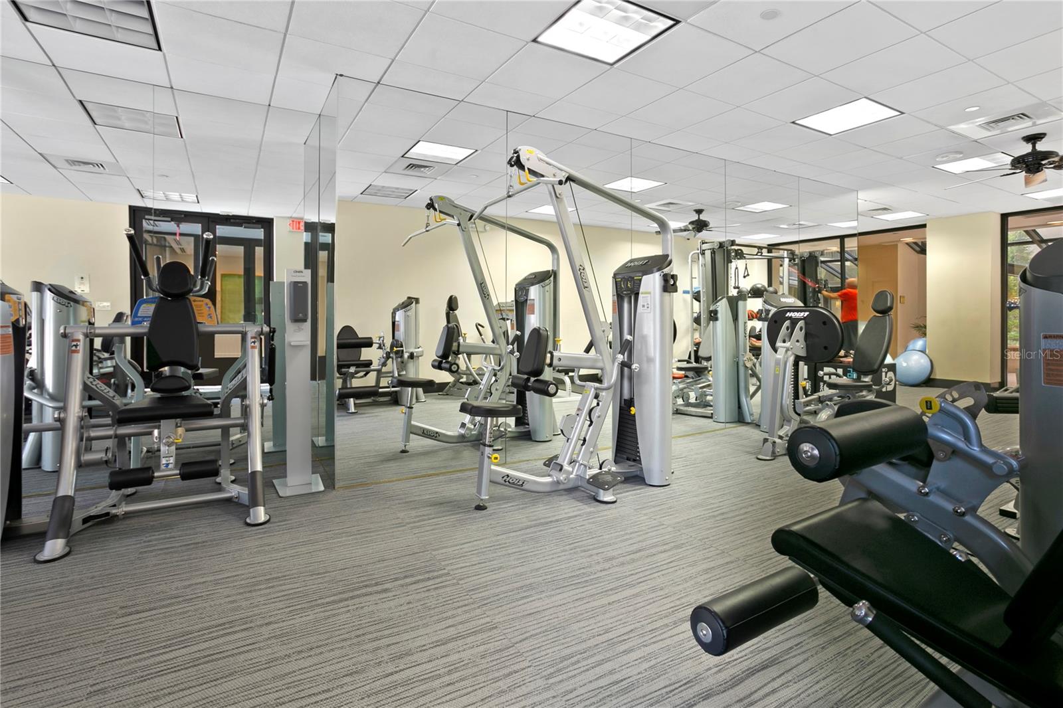
Breathtaking Bay, Downtown & Sunset Views from this Stunning Monte Carlo Towers Residence! Experience elevated luxury living from this well-appointed 11th-floor 3-bedroom, 3-bath residence offering 1,996 square feet and spectacular panoramic views of the Bay, Downtown skyline, and breathtaking sunsets. A double-door entry opens to a semi-private marble-floored lobby shared by only two residences, setting the tone for the privacy and exclusivity found throughout Monte Carlo Towers. Inside, the spacious open living area is framed by floor-to-ceiling windows, filling the residence with natural light and showcasing the exceptional water and city views. The kitchen features hardwood cabinetry, granite countertops, stainless steel appliances and the convenience of a private trash chute. New luxury vinyl plank flooring extends throughout the main living areas and bedrooms, with tile in the wet areas. The thoughtfully designed floor plan features two spacious primary suites, each offering exceptional privacy and flexibility. The generously sized third bedroom/den includes a large closet, while the adjacent bathroom offers a single-sink vanity and tub/shower combination. Additional updates include updated interior doors throughout, HVAC replaced approximately two years ago, new interior paint, new baseboards throughout, and new toilets in all three bathrooms. Monte Carlo Towers offers an impressive array of resort-style amenities, including a beautiful 24,000-square-foot marble lobby, heated pool, outdoor grills, event room with commercial kitchen, library, fitness center, saunas, two tennis/pickleball courts, guest suites, 24-hour concierge and security, underground resident parking, and upper-level guest parking. Full-service management is conveniently located onsite. With only 205 residences and five elevators, each opening to a semi-private lobby serving just two residences per floor, Monte Carlo Towers offers an exceptional level of privacy and exclusivity. Located in a top-rated school district and just minutes to Downtown, Hyde Park, SOHO, Riverwalk, and Tampa International/St. Pete Clearwater Airports, easy access to major highways, including I-275, I-4, and the Selmon Expressway with the nation’s longest continuous sidewalk right outside your door. Experience elevated living at its best...schedule your private tour today!
Additional Information
- City
- Tampa
- Region
- Tampa / Palma Ceia
- Zip
- 33629
- Mo Subdivision
- Academy of the Holy Names, Southwest Tampa
- Neighborhood
- Academy of the Holy Names, Southwest Tampa
- Subdivision
- Monte Carlo Towers A Condomini
- Area
- 1996
- Water Frontage
- Bay View, Bay Front
- Community Extras
- Buyer Approval Required, Community Mailbox, Deed Restrictions, Fitness Center, Gated Community - Guard, Pool, Sidewalks, Tennis Court(s), Wheelchair Access, Street Lights
- Garage Spaces
- 1
- Property Description
- One Story
- Exterior Construction
- Concrete, Stucco
- Elementary School
- Roosevelt-Hb
- Middle School
- Coleman-Hb
- High School
- Plant-HB
- Located Near
- Sidewalk, Paved
- Pool Type
- Community, Private
- Pets Allowed
- Yes
- Pet Max Weight
- 25
- Water View
- Yes
- Water View
- Bay/Harbor - Partial
- Property Style
- Condo
- Special Sale Provision
- None
- Garage Description
- 1 Car Garage
- Additional Rooms
- Inside Utility, Storage Rooms
- Minimum Lease
- 1-2 Years
- Interior Features
- Solid Surface Counters, Solid Wood Cabinets, Stone Counters, Walk-In Closet(s)
- Interior Layout
- Solid Surface Counters, Solid Wood Cabinets, Stone Counters, Walk-In Closet(s)
- Community Features
- Buyer Approval Required, Community Mailbox, Deed Restrictions, Fitness Center, Gated Community - Guard, Pool, Sidewalks, Tennis Court(s), Wheelchair Access, Street Lights
- Flood Zone
- x
- Deed Restriction
- Yes
- Pet Size
- Small (16-35 Lbs.)
- Hoa Fee
- $1,698
- Monthly Hoa Amount
- 1698
- Financing Available
- Cash, Conventional
- Heated Square Feet
- 1996
- Stories
- 1
- Exterior Features
- Fire Pit, Lighting, Outdoor Grill, Private Mailbox, Sauna, Sidewalk, Storage, Tennis Court(s)
- Private Pool
- Yes
- Community Pool
- Yes
- Parking Description
- Assigned, Basement
- Floor Covering
- Ceramic Tile, Luxury Vinyl
- HOA Fee Required
- Yes
- HOA Yes/No
- Yes
- HOA Comm/Assn
- Required
- Floor Number
- 11
- Pp Sqft
- 400.8
- Levels
- One
- Occupant Type
- Vacant
- Subtype
- Condo
- Roof
- Built-Up
- Property Subtype
- Residential
- Pool
- Yes
- DPRYN
- Yes
- View
- City, Trees/Woods, Water
- Sewer
- Public Sewer
- Water Source
- Public
- Amenities
- Cable TV, Elevators, Fitness Center, Gated, Lobby Key Required, Pickleball Court(s), Pool, Sauna, Storage, Tennis Court(s), Wheelchair Access
- Furnished
- Unfurnished
Listing courtesy of REST EASY REALTY POWERED BY SELLSTATE. 813-546-5846
Mortgage Calculator
StellarMLS is the source of this information via Internet Data Exchange Program. All listing information is deemed reliable but not guaranteed and should be independently verified through personal inspection by appropriate professionals. Listings displayed on this website may be subject to prior sale or removal from sale. Availability of any listing should always be independently verified. Listing information is provided for consumer personal, non-commercial use, solely to identify potential properties for potential purchase. All other use is strictly prohibited and may violate relevant federal and state law. Data last updated on