4524 Picadilly Street, Tampa, FL 33634
- $360,000
- 3
- BD
- 2
- BA
- 1,209
- SqFt




- List Price
- $360,000
- Price Change
- ▼ $19,900 1788456781
- Days on Market
- 29
- MLS#
- TB8539047
- Bedrooms
- 3
- Full Bathrooms
- 2
- Sq. Ft
- 1,209
- Lot Size
- 6,900
- Subtype
- Single Family
- County
- Hillsborough
- Community
- None, Street Lights, No Deed Restriction
- Subdivision
- Rocky Point Village Unit 4
- Year Built
- 1967
Property Description
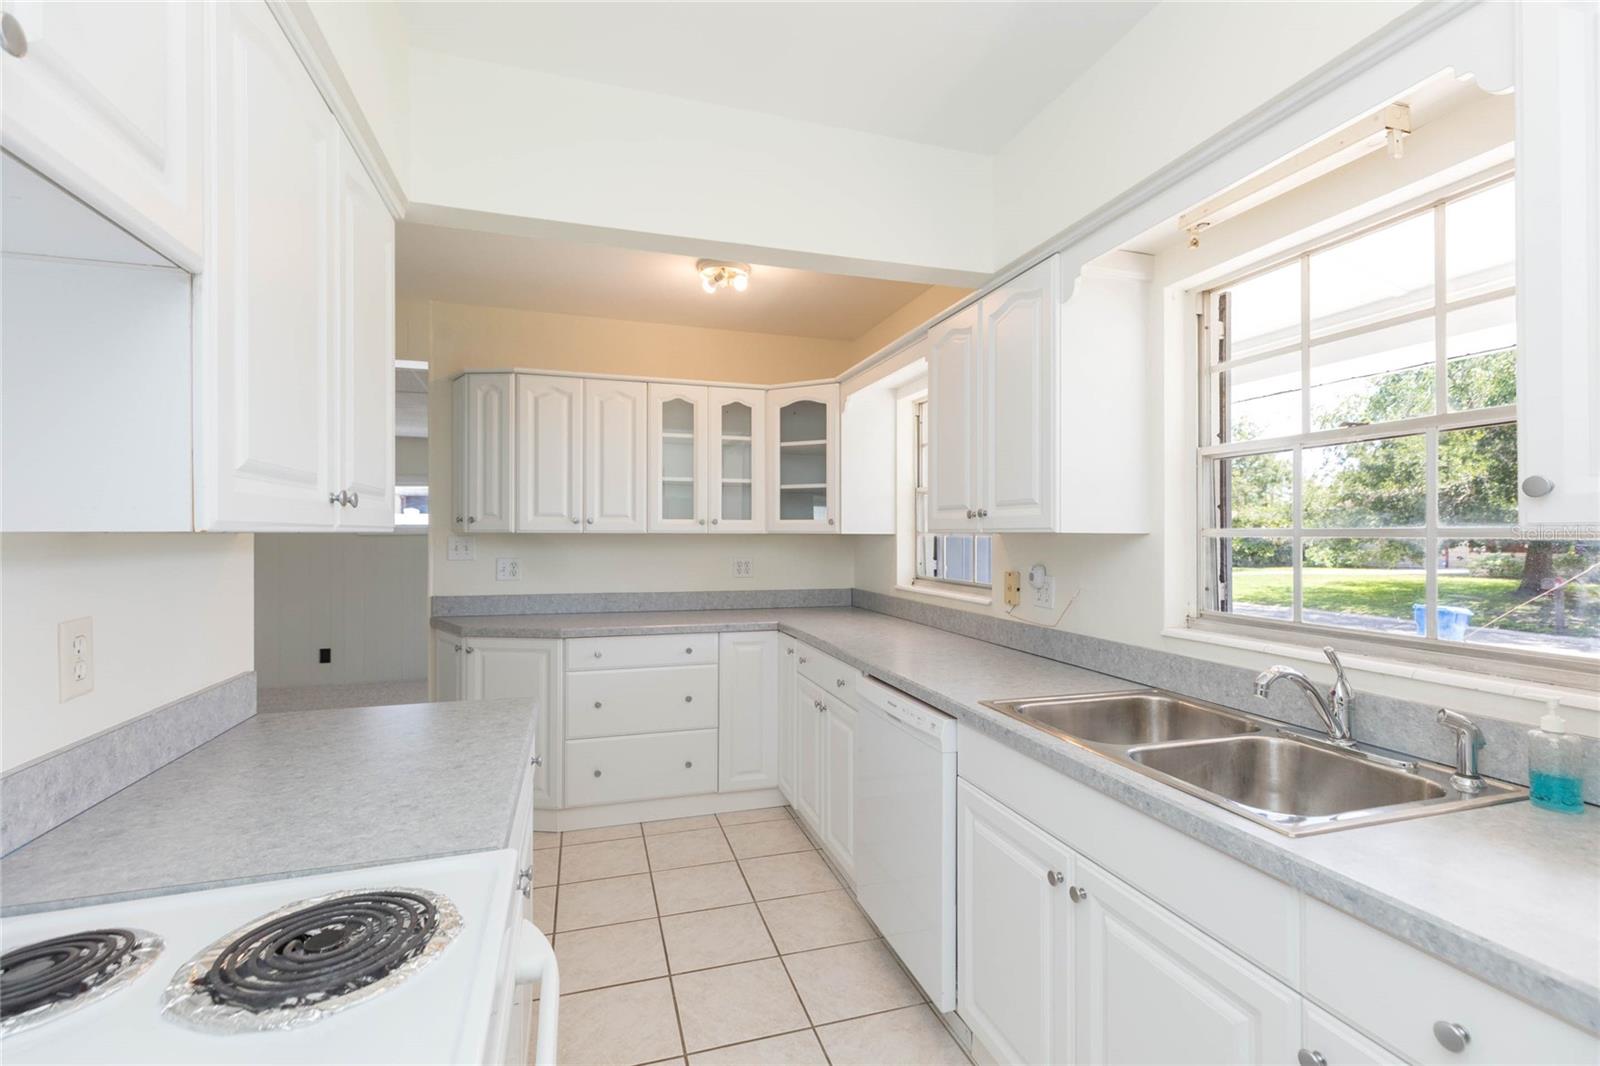
Clean slate! 3 bedroom, 2 bath block home perched high and dry in Rocky Point Village enjoying an oversized lanai with fully fenced back yard beyond... Huge driveway welcomes you to a freshly painted facade - foyer introduces both the kitchen and living / dining areas overlooking French doors and windows to the back exterior. Adjoining family room connects to the utility storage room. There's also a detached 10x12 workshop. Guest bedrooms share the hallway bath with tub; and the owner's suite has a deep closet alcove to best utilize functionality as you see fit. Established community with no HOA / deed restrictions - just minutes to the Veterans plus I-275 for easy Downtown Tampa / St Pete commuting. No water intrusion from previous storms... Picadilly has been loved by the same family for decades, and it's time for someone else to make it home again.
Additional Information
- City
- Tampa
- Region
- Tampa
- Zip
- 33634
- Mo Subdivision
- Town N County Alliance
- Neighborhood
- Town N County Alliance
- Subdivision
- Rocky Point Village Unit 4
- Area
- 1209
- Community Extras
- None, Street Lights, No Deed Restriction
- Property Description
- One Story
- Exterior Construction
- Block, Brick
- Elementary School
- Dickenson-Hb
- Middle School
- Webb-Hb
- High School
- Jefferson
- Located Near
- In County, Level, Paved
- Architectural Style
- Florida, Ranch
- Pool Type
- No Pool
- Pets Allowed
- Yes
- Property Style
- Single Family
- Total Acreage
- 0 to less than 1/4
- Special Sale Provision
- None
- Property Condition
- Completed
- Additional Rooms
- Family Room, Inside Utility
- Minimum Lease
- 1-7 Days
- Interior Features
- Living Room/Dining Room Combo, Primary Bedroom Main Floor
- Interior Layout
- Living Room/Dining Room Combo, Primary Bedroom Main Floor
- Community Features
- None, Street Lights
- Flood Zone
- AE
- Flood Zone
- Yes
- Financing Available
- Cash, Conventional, FHA, VA Loan
- Heated Square Feet
- 1209
- Acres
- 0.16
- Stories
- 1
- Exterior Features
- Private Mailbox
- Fence Description
- Chain Link, Fenced, Vinyl
- Parking Description
- Driveway, Oversized, Parking Pad
- Floor Covering
- Carpet, Ceramic Tile
- Other Structures
- Shed(s), Storage
- Pp Sqft
- 297.77
- Levels
- One
- Architectural Style
- Florida, Ranch
- Occupant Type
- Vacant
- Subtype
- Single Family
- Roof
- Shingle
- Property Subtype
- Residential
- DPRYN
- Yes
- Sewer
- Public Sewer
- Water Source
- Public
- Furnished
- Unfurnished
- Green Indoor Air Quality
- HVAC UV/Elec. Filtration
Listing courtesy of KELLER WILLIAMS TAMPA CENTRAL. 813-865-0700
Mortgage Calculator
StellarMLS is the source of this information via Internet Data Exchange Program. All listing information is deemed reliable but not guaranteed and should be independently verified through personal inspection by appropriate professionals. Listings displayed on this website may be subject to prior sale or removal from sale. Availability of any listing should always be independently verified. Listing information is provided for consumer personal, non-commercial use, solely to identify potential properties for potential purchase. All other use is strictly prohibited and may violate relevant federal and state law. Data last updated on