5091 Jasmine Way, Palm Harbor, FL 34685
- $1,025,000
- 4
- BD
- 4
- BA
- 3,672
- SqFt








- List Price
- $1,025,000
- Price Change
- ▼ $55,000 1788990667
- Days on Market
- 28
- MLS#
- TB8539182
- Bedrooms
- 4
- Full Bathrooms
- 4
- Sq. Ft
- 3,672
- Lot Size
- 16,200
- Subtype
- Single Family
- County
- Pinellas
- Community
- Deed Restrictions, Golf, Park, Playground, Sidewalks, Street Lights, Golf Community
- Subdivision
- Juniper Bay Ph 4
- Year Built
- 2004
Property Description
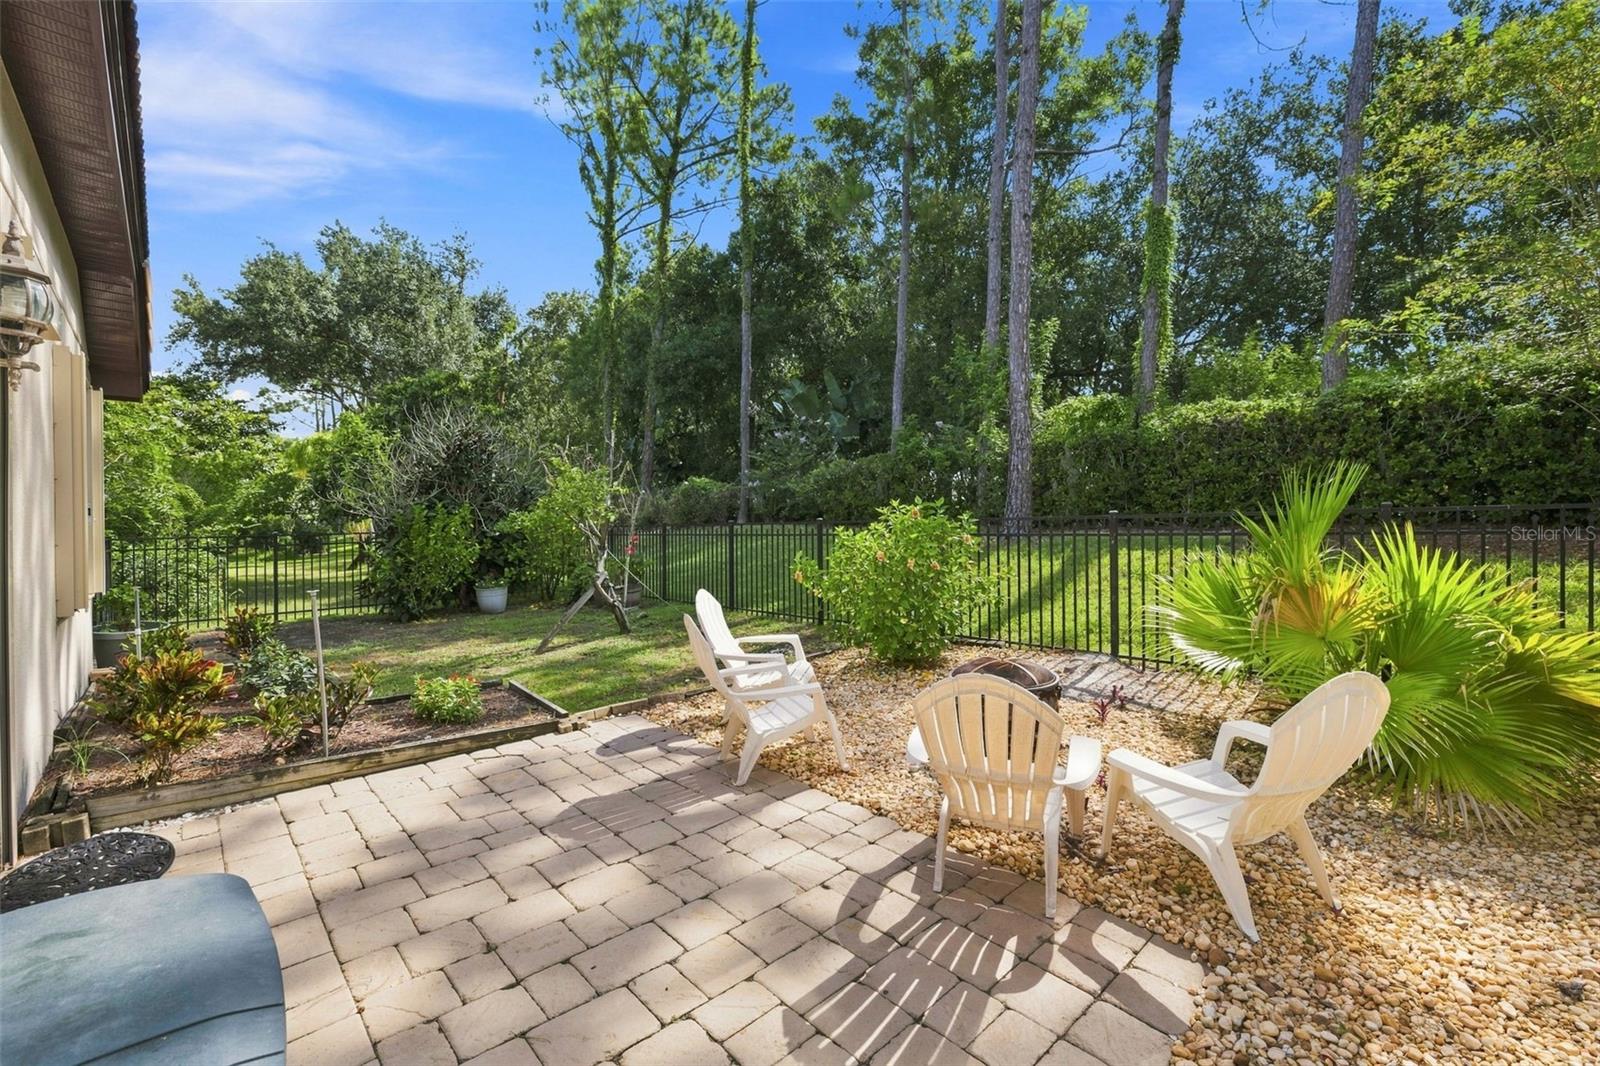
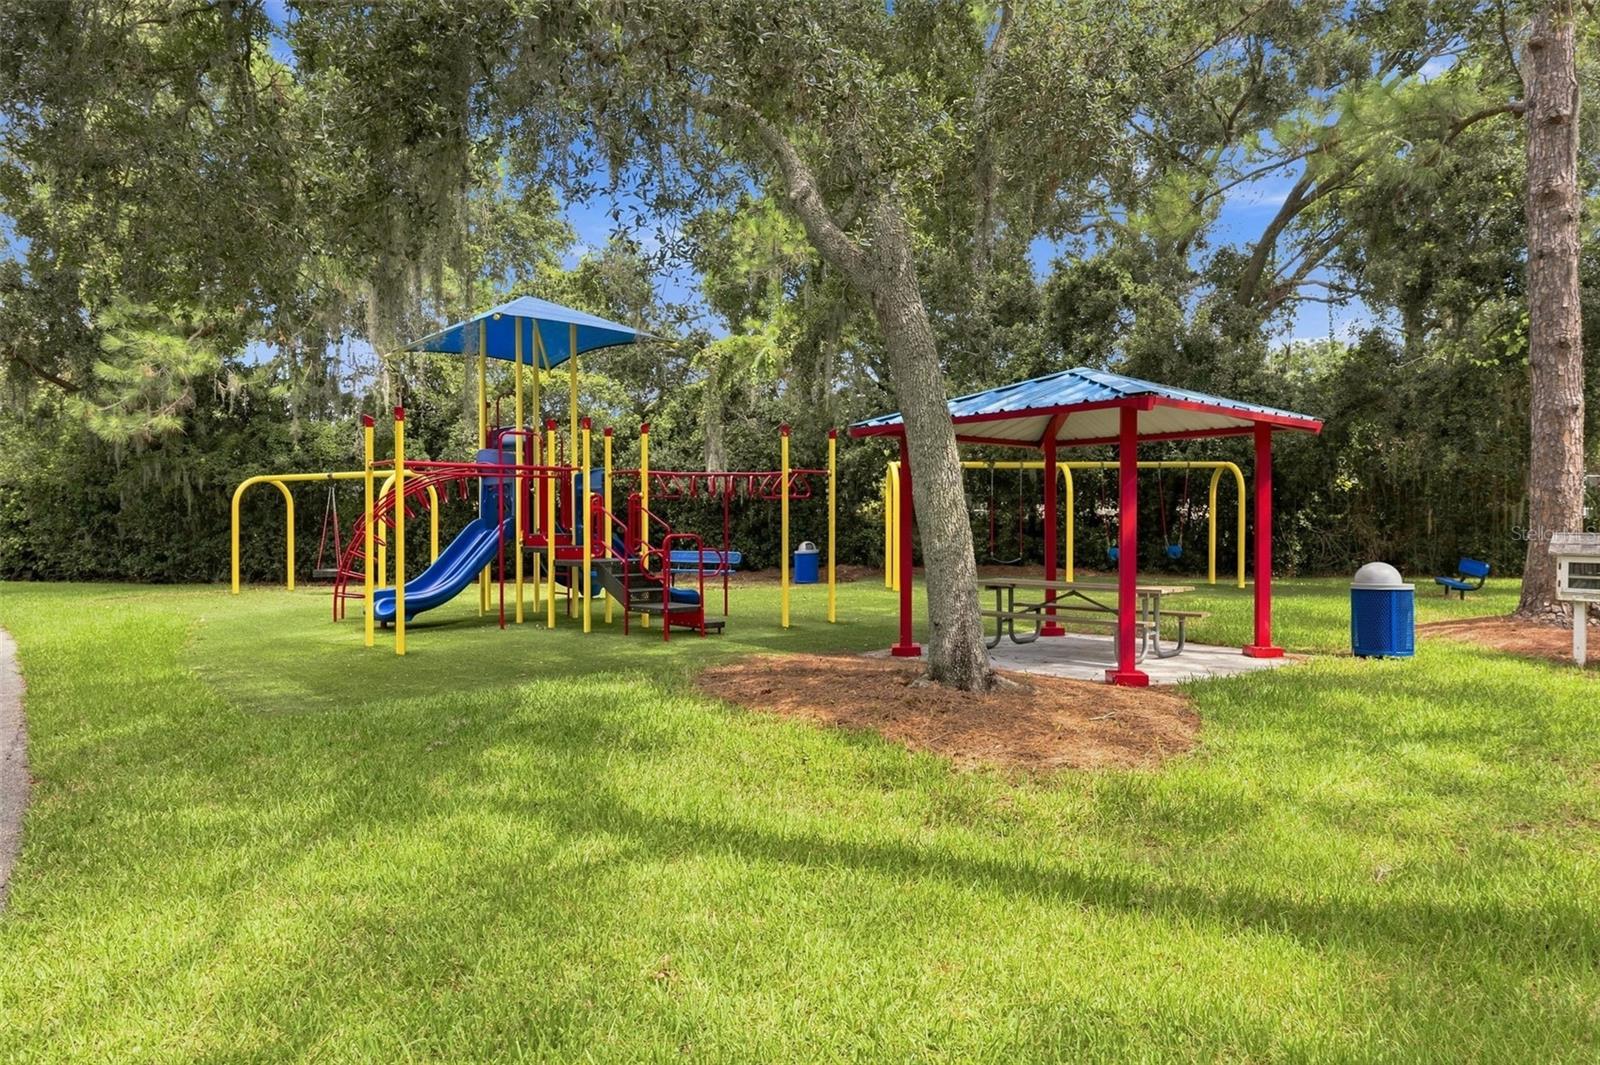
PRICE DROP!! Experience the elegance of Juniper Bay, where quiet streets, mature landscaping, and a long-standing reputation for upscale living. This luxury home in Juniper Bay at Lansbrook features soaring ceilings, bright living spaces, BONUS ROOM upstairs that can easily be used as a 5th bedroom, OFFICE, UPDATED 2024 kitchen cabinets, and NEW HVAC systems from 2025, 2024, and 2019. Fresh EXTERIOR PAINT (2026) and INTERIOR PAINT (2024) add a modern feel, while the screened lanai, POOL and SPA include NEW 2025 pump, filtration, and GAS heater. Outdoor living includes multiple seating areas, lush landscaping, well for irrigation. Enjoy private access to LAKE TARPON featuring community boat ramps, parks, nature and wild life and multiple recreational sports courts and fields. Located minutes from John Chesnut Sr. Park, Lansbrook Golf Club, Lake Tarpon, dining, shopping, and top-rated schools, this property blends comfort, luxury, and peace of mind. Schedule your private showing today.
Additional Information
- City
- Palm Harbor
- Region
- Palm Harbor
- Zip
- 34685
- Mo Subdivision
- Juniper Bay
- Neighborhood
- Juniper Bay
- Subdivision
- Juniper Bay Ph 4
- Area
- 3672
- Community Extras
- Deed Restrictions, Golf, Park, Playground, Sidewalks, Street Lights, Golf Community
- Garage Spaces
- 3
- Property Description
- Two Story
- Exterior Construction
- Block, Stucco
- Elementary School
- Brooker Creek Elementary-Pn
- Middle School
- Tarpon Springs Middle-Pn
- High School
- East Lake High-PN
- Located Near
- Landscaped, Sidewalk, Paved
- Architectural Style
- Custom
- Pool Type
- Private
- Pets Allowed
- Yes
- Property Style
- Single Family
- Total Acreage
- 1/4 to less than 1/2
- Special Sale Provision
- None
- Garage Description
- 3 Car Garage
- Additional Rooms
- Bonus Room, Formal Dining Room Separate, Formal Living Room Separate, Inside Utility
- Minimum Lease
- 1-2 Years
- Interior Features
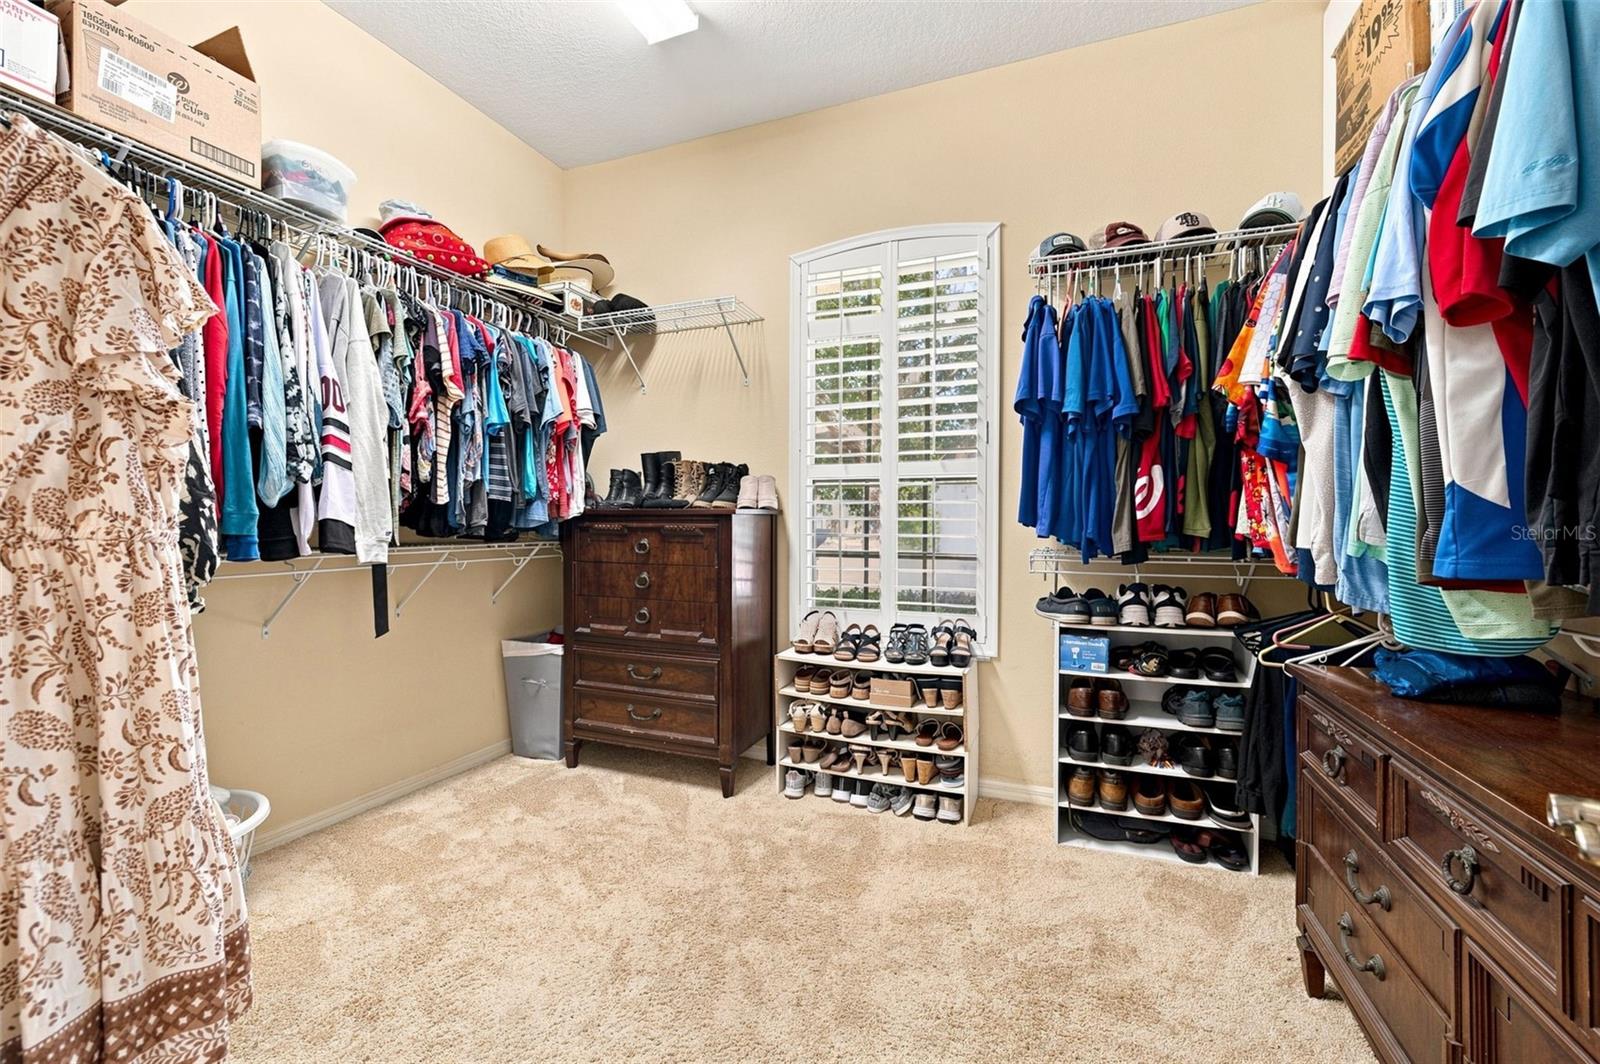
- Cathedral Ceiling(s), Ceiling Fans(s), Chair Rail, Coffered Ceiling(s), Crown Molding, Eat-in Kitchen, High Ceilings, Kitchen/Family Room Combo, Open Floorplan, Solid Wood Cabinets, Split Bedroom, Stone Counters, Thermostat, Walk-In Closet(s), Window Treatments
- Interior Layout
- Cathedral Ceiling(s), Ceiling Fans(s), Chair Rail, Coffered Ceiling(s), Crown Molding, Eat-in Kitchen, High Ceilings, Kitchen/Family Room Combo, Open Floorplan, Solid Wood Cabinets, Split Bedroom, Stone Counters, Thermostat, Walk-In Closet(s), Window Treatments
- Community Features
- Deed Restrictions, Golf, Park, Playground, Sidewalks, Street Lights
- Flood Zone
- X
- Deed Restriction
- Yes
- Hoa Fee
- $987
- Monthly Hoa Amount
- 164
- Financing Available
- Cash, Conventional, VA Loan
- Heated Square Feet
- 3672
- Acres
- 0.37
- Stories
- 2
- Exterior Features
- Hurricane Shutters, Outdoor Grill, Private Mailbox, Sidewalk, Sprinkler Metered
- Private Pool
- Yes
- Fence Description
- Fenced
- Parking Description
- Driveway, Garage Door Opener
- Floor Covering
- Carpet, Tile, Wood
- HOA Yes/No
- Yes
- HOA Comm/Assn
- Required
- Pp Sqft
- 279.14
- Levels
- Two
- Architectural Style
- Custom
- Occupant Type
- Owner
- Subtype
- Single Family
- Builder Name
- Nohl Crest Homes
- Roof
- Tile
- Property Subtype
- Residential
- Pool
- Yes
- View
- Garden, Trees/Woods
- Sewer
- Public Sewer
- Water Source
- Public, See Remarks, Well
- Amenities
- Basketball Court, Fence Restrictions, Park, Playground, Recreation Facilities
- Furnished
- Unfurnished
Listing courtesy of EXP REALTY LLC. 888-883-8509
Mortgage Calculator
StellarMLS is the source of this information via Internet Data Exchange Program. All listing information is deemed reliable but not guaranteed and should be independently verified through personal inspection by appropriate professionals. Listings displayed on this website may be subject to prior sale or removal from sale. Availability of any listing should always be independently verified. Listing information is provided for consumer personal, non-commercial use, solely to identify potential properties for potential purchase. All other use is strictly prohibited and may violate relevant federal and state law. Data last updated on